Skip main navigation
Closed
  • $215,000

    8116 State Route 5, Kinsman, OH 44428

    3beds
    1,659sqft
    Single Family Residence
    Built in 1950
    0.4 Acres Lot
    $215,800 Zestimate®
    $130/sqft
    $1,429 Estimated rent

    Home value

    $215,800

    Estimated sales range

    Not available

    $1,429/mo

    Zestimate® history
    Loading
    Loading...

    Owner options

    List your home for rent

    $1,429/mo

    Rent Zestimate®

    Find your next renter with Zillow Rental Manager. Plus, with online applications, you can quickly screen prospective tenants – for free.

    Learn more

    $1,429/mo

    Rent Zestimate®

    Refinance and save

    $1,473/mo

    Est. payment

    Refinancing to a lower rate could help reduce your monthly payments and save thousands over the life of the loan.

    See today's rates

    $1,473/mo

    Est. payment

    Explore your selling options

    Work with a Zillow partner agent

    Leverage their expertise and Zillow's premium Showcase listings to get your home seen by more buyers.

    Get started

    List with your own agent

    Get your home in front of millions of buyers by listing it on Zillow.

    Learn how to do it

    Sell it yourself

    Take full control of how buyers see your home on Zillow by listing For Sale by Owner (FSBO).

    List your home

    What's special

    Complementary colors throughoutAll new lightingUpdated kitchen and appliancesUpdated bathroomsCovered patioFront and back stepsAll new flooring
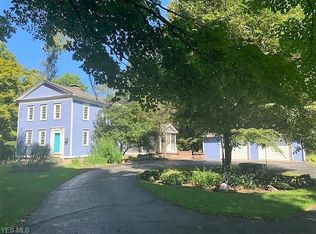
    Welcome to the cutest home in Kinsman! This adorable cape cod has so much to offer and is completely move in ready! Over the last few years, absolutely everything has been updated, inside and out. Bright and airy, open concept main floor is the highlight of the home. With flowing laminate flooring through every room and complementary colors throughout, it's easy to imagine yourself living here. One bedroom on the main floor that is connected to a 4th that was converted to a multi-purpose room. This is now used as a walk-in closet, 1/2 bath and stackable laundry area! How convenient is that!? A full bathroom with a walk-in shower finishes the main level and 2 more bedrooms upstairs. Inside updates include all new flooring, all new lighting, new windows and exterior doors, updated 200-amp electric service and wired for a generator, updated kitchen and appliances (minus a refrigerator) with skylights, updated bathrooms, and the plumbing and water lines that go with these! A new furnace, A/C and hot water tank and a top of the line water conditioning system! Outside is a space for all to enjoy! From a covered patio that leads to the fenced in 12' x 24' deck and 12' x 18' pool, to the garden area that flourishes in the summer. Exterior updates are numerous as well, including siding and roofs on house and garage, front and back steps, widened driveway for more parking and a 12' x 24' shed that could be used as more garage space! This home was updated to be a forever home, done with love and care. Now you get to enjoy the benefits of that. Call to see this house today and make it your home by spring.

    Zillow last checked:

    Listing updated:

    Listing Provided by:

    Nancy Mesmer 330-651-0466 nancymesmer@aol.com,

    CENTURY 21 Lakeside Realty

    Bought with:

    Jessica J Calleja, 2021000220

    CENTURY 21 Lakeside Realty

    Source: MLS Now,MLS#: 5193055MLS LogoOriginating MLS: Youngstown Columbiana Association of REALTORS

    Facts & features

    Interior

    Bedrooms & bathrooms
    • Bedrooms: 3
    • Bathrooms: 2
    • Full bathrooms: 1
    • 1/2 bathrooms: 1
    • Main level bathrooms: 2
    • Main level bedrooms: 1
    Bedroom
    • Description: Flooring: Laminate
    • Level: Second
    • Dimensions: 12 x 11
    Bedroom
    • Description: Flooring: Laminate
    • Level: First
    • Dimensions: 11 x 12
    Bedroom
    • Description: Flooring: Laminate
    • Level: Second
    • Dimensions: 14 x 12
    Bathroom
    • Description: with walk in shower,Flooring: Laminate
    • Level: First
    Kitchen
    • Description: Flooring: Laminate
    • Level: First
    Living room
    • Description: Flooring: Laminate
    • Level: First
    Other
    • Description: Combo room used as walk in closet, 1/2 bath and laundry,Flooring: Laminate
    • Level: First
    • Dimensions: 9 x 11
    Heating
    • Forced Air, Gas
    Cooling
    • Central Air, Ceiling Fan(s)
    Appliances
    • Included: Dishwasher, Disposal, Microwave, Range, Water Softener
    • Laundry: Gas Dryer Hookup, In Basement, Main Level, Multiple Locations
    Features
    • Ceiling Fan(s), Kitchen Island, Primary Downstairs, Open Floorplan
    • Windows: Double Pane Windows
    • Basement: Full,Unfinished
    • Number of fireplaces: 1
    • Fireplace features: Electric
    Interior area
    • Total structure area: 1,659
    • Total interior livable area: 1,659 sqft
    • Finished area above ground: 1,659

    Property

    Parking
    • Total spaces: 1
    • Parking features: Driveway, Detached, Garage
    • Garage spaces: 1
    Features
    • Levels: One and One Half
    • Patio & porch: Covered, Deck, Patio
    • Exterior features: Rain Gutters, Storage
    • Has private pool: Yes
    • Pool features: Above Ground, Fenced, Filtered, Outdoor Pool, Pool Cover
    • Fencing: Other,Wood
    Lot
    • Size: 0.40 Acres
    Details
    • Additional structures: Shed(s)
    • Parcel number: 09059200

    Construction

    Type & style
    • Home type: SingleFamily
    • Architectural style: Cape Cod
    • Property subtype: Single Family Residence
    Materials
    • Vinyl Siding
    • Foundation: Block
    • Roof: Metal
    Condition
    • Updated/Remodeled
    • Year built: 1950

    Utilities & green energy

    • Sewer: Public Sewer
    • Water: Well

    Community & neighborhood

    Location
    • Region: Kinsman

    Other

    Other facts
    • Listing terms: Cash,Conventional,FHA,USDA Loan,VA Loan

    Price history

    DateEventPrice
    6/2/2026Pending sale$225,000+4.7%$136/sqft
    Source: MLS Now #5193055 Report a problem
    6/1/2026Sold$215,000-4.4%$130/sqft
    Source: MLS Now #5193055 Report a problem
    4/30/2026Listed for sale$225,000$136/sqft
    Source: MLS Now #5193055 Report a problem
    4/18/2026Contingent$225,000$136/sqft
    Source: MLS Now #5193055 Report a problem
    3/31/2026Price change$225,000-10%$136/sqft
    Source: MLS Now #5193055 Report a problem
    3/13/2026Listed for sale$250,000$151/sqft
    Source: MLS Now #5193055 Report a problem

    Public tax history

    YearProperty taxesTax assessment
    2025$2,255 -1.5%$58,950
    2024$2,288 -17.9%$58,950
    2023$2,787 +95.6%$58,950 +121.3%
    2022$1,425 +2.5%$26,640
    2021$1,390 +0.6%$26,640
    2020$1,381 +9%$26,640 +13.4%
    2019$1,267 -0.2%$23,490
    2018$1,269 +0.2%$23,490
    2017$1,266 +7.4%$23,490 +6.8%
    2016$1,179 +0.1%$21,990
    2015$1,178 +2.9%$21,990
    2014$1,144 -5.2%$21,990
    2013$1,207 +1.4%$21,990
    2012$1,190 +1.9%$21,990 +0%
    2011$1,167 -7.9%$21,980 -12.7%
    2010$1,267 +0.1%$25,165
    2009$1,266 +0%$25,165
    2008$1,265 +2.9%--
    2007$1,230 +0.5%--
    2006$1,224 +0%--
    2005$1,223 +16.1%$25,165
    2004$1,054 +0.3%--
    2003$1,051 +14%--
    2002$922 +6.5%--
    2001$865 -0.2%--
    2000$867 --

    Find assessor info on the county website

    Neighborhood: 44428

    Nearby schools

    GreatSchools rating
    Schools provided by the listing agent
    • District: Joseph Badger LSD - 7810

    Source: MLS Now. This data may not be complete. We recommend contacting the local school district to confirm school assignments for this home.

    Get pre-qualified for a loan
    At Zillow Home Loans, we can pre-qualify you in as little as 5 minutes with no impact to your credit score.

    An equal housing lender. NMLS #10287.