Welcome to this beautifully updated home that offers a spacious and open floor plan, ideal for entertaining family and friends. Freshly painted throughout and featuring new carpet in all three bedrooms, this home provides a warm inviting atmosphere from the moment you step inside. The entryway leads you to gleaming hardwood floors that flow seamlessly through the hallway, family room, dining area, and kitchen. The family room, with its impressive 18-foot ceiling and arched doorway, provides a perfect space for relaxation and socializing. Natural light pours in through abundant windows, and the gas fireplace adds a cozy touch. The dining area, just off the family room, is brightened by additional natural light from the sliding glass door, which opens up to an inviting aggregated patio and a screened-in porch—perfect for outdoor dining or relaxing. The updated kitchen offers a curved bar-height countertop and brand-new stainless-steel appliances. A spacious laundry room conveniently located next to the kitchen leads into the attached two-car garage. The owner’s suite is generously sized and offers a walk-in closet and an en-suite bathroom with dual sinks, a garden tub, and a separate shower—creating the perfect retreat. The community offers amazing amenities such as an inground pool, fitness room, walking paths, clubhouse, and much more. Conveniently located near shopping, restaurants, a hospital, and travel.
Sold for $415,000
$415,000
8116 Tavern Keepers Way, Mechanicsville, VA 23111
3beds
1,602sqft
Townhouse, Single Family Residence
Built in 2007
7,013 Square Feet Lot
$429,000 Zestimate®
$259/sqft
$2,197 Estimated rent
Home value
$429,000
$390,000 - $472,000
$2,197/mo
Zestimate® history
Owner options
List your home for rent
$2,197/mo
Rent Zestimate®
Find your next renter with Zillow Rental Manager. Plus, with online applications, you can quickly screen prospective tenants – for free.
$2,197/mo
Rent Zestimate®
Refinance and save
$2,761/mo
Est. payment
Refinancing to a lower rate could help reduce your monthly payments and save thousands over the life of the loan.
$2,761/mo
Est. payment
Explore your selling options
Work with a Zillow partner agent
Leverage their expertise and Zillow's premium Showcase listings to get your home seen by more buyers.
Get startedList with your own agent
Get your home in front of millions of buyers by listing it on Zillow.
Learn how to do itSell it yourself
Take full control of how buyers see your home on Zillow by listing For Sale by Owner (FSBO).
List your homeWhat's special
Gas fireplaceSliding glass doorInviting aggregated patioAttached two-car garageNew carpetScreened-in porchSpacious laundry room
Zillow last checked:
Listing updated:
Listed by:
Phillip Skaggs 804-304-1395,
Maison Real Estate Boutique,
Brett Bonda 804-306-8300,
Maison Real Estate Boutique
Bought with:
Patrick Gee, 0225177664
Long & Foster REALTORS
Source: CVRMLS,MLS#: 2500472 Originating MLS: Central Virginia Regional MLS
Originating MLS: Central Virginia Regional MLSFacts & features
Interior
Bedrooms & bathrooms
- Bedrooms: 3
- Bathrooms: 2
- Full bathrooms: 2
Rooms
- Room types: Center Hall
Primary bedroom
- Description: Ceiling fan, carpet, walk-in closet, ensuite bath
- Level: First
- Dimensions: 14.8 x 14.6
Bedroom 2
- Description: Carpet
- Level: First
- Dimensions: 12.3 x 10.7
Bedroom 3
- Description: Carpet
- Level: First
- Dimensions: 10.11 x 9.11
Dining room
- Description: Chandelier, hardwood, patio entrance
- Level: First
- Dimensions: 13.1 x 10.11
Foyer
- Description: Entry, hardwood
- Level: First
- Dimensions: 14.3 x 6.9
Other
- Description: Tub & Shower
- Level: First
Kitchen
- Description: Stainless appliances, hardwood
- Level: First
- Dimensions: 12.3 x 10.2
Laundry
- Description: W/D, LVT
- Level: First
- Dimensions: 8.7 x 8.4
Living room
- Description: 18ft ceilings, fireplace, ceiling fan, hardwood
- Level: First
- Dimensions: 21.4 x 13.6
Heating
- Forced Air, Natural Gas
Cooling
- Central Air
Appliances
- Included: Dryer, Dishwasher, Exhaust Fan, Electric Cooking, Freezer, Disposal, Gas Water Heater, Ice Maker, Microwave, Oven, Refrigerator, Smooth Cooktop, Stove, Washer
- Laundry: Washer Hookup, Dryer Hookup
Features
- Bedroom on Main Level, Ceiling Fan(s), Dining Area, Separate/Formal Dining Room, Double Vanity, Eat-in Kitchen, French Door(s)/Atrium Door(s), Fireplace, Granite Counters, High Ceilings, High Speed Internet, Jetted Tub, Main Level Primary, Pantry, Recessed Lighting, Cable TV, Wired for Data, Walk-In Closet(s)
- Flooring: Vinyl, Wood
- Doors: French Doors, Sliding Doors
- Windows: Screens, Thermal Windows
- Has basement: No
- Attic: Access Only
- Number of fireplaces: 1
- Fireplace features: Gas, Insert
Interior area
- Total interior livable area: 1,602 sqft
- Finished area above ground: 1,602
Property
Parking
- Total spaces: 2
- Parking features: Attached, Driveway, Garage, Garage Door Opener, Off Street, Oversized, Paved, Boat, RV Access/Parking
- Attached garage spaces: 2
- Has uncovered spaces: Yes
Accessibility
- Accessibility features: Accessibility Features, Accessible Full Bath, Accessible Bedroom, Accessible Kitchen, Accessible Doors, Accessible Entrance
Features
- Levels: One
- Stories: 1
- Patio & porch: Rear Porch, Patio, Screened
- Exterior features: Sprinkler/Irrigation, Paved Driveway
- Pool features: In Ground, Pool, Community
- Has spa: Yes
- Fencing: None
Lot
- Size: 7,013 Square Feet
- Features: Corner Lot, Landscaped, Level
- Topography: Level
Details
- Parcel number: 8705935600
- Zoning description: R4
- Special conditions: Estate
Construction
Type & style
- Home type: Townhouse
- Architectural style: Patio Home,Ranch
- Property subtype: Townhouse, Single Family Residence
- Attached to another structure: Yes
Materials
- Brick, Block, Drywall, Frame, Vinyl Siding
Condition
- Resale
- New construction: No
- Year built: 2007
Utilities & green energy
- Sewer: Public Sewer
- Water: Public
Community & HOA
Community
- Features: Common Grounds/Area, Clubhouse, Fitness, Home Owners Association, Playground, Pool, Street Lights, Trails/Paths, Sidewalks
- Security: Smoke Detector(s)
- Senior community: Yes
- Subdivision: Cool Well
HOA
- Has HOA: Yes
- Amenities included: Landscaping, Management
- Services included: Association Management, Clubhouse, Common Areas, Maintenance Structure, Pool(s), Recreation Facilities, Road Maintenance
- HOA fee: $255 monthly
Location
- Region: Mechanicsville
Financial & listing details
- Price per square foot: $259/sqft
- Tax assessed value: $362,800
- Annual tax amount: $2,938
- Date on market: 1/22/2026
- Ownership: Estate
Price history
| Date | Event | Price |
|---|---|---|
| 2/7/2025 | Sold | $415,000$259/sqft |
Source:  CVRMLS #2500472 Report a problem CVRMLS #2500472 Report a problem | ||
| 1/14/2025 | Pending sale | $415,000$259/sqft |
Source: CVRMLS #2500472 Report a problem | ||
| 1/8/2025 | Listed for sale | $415,000$259/sqft |
Source: CVRMLS #2500472 Report a problem | ||
Public tax history
| Year | Property taxes | Tax assessment |
|---|---|---|
| 2025 | $2,939 | $362,800 |
| 2024 | $2,939 +3.2% | $362,800 +3.2% |
| 2023 | $2,848 +11.6% | $351,600 +11.6% |
| 2022 | $2,552 | $315,100 +0.7% |
| 2021 | -- | $312,800 +4% |
| 2020 | $2,436 +14.4% | $300,800 |
| 2019 | $2,130 | $300,800 +14.4% |
| 2018 | $2,130 | $263,000 |
| 2017 | $2,130 | $263,000 |
| 2016 | $2,130 | $263,000 |
| 2015 | $2,130 +8.7% | $263,000 +8.7% |
| 2014 | $1,959 | $241,900 |
| 2013 | $1,959 | -- |
| 2012 | $1,959 -6.6% | -- |
| 2011 | $2,098 | -- |
| 2010 | $2,098 -8.5% | -- |
| 2009 | $2,294 -5.2% | -- |
| 2008 | $2,419 +397.8% | -- |
| 2007 | $486 | -- |
| 2006 | -- | -- |
| 2005 | -- | -- |
Find assessor info on the county website
Neighborhood: 23111
Nearby homes
- $452,2003 bd3 ba2.3k sqft8120 Tavern Keepers Way, Mechanicsville, VA 23111Off Market

- $459,0003 bd3 ba2.3k sqft8124 Tavern Keepers Way, Mechanicsville, VA 23111Sold

- $422,0003 bd2 ba1.7k sqft8128 Tavern Keepers Way, Mechanicsville, VA 23111Off Market
- $494,2312 bd2 ba1.7k sqft8712 Hope Farm Ln, Mechanicsville, VA 23111Sold
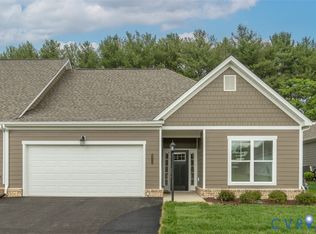
- $424,0003 bd2 ba1.7k sqft8115 Tavern Keepers Way, Mechanicsville, VA 23111Off Market
- $350,6003 bd2 ba1.7k sqft8115 Tavern Keepers Way #0, Mechanicsville, VA 23111Off Market
- $437,0003 bd2 ba1.7k sqft8132 Tavern Keepers Way, Mechanicsville, VA 23111Off Market
- $430,4003 bd2 ba1.6k sqft8111 Tavern Keepers Way, Mechanicsville, VA 23111Off Market
Nearby schools
GreatSchools rating
- 6/10Mechanicsville Elementary SchoolGrades: PK-5Distance: 1.1 mi
- 10/10Chickahominy Middle SchoolGrades: 6-8Distance: 3.5 mi
- 7/10Atlee High SchoolGrades: 9-12Distance: 3.4 mi
Schools provided by the listing agent
- Elementary: Mechanicsville
- Middle: Bell Creek Middle
- High: Mechanicsville
Source: CVRMLS. This data may not be complete. We recommend contacting the local school district to confirm school assignments for this home.
Get a cash offer in 3 minutes
Find out how much your home could sell for in as little as 3 minutes with a no-obligation cash offer.
Estimated market value
$429,000
Get a cash offer in 3 minutes
Find out how much your home could sell for in as little as 3 minutes with a no-obligation cash offer.
Estimated market value
$429,000
- Virginia
- Hanover County
- Mechanicsville
- 23111
- 8116 Tavern Keepers Way
Nearby cities
Nearby zip codes
Other Mechanicsville Topics
