Exquisite Two-Story Residence Nestled on a Corner Cul-de-Sac Lot
Welcome to a meticulously maintained sanctuary boasting timeless elegance and modern comforts. This splendid abode invites you into a world of refined living, starting with a freshly updated kitchen adorned with luminous granite countertops and gleaming stainless steel appliances. From here, your gaze is drawn to the serene expanse of a meticulously landscaped backyard, offering a haven of tranquility and privacy.
Outdoor enthusiasts will delight in the abundance of al fresco living options, including an expansive deck and a stylishly tiled patio, perfect for entertaining guests or simply enjoying moments of quiet relaxation.
Step inside to discover the seamless flow of classic wood floors throughout, lending warmth and character to every corner of the home. The convenience of a first-floor utility area adds practicality to your daily routine, while the spacious living room, graced by a large bay window and an updated stone gas fireplace, provides a welcoming retreat for gatherings with loved ones.
Ascend the stairs to discover the epitome of luxury in the vaulted master bedroom, featuring his and hers closets and a meticulously updated en-suite bath. Here, indulgence awaits with a rejuvenating walk-in shower, a separate soaker tub, and dual vanities, offering a spa-like experience within the comfort of your own home.
Experience the pinnacle of sophisticated living in this captivating residence, where every detail has been thoughtfully curated to elevate your lifestyle to new heights.
Sold
Price Unknown
8116 W 142nd St, Overland Park, KS 66223
4beds
2,278sqft
Single Family Residence
Built in 1997
0.28 Acres Lot
$524,900 Zestimate®
$--/sqft
$2,970 Estimated rent
Home value
$524,900
$499,000 - $551,000
$2,970/mo
Zestimate® history
Owner options
List your home for rent
$2,970/mo
Rent Zestimate®
Find your next renter with Zillow Rental Manager. Plus, with online applications, you can quickly screen prospective tenants – for free.
$2,970/mo
Rent Zestimate®
Refinance and save
$450/mo
Est. payment
Refinancing to a lower rate could help reduce your monthly payments and save thousands over the life of the loan.
$450/mo
Est. payment
Explore your selling options
Work with a Zillow partner agent
Leverage their expertise and Zillow's premium Showcase listings to get your home seen by more buyers.
Get startedList with your own agent
Get your home in front of millions of buyers by listing it on Zillow.
Learn how to do itSell it yourself
Take full control of how buyers see your home on Zillow by listing For Sale by Owner (FSBO).
List your homeWhat's special
Updated stone gas fireplaceLarge bay windowTimeless eleganceExpansive deckFreshly updated kitchenVaulted master bedroomRefined living
Zillow last checked:
Listing updated:
Listed by:
John Arnold 816-797-3131,
Seek Real Estate
Bought with:
Brooke Miller, 2012039927
ReeceNichols - Country Club Plaza
Source: Heartland MLS as distributed by MLS GRID,MLS#: 2484796
Facts & features
Interior
Bedrooms & bathrooms
- Bedrooms: 4
- Bathrooms: 3
- Full bathrooms: 2
- 1/2 bathrooms: 1
Primary bedroom
- Features: Ceiling Fan(s), Walk-In Closet(s), Wood Floor
- Level: Second
- Dimensions: 17 x 13
Bedroom 2
- Features: Ceiling Fan(s), Other, Walk-In Closet(s), Wood Floor
- Level: Second
- Dimensions: 14 x 16
Bedroom 3
- Features: Ceiling Fan(s), Wood Floor
- Level: Second
- Dimensions: 10 x 11
Bedroom 4
- Features: Ceiling Fan(s), Wood Floor
- Level: Second
- Dimensions: 10 x 11
Primary bathroom
- Features: Double Vanity, Granite Counters, Separate Shower And Tub
- Level: Second
Bathroom 2
- Features: Shower Over Tub
- Level: Second
Dining room
- Features: Wood Floor
- Level: First
- Dimensions: 10 x 13
Exercise room
- Features: Carpet
- Level: Lower
- Dimensions: 13 x 13
Family room
- Features: Carpet
- Level: Lower
- Dimensions: 12 x 20
Kitchen
- Features: Granite Counters, Wood Floor
- Level: First
- Dimensions: 14 x 15
Living room
- Features: Ceiling Fan(s), Fireplace, Wood Floor
- Level: First
- Dimensions: 14 x 17
Heating
- Forced Air
Cooling
- Electric
Appliances
- Included: Microwave, Refrigerator, Free-Standing Electric Oven, Stainless Steel Appliance(s)
- Laundry: Main Level
Features
- Ceiling Fan(s), Kitchen Island, Vaulted Ceiling(s), Walk-In Closet(s)
- Flooring: Carpet, Wood
- Windows: Window Coverings
- Basement: Finished,Full,Interior Entry,Sump Pump
- Number of fireplaces: 1
- Fireplace features: Gas, Living Room
Interior area
- Total structure area: 2,278
- Total interior livable area: 2,278 sqft
- Finished area above ground: 1,828
- Finished area below ground: 450
Property
Parking
- Total spaces: 2
- Parking features: Attached, Garage Door Opener, Garage Faces Front
- Attached garage spaces: 2
Features
- Patio & porch: Deck, Patio
- Fencing: Wood
Lot
- Size: 0.28 Acres
- Features: City Lot, Level
Details
- Parcel number: NP 7956500000032
Construction
Type & style
- Home type: SingleFamily
- Architectural style: Traditional
- Property subtype: Single Family Residence
Materials
- Frame
- Roof: Composition
Condition
- Year built: 1997
Utilities & green energy
- Sewer: Public Sewer
- Water: Public
Community & HOA
Community
- Subdivision: Southern Oaks
HOA
- Has HOA: Yes
- Amenities included: Pool
- Services included: Curbside Recycle, Snow Removal, Trash
- HOA fee: $450 annually
Location
- Region: Overland Park
Financial & listing details
- Tax assessed value: $495,600
- Annual tax amount: $4,550
- Date on market: 4/26/2024
- Listing terms: Cash,Conventional,FHA,VA Loan
- Ownership: Private
Price history
| Date | Event | Price |
|---|---|---|
| 6/3/2024 | Sold | -- |
Source:  Heartland MLS as distributed by MLS GRID #2484796 Report a problem Heartland MLS as distributed by MLS GRID #2484796 Report a problem | ||
| 4/27/2024 | Pending sale | $450,000$198/sqft |
Source: Heartland MLS as distributed by MLS GRID #2484796 Report a problem | ||
| 4/26/2024 | Listed for sale | $450,000+55.7%$198/sqft |
Source: Heartland MLS as distributed by MLS GRID #2484796 Report a problem | ||
| 3/24/2021 | Listing removed | -- |
Source: Owner Report a problem | ||
| 10/11/2017 | Sold | -- |
Source: Agent Provided Report a problem | ||
| 11/28/2016 | Listing removed | $289,000$127/sqft |
Source: Owner Report a problem | ||
| 11/24/2016 | Listed for sale | $289,000$127/sqft |
Source: Owner Report a problem | ||
| 9/19/2014 | Sold | -- |
Source: Heartland MLS as distributed by MLS GRID #45001_1902062 Report a problem | ||
Public tax history
| Year | Property taxes | Tax assessment |
|---|---|---|
| 2025 | $5,822 +11.5% | $56,994 +11.5% |
| 2024 | $5,221 +3.8% | $51,106 +5.7% |
| 2023 | $5,028 +10.5% | $48,334 +12.4% |
| 2022 | $4,550 | $42,987 +15% |
| 2021 | -- | $37,364 +1.4% |
| 2020 | $4,142 | $36,846 +2.5% |
| 2019 | -- | $35,960 +5.9% |
| 2018 | -- | $33,971 +5.7% |
| 2017 | $3,831 +9.9% | $32,131 +10% |
| 2016 | $3,486 +5.5% | $29,221 +5.9% |
| 2015 | $3,304 +8.3% | $27,600 +10.8% |
| 2013 | $3,051 +4% | $24,909 +1.5% |
| 2012 | $2,933 +4.4% | $24,552 -1% |
| 2010 | $2,809 +3.3% | $24,794 -2.1% |
| 2009 | $2,719 -3.3% | $25,334 -1.7% |
| 2008 | $2,810 +12.4% | $25,781 +10.2% |
| 2007 | $2,499 +7.7% | $23,402 +3.7% |
| 2006 | $2,321 | $22,574 +2.5% |
| 2005 | -- | $22,023 |
Find assessor info on the county website
Neighborhood: 66223
Nearby homes
- $463,9004 bd2 ba1.9k sqft8112 W 142nd St, Overland Park, KS 66223Off Market
- $551,4004 bd3 ba2.2k sqft14206 Goodman St, Overland Park, KS 66223Off Market

- $467,0004 bd2 ba1.9k sqft14113 Goodman St, Overland Park, KS 66223Off Market
- $485,6004 bd3 ba2.3k sqft14109 Goodman St, Overland Park, KS 66223Off Market
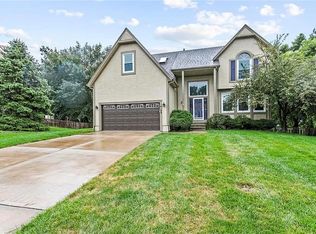
- $495,7004 bd2 ba2.4k sqft8108 W 142nd St, Overland Park, KS 66223Off Market
- $517,4004 bd3 ba2.9k sqft8113 W 142nd St, Overland Park, KS 66223Off Market
- $497,4004 bd4 ba2.6k sqft14116 Goodman St, Overland Park, KS 66223Off Market
- $492,4004 bd2 ba1.7k sqft14120 Goodman St, Overland Park, KS 66223Off Market
Nearby schools
GreatSchools rating
- 8/10Harmony Elementary SchoolGrades: K-5Distance: 0.8 mi
- 9/10Harmony Middle SchoolGrades: 6-8Distance: 1 mi
- 9/10Blue Valley Northwest High SchoolGrades: 9-12Distance: 1.7 mi
Schools provided by the listing agent
- Elementary: Harmony
- Middle: Harmony
- High: Blue Valley NW
Source: Heartland MLS as distributed by MLS GRID. This data may not be complete. We recommend contacting the local school district to confirm school assignments for this home.
Get a cash offer in 3 minutes
Find out how much your home could sell for in as little as 3 minutes with a no-obligation cash offer.
Estimated market value
$524,900
Get a cash offer in 3 minutes
Find out how much your home could sell for in as little as 3 minutes with a no-obligation cash offer.
Estimated market value
$524,900
- Kansas
- Johnson County
- Overland Park
- 66223
- 8116 W 142nd St
Nearby cities
Nearby neighborhoods
Nearby zip codes
Other Overland Park Topics
