Step into a world where luxury seamlessly blends with nature on 7.87 acres of captivating landscape in the Whippoorwill Grove subdivision. This custom-built jewel offers an exceptional living experience, where every day feels like a retreat from the ordinary. Envision greeting the morning with awe-inspiring lake views through a vast array of windows, revealing a sprawling, oversized rear yard that beckons outdoor exploration.
Each bedroom in this magnificent residence is a secluded haven, boasting its own en-suite bathroom, offering privacy and elegance in equal measure. Beyond the comfort of the bedrooms, the home unveils an open floor plan that fosters a sense of togetherness, from the warm embrace of the living area, graced by a woodburning (propane optional) fireplace, to the formal dining room, and into the heart of the home—a kitchen designed for culinary adventures with custom cabinets, a five-burner glass cooktop, all new stainless steel appliances, and ample amenities.
Embark on daily escapades in your personal expanse of 5 wooded acres and a tranquil creek, inviting moments of reflection or adventurous exploration right at your doorstep. Your entry through the majestic Spanish cedar door signals the beginning of an unparalleled living experience. The home features an array of sophisticated finishes, including antique wood laminate floors, elegant tile, ceiling fans, granite & quartz countertops, custom crown moulding, epoxy garage floor, and soaring 12-foot ceilings, 3 car garage, screened gazebo, all contributing to an ambiance of refined beauty.
This home transcends the ordinary, offering a sanctuary where luxury converges with the serene beauty of nature. Here, you’re not just finding a place to live—you’re discovering a haven for life’s most cherished moments. Seize the opportunity to make this breathtaking property your own and embrace a lifestyle defined by tranquility and splendor. Call for your own private showing!
Closed
Price Unknown
81163 Blue Heron Dr, Bush, LA 70431
4beds
2,524sqft
Single Family Residence
Built in 2011
7.87 Acres Lot
$606,000 Zestimate®
$--/sqft
$3,319 Estimated rent
Home value
$606,000
$570,000 - $654,000
$3,319/mo
Zestimate® history
Owner options
List your home for rent
$3,319/mo
Rent Zestimate®
Find your next renter with Zillow Rental Manager. Plus, with online applications, you can quickly screen prospective tenants – for free.
$3,319/mo
Rent Zestimate®
Refinance and save
$25/mo
Est. payment
Refinancing to a lower rate could help reduce your monthly payments and save thousands over the life of the loan.
$25/mo
Est. payment
Explore your selling options
Work with a Zillow partner agent
Leverage their expertise and Zillow's premium Showcase listings to get your home seen by more buyers.
Get startedList with your own agent
Get your home in front of millions of buyers by listing it on Zillow.
Learn how to do itSell it yourself
Take full control of how buyers see your home on Zillow by listing For Sale by Owner (FSBO).
List your homeWhat's special
Zillow last checked:
Listing updated:
Listed by:
Nathan Bell 985-515-0782,
Keller Williams NOLA Northlake,
Rebecca Bell 504-756-7559,
Keller Williams Realty
Bought with:
Cindy Fandal
Keller Williams Realty Services
Source: GSREIN,MLS#: 2441598
Facts & features
Interior
Bedrooms & bathrooms
- Bedrooms: 4
- Bathrooms: 6
- Full bathrooms: 4
- 1/2 bathrooms: 2
Primary bedroom
- Description: Flooring: Laminate,Simulated Wood
- Level: Lower
- Dimensions: 15.3000 x 13.5000
Bedroom
- Description: Flooring: Laminate,Simulated Wood
- Level: Lower
- Dimensions: 12.0900 x 11.0800
Bedroom
- Description: Flooring: Laminate,Simulated Wood
- Level: Lower
- Dimensions: 13.0300 x 10.0800
Bedroom
- Description: Flooring: Carpet
- Level: Upper
- Dimensions: 17.0200 x 13.0600
Dining room
- Description: Flooring: Laminate,Simulated Wood
- Level: Lower
- Dimensions: 13.0200 x 11.0100
Kitchen
- Description: Flooring: Laminate,Simulated Wood
- Level: Lower
- Dimensions: 11.0300 x 12.0100
Laundry
- Description: Flooring: Tile
- Level: Lower
- Dimensions: 9.0400 x 8.0000
Living room
- Description: Flooring: Laminate,Simulated Wood
- Level: Lower
- Dimensions: 18.9000 x 15.1000
Heating
- Central
Cooling
- Central Air, 1 Unit
Appliances
- Included: Dishwasher, Microwave, Oven, Range, Refrigerator
Features
- Attic, Ceiling Fan(s), Pantry, Pull Down Attic Stairs, Stainless Steel Appliances
- Attic: Pull Down Stairs
- Has fireplace: Yes
- Fireplace features: Wood Burning
Interior area
- Total structure area: 3,778
- Total interior livable area: 2,524 sqft
Property
Parking
- Parking features: Attached, Garage, Three or more Spaces, Garage Door Opener
- Has garage: Yes
Features
- Levels: Two
- Stories: 2
- Patio & porch: Concrete, Patio, Porch
- Exterior features: Porch, Patio
- Pool features: None
- Waterfront features: Lake
Lot
- Size: 7.87 Acres
- Dimensions: 550 x 534 x 455 x 896 x 60
- Features: 6-10 Units/Acre, Cul-De-Sac, Outside City Limits, Stream/Creek
Details
- Additional structures: Shed(s)
- Parcel number: 73219
- Special conditions: None
Construction
Type & style
- Home type: SingleFamily
- Architectural style: Acadian
- Property subtype: Single Family Residence
Materials
- Brick, Stucco
- Foundation: Slab
- Roof: Asphalt,Shingle
Condition
- Excellent
- Year built: 2011
Utilities & green energy
- Sewer: Treatment Plant
- Water: Public
Green energy
- Energy efficient items: Water Heater
Community & HOA
Community
- Security: Smoke Detector(s)
- Subdivision: Whippoorwill Grove
HOA
- HOA fee: $25 annually
Location
- Region: Bush
Financial & listing details
- Tax assessed value: $451,716
- Annual tax amount: $4,755
- Date on market: 4/3/2024
Price history
| Date | Event | Price |
|---|---|---|
| 6/7/2024 | Sold | -- |
Source:  GSREIN #2441598 Report a problem GSREIN #2441598 Report a problem | ||
| 4/25/2024 | Contingent | $569,000$225/sqft |
Source: GSREIN #2441598 Report a problem | ||
| 4/3/2024 | Listed for sale | $569,000+32.6%$225/sqft |
Source: GSREIN #2441598 Report a problem | ||
| 11/10/2020 | Sold | -- |
Source: GSREIN #2242869 Report a problem | ||
| 9/12/2020 | Pending sale | $429,000$170/sqft |
Source: 1 Percent Lists #2242869 Report a problem | ||
| 8/22/2020 | Price change | $429,000-2.3%$170/sqft |
Source: 1 Percent Lists #2242869 Report a problem | ||
| 4/16/2020 | Price change | $439,000-1.3%$174/sqft |
Source: 1 Percent Lists #2242869 Report a problem | ||
| 2/29/2020 | Listed for sale | $445,000-0.9%$176/sqft |
Source: 1 Percent Lists #2242869 Report a problem | ||
| 12/1/2019 | Listing removed | $449,000$178/sqft |
Source: Real Living Southern Home Professionals #2173982 Report a problem | ||
| 9/9/2019 | Price change | $449,000-4.3%$178/sqft |
Source: Real Living Southern Home Professionals #2173982 Report a problem | ||
| 4/13/2019 | Price change | $469,000-2.3%$186/sqft |
Source: Real Living Southern Home Professionals #2173982 Report a problem | ||
| 9/20/2018 | Listed for sale | $480,000$190/sqft |
Source: Real Living Southern Home Professionals #2173982 Report a problem | ||
| 4/9/2012 | Sold | -- |
Source: Public Record Report a problem | ||
Public tax history
| Year | Property taxes | Tax assessment |
|---|---|---|
| 2025 | $4,755 +10.6% | $45,172 +11.8% |
| 2024 | $4,300 +18.8% | $40,420 +17.7% |
| 2023 | $3,620 +0% | $34,350 |
| 2022 | $3,619 -27.7% | $34,350 -7.6% |
| 2021 | $5,003 +46.1% | $37,181 +13.1% |
| 2020 | $3,424 +31.6% | $32,887 +25.3% |
| 2019 | $2,603 -0.1% | $26,246 |
| 2018 | $2,606 -29.5% | $26,246 +0.6% |
| 2017 | $3,695 +39.4% | $26,082 |
| 2016 | $2,650 | $26,082 +3.5% |
| 2015 | $2,650 +2.7% | $25,200 |
| 2014 | $2,580 +1.1% | $25,200 -15.6% |
| 2013 | $2,552 | $29,857 |
Find assessor info on the county website
Neighborhood: 70431
Nearby homes
- $--1.63 AcresBlue Heron Lot #249, Bush, LA 70431Off Market
- $506,0004 bd3 ba2.8k sqft81155 Blue Heron Dr, Bush, LA 70431Off Market
- $551,1003 bd3 ba2.7k sqft81149 Blue Heron Dr, Bush, LA 70431Off Market
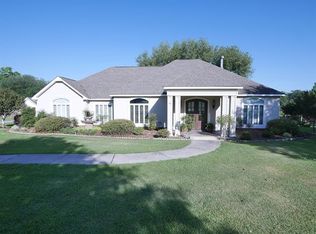
- $507,5003 bd3 ba2.5k sqft81166 Blue Heron Dr, Bush, LA 70431Off Market

- $471,900-- bd-- ba2.3k sqft81171 Blue Heron Dr, Bush, LA 70431Off Market
- $464,200-- bd-- ba2.2k sqft81138 Blue Heron Dr, Bush, LA 70431Off Market
- $503,200-- bd-- ba2.5k sqft81141 Blue Heron Dr, Bush, LA 70431Off Market
- $428,0005 bd3 ba2.7k sqft81133 Blue Heron Dr, Bush, LA 70431Off Market
Nearby schools
GreatSchools rating
- 6/10Fifth Ward Junior High SchoolGrades: PK-8Distance: 3.1 mi
- 5/10Covington High SchoolGrades: 9-12Distance: 12.7 mi
Schools provided by the listing agent
- Elementary: Fifth Ward Jr
- Middle: Fifth Ward Jr
- High: Covington Hig
Source: GSREIN. This data may not be complete. We recommend contacting the local school district to confirm school assignments for this home.
- Louisiana
- Saint Tammany Parish
- Bush
- 70431
- 81163 Blue Heron Dr
Nearby cities
Nearby zip codes
Other Bush Topics
