Fantastic Pleasant Prairie location with easy access to I-94 and shopping. Affordable 4 bed, 2 bath on 1/3 acre. Family room with cozy wood burning stove. Eat in kitchen offers patio doors leading to the deck and backyard. Updated vinyl windows, brand new water heater, furnace & AC 6-7 yrs old. 2 car heated garage plus storage shed. Fenced yard.
Contingent
$329,900
8117 107th AVENUE, Pleasant Prairie, WI 53158
4beds
1,390sqft
Single Family Residence
Built in 1973
0.29 Acres Lot
$333,700 Zestimate®
$237/sqft
$-- HOA
What's special
Storage shedFenced yardUpdated vinyl windowsEat in kitchen
- 38 days
- 1,851
- 135
Likely to sell faster than
Zillow last checked:
Listing updated:
Listed by:
Jennifer Heiring office@maxelite.com,
RE/MAX ELITE
Source: WIREX MLS,MLS#: 1977671 Originating MLS: Metro MLS
Originating MLS: Metro MLSFacts & features
Interior
Bedrooms & bathrooms
- Bedrooms: 4
- Bathrooms: 2
- Full bathrooms: 2
- Main level bedrooms: 2
Primary bedroom
- Level: Main
- Area: 120
- Dimensions: 12 x 10
Bedroom 2
- Level: Main
- Area: 117
- Dimensions: 13 x 9
Bedroom 3
- Level: Lower
- Area: 126
- Dimensions: 14 x 9
Bedroom 4
- Level: Lower
- Area: 108
- Dimensions: 12 x 9
Bathroom
- Features: Shower on Lower, Tub Only, Ceramic Tile, Shower Over Tub
Family room
- Level: Lower
- Area: 187
- Dimensions: 17 x 11
Kitchen
- Level: Main
- Area: 165
- Dimensions: 15 x 11
Living room
- Level: Main
- Area: 168
- Dimensions: 14 x 12
Heating
- Natural Gas, Forced Air
Cooling
- Central Air
Appliances
- Included: Dishwasher, Dryer, Microwave, Oven, Range, Refrigerator, Washer
Features
- High Speed Internet
- Basement: Finished,Full
Interior area
- Total structure area: 1,390
- Total interior livable area: 1,390 sqft
- Finished area above ground: 1,390
- Finished area below ground: 0
Property
Parking
- Total spaces: 2.5
- Parking features: Heated Garage, Attached, 2 Car
- Attached garage spaces: 2.5
Features
- Levels: Bi-Level
- Patio & porch: Deck, Patio
- Fencing: Fenced Yard
Lot
- Size: 0.29 Acres
- Dimensions: 120 x 105
Details
- Additional structures: Garden Shed
- Parcel number: 9141220740060
- Zoning: Res
Construction
Type & style
- Home type: SingleFamily
- Architectural style: Raised Ranch
- Property subtype: Single Family Residence
Materials
- Aluminum Siding, Aluminum/Steel
Condition
- 21+ Years
- New construction: No
- Year built: 1973
Utilities & green energy
- Sewer: Public Sewer
- Water: Public
Community & HOA
Location
- Region: Pleasant Prairie
- Municipality: Pleasant Prairie
Financial & listing details
- Price per square foot: $237/sqft
- Tax assessed value: $254,400
- Annual tax amount: $3,651
- Date on market: 8/25/2026
- Inclusions: Stove, Refrig, Dishwasher, Microwave, Washer, Dryer
- Exclusions: Sellers Personal Property
Estimated market value
$333,700
$317,000 - $350,000
$2,547/mo
Price history
| Date | Event | Price |
|---|---|---|
| 9/22/2026 | Contingent | $329,900$237/sqft |
Source:  WIREX MLS #1977671 Report a problem WIREX MLS #1977671 Report a problem | ||
| 9/4/2026 | Listed for sale | $329,900$237/sqft |
Source: WIREX MLS #1977671 Report a problem | ||
| 8/29/2026 | Contingent | $329,900$237/sqft |
Source: WIREX MLS #1977671 Report a problem | ||
| 8/25/2026 | Listed for sale | $329,900$237/sqft |
Source: WIREX MLS #1977671 Report a problem | ||
Public tax history
| Year | Property taxes | Tax assessment |
|---|---|---|
| 2025 | $3,112 +10.5% | $254,400 |
| 2024 | $2,816 +1.6% | $254,400 +15.4% |
| 2023 | $2,772 -2.1% | $220,400 |
| 2022 | $2,831 -2.4% | $220,400 +33.7% |
| 2021 | $2,899 -2.8% | $164,900 |
| 2020 | $2,982 +9.6% | $164,900 |
| 2019 | $2,722 -2.2% | $164,900 |
| 2018 | $2,782 -11.5% | $164,900 +13.2% |
| 2017 | $3,144 +1.3% | $145,700 |
| 2016 | $3,104 +16.4% | $145,700 +6.2% |
| 2015 | $2,667 -5.4% | $137,200 |
| 2014 | $2,819 | $137,200 -1.1% |
| 2013 | $2,819 +2.2% | $138,700 |
| 2012 | $2,758 -0.1% | $138,700 -6.9% |
| 2011 | $2,760 +0.8% | $149,000 |
| 2010 | $2,738 +1.8% | $149,000 -12.7% |
| 2009 | $2,690 +0.2% | $170,700 |
| 2008 | $2,684 -3.3% | $170,700 -2.6% |
| 2007 | $2,774 +4.5% | $175,200 |
| 2006 | $2,655 +1.6% | $175,200 +14.4% |
| 2005 | $2,613 +1.7% | $153,200 |
| 2004 | $2,569 +1.4% | $153,200 +15% |
| 2003 | $2,532 -2.1% | $133,200 |
| 2002 | $2,587 +3.7% | $133,200 +13.8% |
| 2001 | $2,495 +5.1% | $117,000 |
| 2000 | $2,373 | $117,000 |
Find assessor info on the county website
Monthly payment
Est. payment
Payment breakdown
Explore the cost of this home by adjusting the details. Changes won't be saved.Climate risks
Neighborhood: River View
Nearby schools
Schools provided by the listing agent
- Elementary: Pleasant Prairie
- Middle: Mahone
- High: Indian Trail Hs & Academy
- District: Kenosha
Source: WIREX MLS. This data may not be complete. We recommend contacting the local school district to confirm school assignments for this home.
- $255,6003 bd1 ba931 sqft8031 107th Ave, Pleasant Prairie, WI 53158Off Market
- $333,1004 bd2 ba1.2k sqft8125 107th Ave, Pleasant Prairie, WI 53158Off Market
- $298,0003 bd1 ba1.1k sqft8124 107th Ave, Pleasant Prairie, WI 53158Off Market

- $392,7004 bd2 ba1.3k sqft10622 82nd St, Pleasant Prairie, WI 53158Off Market
Similar homes
- $325,0004 bd3 ba1.3k sqft4009 Ridge Rd, Zion, IL 60099New
 MLS ID #12773723, Alyssa Pimentel, Compass. MRED as distributed by MLS GRID
 - $319,9993 bd2 ba1.2k sqft4613 87th PLACE, Kenosha, WI 53142Active
 MLS ID #1982010, Nichole Mueller. WIREX MLS
 - $374,9003 bd3 ba1.1k sqft5417 41st STREET, Kenosha, WI 53144Active
 MLS ID #1983038, Medina Real Estate Team*. WIREX MLS
 - $334,9003 bd1 ba1.6k sqft6800 55th AVENUE, Kenosha, WI 53142Active
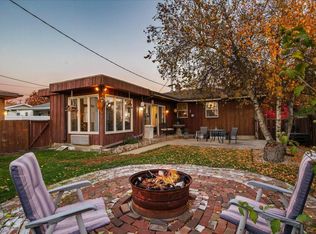 MLS ID #1942139, Adrian Brill. WIREX MLS
