Pinnacle of luxury in Bayview Ridge! This exceptional residence offers panoramic views of the Sound, Golf Course, city lights, sunsets, & mountains. Perfect for entertaining, features expansive decks, a spacious lot with a built-in heated pool, a charming gazebo, and a fully fenced yard. Stunning cherry kitchen, granite countertops, and top-of-the-line stainless steel appliances. The main-floor master suite is a sanctuary, showcasing a luxurious bathroom with tumbled marble, limestone, and granite finishes. Additional highlights include a wet bar, a dedicated theatre room, and a comprehensive whole-house audio system, all designed for both sophisticated living and entertaining.
Sold
Listed by: Real Broker LLC • Ronaldo Manalo
Bought with: RE/MAX Elite
$1,120,000
8117 75th Street NE, Marysville, WA 98270
4beds
4,260sqft
Single Family Residence
Built in 1990
0.41 Acres Lot
$1,138,100 Zestimate®
$263/sqft
$4,682 Estimated rent
Home value
$1,138,100
$1.08M - $1.21M
$4,682/mo
Zestimate® history
Owner options
List your home for rent
$4,682/mo
Rent Zestimate®
Find your next renter with Zillow Rental Manager. Plus, with online applications, you can quickly screen prospective tenants – for free.
$4,682/mo
Rent Zestimate®
Refinance and save
$6,868/mo
Est. payment
Refinancing to a lower rate could help reduce your monthly payments and save thousands over the life of the loan.
$6,868/mo
Est. payment
Explore your selling options
Work with a Zillow partner agent
Leverage their expertise and Zillow's premium Showcase listings to get your home seen by more buyers.
Get startedList with your own agent
Get your home in front of millions of buyers by listing it on Zillow.
Learn how to do itSell it yourself
Take full control of how buyers see your home on Zillow by listing For Sale by Owner (FSBO).
List your homeWhat's special
Zillow last checked:
Listing updated:
Listed by:
Ronaldo Manalo,
Real Broker LLC
Bought with:
Kathleen Facey, 26961
RE/MAX Elite
Source: NWMLS as distributed by MLS GRID,MLS#: 2279536
Facts & features
Interior
Bedrooms & bathrooms
- Bedrooms: 4
- Bathrooms: 4
- Full bathrooms: 3
- 1/2 bathrooms: 1
- Main level bathrooms: 2
- Main level bedrooms: 1
Bedroom
- Level: Lower
Bedroom
- Level: Lower
Bedroom
- Level: Lower
Bedroom
- Level: Main
Bathroom full
- Level: Lower
Bathroom full
- Level: Lower
Bathroom full
- Level: Main
Other
- Level: Main
Bonus room
- Level: Lower
Bonus room
- Level: Main
Bonus room
- Level: Main
Den office
- Level: Main
Dining room
- Level: Main
Entry hall
- Level: Main
Family room
- Level: Main
Kitchen with eating space
- Level: Main
Living room
- Level: Main
Rec room
- Level: Lower
Rec room
- Level: Lower
Utility room
- Level: Lower
Heating
- Fireplace, Forced Air, Natural Gas
Cooling
- Has cooling: Yes
Features
- Bath Off Primary, Central Vacuum, Ceiling Fan(s), Dining Room, High Tech Cabling
- Flooring: Ceramic Tile, Hardwood, See Remarks, Carpet
- Doors: French Doors
- Windows: Double Pane/Storm Window, Skylight(s)
- Basement: Finished
- Number of fireplaces: 1
- Fireplace features: Main Level: 1, Fireplace
Interior area
- Total structure area: 4,260
- Total interior livable area: 4,260 sqft
Property
Parking
- Total spaces: 3
- Parking features: Attached Garage, RV Parking
- Attached garage spaces: 3
Features
- Levels: One
- Stories: 1
- Entry location: Main
- Patio & porch: Bath Off Primary, Built-In Vacuum, Ceiling Fan(s), Ceramic Tile, Double Pane/Storm Window, Dining Room, Fireplace, French Doors, Hardwood, High Tech Cabling, Hot Tub/Spa, Security System, Skylight(s), Vaulted Ceiling(s), Walk-In Closet(s), Wall to Wall Carpet, Wet Bar
- Has spa: Yes
- Spa features: Indoor
- Has view: Yes
- View description: Bay, City, Golf Course, Sound
- Has water view: Yes
- Water view: Bay,Sound
Lot
- Size: 0.41 Acres
- Features: Curbs, Paved, Sidewalk, Cabana/Gazebo, Cable TV, Deck, Fenced-Fully, High Speed Internet, Outbuildings, Patio, RV Parking
- Topography: Level,Partial Slope
- Residential vegetation: Garden Space
Details
- Parcel number: 00756800000700
- Special conditions: Standard
Construction
Type & style
- Home type: SingleFamily
- Architectural style: 1 Story w/Bsmnt.
- Property subtype: Single Family Residence
Materials
- Wood Siding
- Foundation: Poured Concrete, Slab
Condition
- Year built: 1990
Utilities & green energy
- Electric: Company: PUD/PSE
- Sewer: Sewer Connected, Company: City of Marysville
- Water: Public, Company: City of Marysville
Community & HOA
Community
- Security: Security System
- Subdivision: Getchell
Location
- Region: Marysville
Financial & listing details
- Price per square foot: $263/sqft
- Tax assessed value: $967,400
- Annual tax amount: $6,985
- Date on market: 9/23/2024
- Cumulative days on market: 667 days
- Listing terms: Conventional,FHA
Price history
| Date | Event | Price |
|---|---|---|
| 10/2/2024 | Sold | $1,120,000-2.6%$263/sqft |
Source:  NWMLS as distributed by MLS GRID #2279536 Report a problem NWMLS as distributed by MLS GRID #2279536 Report a problem | ||
| 9/4/2024 | Pending sale | $1,150,000$270/sqft |
Source: NWMLS as distributed by MLS GRID #2279536 Report a problem | ||
| 8/21/2024 | Listed for sale | $1,150,000+170.6%$270/sqft |
Source: NWMLS as distributed by MLS GRID #2279536 Report a problem | ||
| 1/18/2012 | Sold | $425,000-7.4%$100/sqft |
Source: NWMLS as distributed by MLS GRID #280392 Report a problem | ||
| 11/9/2011 | Pending sale | $459,000$108/sqft |
Source: Windermere Real Estate/JS #280392 Report a problem | ||
| 10/2/2011 | Listed for sale | $459,000+43.7%$108/sqft |
Source: Windermere Real Estate/JS #280392 Report a problem | ||
| 8/18/1999 | Sold | $319,500$75/sqft |
Source: Public Record Report a problem | ||
Public tax history
| Year | Property taxes | Tax assessment |
|---|---|---|
| 2024 | $7,612 +9% | $967,400 +10.3% |
| 2023 | $6,985 +19.2% | $876,900 -10.6% |
| 2022 | $5,862 -29% | $980,800 +20.2% |
| 2021 | $8,255 +1.3% | $816,300 +9% |
| 2020 | $8,150 +4% | $749,100 +5.7% |
| 2019 | $7,837 | $708,900 +7.1% |
| 2018 | -- | $661,600 +18.5% |
| 2017 | $7,019 +11.7% | $558,100 +6.9% |
| 2016 | $6,284 | $522,300 +5% |
| 2015 | $6,284 +15.2% | $497,200 +21% |
| 2013 | $5,455 | $410,800 |
| 2012 | -- | -- |
| 2011 | -- | -- |
| 2010 | -- | -- |
| 2009 | -- | -- |
| 2008 | -- | -- |
| 2007 | -- | -- |
| 2002 | -- | -- |
| 2001 | $3,951 +5.3% | $331,000 +23.6% |
| 2000 | $3,754 | $267,800 |
Find assessor info on the county website
Neighborhood: 98270
Nearby homes
- $1,323,9254 bd4 ba4k sqft7604 83rd Ave NE, Marysville, WA 98270Sold

- $700,0003 bd2 ba1.9k sqft8213 75th St NE, Marysville, WA 98270Sold

- $815,0004 bd3 ba3k sqft7607 80th Ave NE, Marysville, WA 98270Sold

- $688,1004 bd3 ba2.1k sqft7536 83rd Div LOT 6-3, Drive Northeast Marysville, WA 98270Off Market
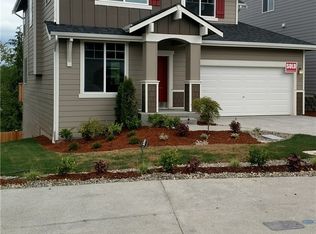
- $711,5004 bd3 ba2.2k sqft7539 83rd Division LOT 4-3, Marysville, WA 98270Off Market
- $725,9004 bd4 ba2.4k sqft7429 83rd Division LOT 27-3, Marysville, WA 98270Off Market
- $715,0003 bd2 ba1.6k sqft7502 79th Dr NE, Marysville, WA 98270Sold
- $779,9906 bd4 ba3.2k sqft8113 73rd Pl NE, Marysville, WA 98270New Construction
Nearby schools
GreatSchools rating
- 5/10Grove Elementary SchoolGrades: K-5Distance: 1 mi
- 3/10Marysville Middle SchoolGrades: 6-8Distance: 2 mi
- 4/10Marysville Getchell High SchoolGrades: 9-12Distance: 0.8 mi
Get a cash offer in 3 minutes
Find out how much your home could sell for in as little as 3 minutes with a no-obligation cash offer.
Estimated market value
$1,138,100
Get a cash offer in 3 minutes
Find out how much your home could sell for in as little as 3 minutes with a no-obligation cash offer.
Estimated market value
$1,138,100
- Washington
- Snohomish County
- Marysville
- 98270
- 8117 75th Street NE
Nearby cities
Nearby neighborhoods
Nearby zip codes
Other Marysville Topics
