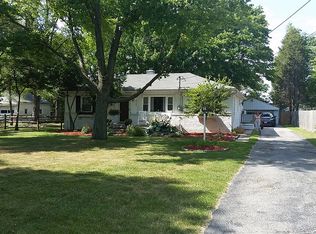
ONLINE REAL ESTATE AUCTION - MINIMUM BID $135,000! Bidding ends Thursday, July 30, at 6:00 PM. Don't miss this opportunity to purchase a well-maintained ranch home in the Springfield Local School District! Situated on a generous 0.84± acre lot, this 1,344-square-foot home features 3 bedrooms, 1 full bathroom, and comfortable one-level living. Inside, you'll find a cozy fireplace and the peace of mind that comes with a new furnace and central air conditioning. The home also offers a detached 2-car garage with a dedicated woodshop—perfect for hobbyists, craftsmen, or additional storage. The spacious lot provides plenty of room to enjoy the outdoors while still being conveniently located near everyday amenities. This property will be sold via online auction with a minimum opening bid of just $135,000. Bidding ends Thursday, July 30, at 6:00 PM. Whether you're searching for your next home, a renovation opportunity, or an investment property, this is an opportunity you won't want to miss! Auction Preview date Sunday, July 19th from 1-3PM. List price equals minimum bid on property.
Sold for $175,600
Street View
$175,600
8117 Angola Rd, Holland, OH 43528
3beds
1,344sqft
Single Family Residence
Built in 1960
0.84 Acres Lot
$176,200 Zestimate®
$131/sqft
$1,411 Estimated rent
Home value
$176,200
$164,000 - $190,000
$1,411/mo
Zestimate® history
Owner options
List your home for rent
$1,411/mo
Rent Zestimate®
Find your next renter with Zillow Rental Manager. Plus, with online applications, you can quickly screen prospective tenants – for free.
$1,411/mo
Rent Zestimate®
Refinance and save
$1,297/mo
Est. payment
Refinancing to a lower rate could help reduce your monthly payments and save thousands over the life of the loan.
$1,297/mo
Est. payment
Explore your selling options
Work with a Zillow partner agent
Leverage their expertise and Zillow's premium Showcase listings to get your home seen by more buyers.
Get startedList with your own agent
Get your home in front of millions of buyers by listing it on Zillow.
Learn how to do itSell it yourself
Take full control of how buyers see your home on Zillow by listing For Sale by Owner (FSBO).
List your homeWhat's special
Comfortable one-level livingDedicated woodshopSpacious lotWell-maintained ranch homeCozy fireplaceCentral air conditioningNew furnace
Zillow last checked:
Listing updated:
Listed by:
Carson R Helminiak 419-349-4854,
Key Realty LTD,
Danielle Helminiak 419-508-7144,
Key Realty LTD
Bought with:
Carson R Helminiak, 2007000186
Key Realty LTD
Source: NORIS,MLS#: 10009981
Facts & features
Interior
Bedrooms & bathrooms
- Bedrooms: 3
- Bathrooms: 1
- Full bathrooms: 1
Bedroom 2
- Description: Carpet
- Level: Main
- Dimensions: 10 x 10
Bedroom 3
- Description: Carpet
- Level: Main
- Dimensions: 10 x 10
Other
- Description: Carpet
- Level: Main
- Dimensions: 10 x 10
Dining room
- Description: Carpet
- Features: Bay Window
- Level: Main
- Dimensions: 19 x 10
Family room
- Description: Carpet
- Features: Fireplace
- Level: Main
- Dimensions: 19 x 13
Kitchen
- Description: Laminate floor
- Level: Main
- Dimensions: 14 x 10
Laundry
- Description: Laminate floor
- Level: Main
- Dimensions: 10 x 5
Living room
- Description: Ceiling fan Carpet
- Features: Cove Ceiling(s)
- Level: Main
- Dimensions: 15 x 13
Heating
- Forced Air
Cooling
- Ceiling Fan(s), Central Air
Appliances
- Included: Dryer, Gas Range, Refrigerator, Washer
- Laundry: Inside, Main Level
Features
- Cove Ceiling(s)
- Flooring: Carpet, Hardwood, Laminate
- Doors: Door Screen(s)
- Windows: Bay Window(s), Window Treatments
- Has basement: No
- Number of fireplaces: 1
- Fireplace features: Family Room
- Common walls with other units/homes: No Common Walls
Interior area
- Total structure area: 1,344
- Total interior livable area: 1,344 sqft
Property
Parking
- Total spaces: 6
- Parking features: Accessible Parking, Asphalt, Detached Garage, Driveway, Garage Door Opener
- Garage spaces: 2
- Has uncovered spaces: Yes
Features
- Levels: One
- Patio & porch: Covered Porch, Front Porch
- Exterior features: Outdoor Grill, Private Yard
- Fencing: Chain Link,Wood
Lot
- Size: 0.84 Acres
- Dimensions: 112X270
Details
- Additional structures: Garage(s)
- Parcel number: 6516224
- Other equipment: None
Construction
Type & style
- Home type: SingleFamily
- Architectural style: Traditional
- Property subtype: Single Family Residence
Materials
- Wood Siding
- Foundation: Crawl Space
- Roof: Shingle
Condition
- New construction: No
- Year built: 1960
Utilities & green energy
- Electric: 150 Amp Service
- Sewer: Septic Tank
- Water: Public
- Utilities for property: Electricity Connected, Natural Gas Connected, Water Connected
Community & HOA
Community
- Subdivision: None
HOA
- Has HOA: No
Location
- Region: Holland
Financial & listing details
- Price per square foot: $131/sqft
- Tax assessed value: $126,900
- Annual tax amount: $2,206
- Date on market: 7/2/2026
- Listing terms: Cash,Conventional
- Electric utility on property: Yes
- Road surface type: Asphalt
Price history
| Date | Event | Price |
|---|---|---|
| 8/24/2026 | Sold | $175,600+30.1%$131/sqft |
Source: NORIS #10009981 Report a problem | ||
| 7/31/2026 | Pending sale | $135,000$100/sqft |
Source: NORIS #10009981 Report a problem | ||
| 7/2/2026 | Listed for sale | $135,000$100/sqft |
Source: NORIS #10009981 Report a problem | ||
Public tax history
| Year | Property taxes | Tax assessment |
|---|---|---|
| 2025 | $2,206 +3.4% | $44,415 |
| 2024 | $2,133 +12.2% | $44,415 +23.1% |
| 2023 | $1,900 -1.2% | $36,085 |
| 2022 | $1,924 +6.3% | $36,085 |
| 2021 | $1,811 -6.2% | $36,085 +2.4% |
| 2020 | $1,930 +2.4% | $35,245 |
| 2019 | $1,886 +1.5% | $35,245 |
| 2018 | $1,858 -5% | $35,245 +2.3% |
| 2017 | $1,956 -0.9% | $34,440 -65% |
| 2016 | $1,973 +0.2% | $98,400 |
| 2015 | $1,970 +15.2% | $98,400 +197.2% |
| 2014 | $1,710 | $33,110 |
| 2013 | $1,710 +8.5% | $33,110 |
| 2012 | $1,575 -21.2% | $33,110 -19% |
| 2011 | $1,998 +2.8% | $40,880 |
| 2010 | $1,943 +6.6% | $40,880 |
| 2009 | $1,824 -26.8% | $40,880 -13% |
| 2008 | $2,493 +4.8% | $47,010 |
| 2007 | $2,379 +1.5% | $47,010 |
| 2006 | $2,343 +18.2% | $47,010 +14.2% |
| 2004 | $1,982 +3.9% | $41,160 |
| 2003 | $1,907 +6.6% | $41,160 +11% |
| 2002 | $1,790 +1.3% | $37,070 |
| 2001 | $1,767 -48.3% | $37,070 |
| 2000 | $3,418 | $37,070 |
Find assessor info on the county website
Neighborhood: 43528
Nearby homes
- $156,9003 bd1 ba950 sqft8105 Angola Rd, Holland, OH 43528Off Market
- $261,3003 bd1 ba1.2k sqft8127 Angola Rd, Holland, OH 43528Off Market
- $278,0003 bd2 ba2.1k sqft8135 Angola Rd, Holland, OH 43528Off Market
- $259,0003 bd2 ba1.6k sqft8122 Angola Rd, Holland, OH 43528Off Market
- $284,9004 bd2 ba2.5k sqft8108 Angola Rd, Holland, OH 43528Off Market
- $215,3003 bd1 ba1.2k sqft8136 Angola Rd, Holland, OH 43528Off Market
- $121,0003 bd1 ba1.1k sqft8049 Angola Rd, Holland, OH 43528Sold
- $232,9003 bd2 ba1.3k sqft8060 Angola Rd, Holland, OH 43528Off Market
Nearby schools
GreatSchools rating
- 4/10Holland Intermediate SchoolGrades: 4-5Distance: 1.6 mi
- 8/10Springfield Middle SchoolGrades: 6-8Distance: 1.6 mi
- 4/10Springfield High SchoolGrades: 9-12Distance: 1.7 mi
Schools provided by the listing agent
- Elementary: Crissey
- Middle: Springfield
- High: Springfield
Source: NORIS. This data may not be complete. We recommend contacting the local school district to confirm school assignments for this home.
Get a cash offer in 3 minutes
Find out how much your home could sell for in as little as 3 minutes with a no-obligation cash offer.
Estimated market value
$176,200
Get a cash offer in 3 minutes
Find out how much your home could sell for in as little as 3 minutes with a no-obligation cash offer.
Estimated market value
$176,200
- Ohio
- Lucas County
- Holland
- 43528
- 8117 Angola Rd
