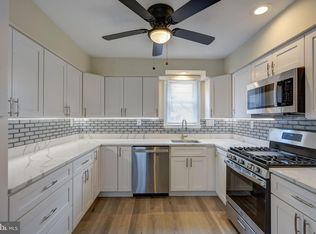
Agents: OFFER DEADLINE Sunday, 8/16 at 5 pm! Multiple offers received. Solar panels are leased through SunRun. Seller estimates total monthly cost of electricity at $60/month. Solar Panel agreement is uploaded to disclosures and summarized info can be found in disclosures. Agreement is a 20 year agreement that started in 2016. Original cost was $33.45/month with a 2.9% annual increase. Sellers prefer a quick settlement timeframe and a strong preference towards as is offers. Open House Sunday, 8/16 from 1-2:30 pm! Charming detached home with a spacious, fully fenced yard and wooded backdrop! This well-maintained 3-bedroom, 2-full-bath home offers flexible living space across three finished levels, along with an outdoor setting that’s hard to find at this price point. The main level features an open living and dining area, a kitchen with SS appliances, two bedrooms, and access to the rear deck overlooking the backyard. Upstairs, you’ll find an oversized primary bedroom with plenty of room for a sitting area, plus a versatile loft that works well for a home office, reading nook, or bonus closet area. The finished lower level adds approximately 400 square feet of living space, including a spacious recreation room with built-in wet bar, an additional flex room ideal for a 2nd living area, home gym, office, or guest space, and a 2nd full bathroom. A separate laundry room and ample storage area add even more functionality. Outside, enjoy large, level, fully fenced front and rear yards with plenty of room for gardening, play, entertaining, or future outdoor improvements, plus a storage shed. Solar panels offer the potential for additional energy savings. Conveniently located just minutes from shopping, dining, parks, schools, entertainment, and I-695. A fantastic opportunity to own a detached home with plenty of space both inside and out! Pertinent Seller Updates: Roof (4 YO), New AC installed in July 2026, Kitchen appliances (4 YO w/ exception of new dishwasher installed in 2026), Newly installed carpet on upper level
For sale
$295,000
8117 Bon Air Rd, Parkville, MD 21234
3beds
1,624sqft
Single Family Residence
Built in 1951
10,615 Square Feet Lot
$315,800 Zestimate®
$182/sqft
$-- HOA
What's special
Wooded backdropCharming detached homeStorage shedSpacious fully fenced yardSeparate laundry roomKitchen with ss appliancesAmple storage area
- 4 days |
- 1,309 |
- 117 |
Likely to sell faster than
Zillow last checked:
Listing updated:
Listed by:
Ashton Drummond 443-604-1546,
Cummings & Co. Realtors 410-823-0033
Source: Bright MLS,MLS#: MDBC2172316
Facts & features
Interior
Bedrooms & bathrooms
- Bedrooms: 3
- Bathrooms: 2
- Full bathrooms: 2
- Main level bathrooms: 1
- Main level bedrooms: 2
Basement
- Area: 816
Heating
- Forced Air, Natural Gas
Cooling
- Central Air, Electric
Appliances
- Included: Gas Water Heater
Features
- Basement: Connecting Stairway,Partial,Drainage System,Finished,Sump Pump,Walk-Out Access,Workshop
- Has fireplace: No
Interior area
- Total structure area: 2,040
- Total interior livable area: 1,624 sqft
- Finished area above ground: 1,224
- Finished area below ground: 400
Property
Parking
- Total spaces: 3
- Parking features: Driveway, Off Street, On Street
- Uncovered spaces: 3
Accessibility
- Accessibility features: None
Features
- Levels: Three
- Stories: 3
- Pool features: None
Lot
- Size: 10,615 Square Feet
- Dimensions: 1.00 x
Details
- Additional structures: Above Grade, Below Grade
- Parcel number: 04090902651280
- Zoning: RESIDENTIAL
- Special conditions: Standard
Construction
Type & style
- Home type: SingleFamily
- Architectural style: Cape Cod
- Property subtype: Single Family Residence
Materials
- Vinyl Siding
- Foundation: Concrete Perimeter
Condition
- New construction: No
- Year built: 1951
Utilities & green energy
- Sewer: Public Sewer
- Water: Public
Community & HOA
Community
- Subdivision: Parkville
HOA
- Has HOA: No
Location
- Region: Parkville
Financial & listing details
- Price per square foot: $182/sqft
- Tax assessed value: $239,300
- Annual tax amount: $2,870
- Date on market: 8/12/2026
- Listing agreement: Exclusive Right To Sell
- Ownership: Fee Simple
Estimated market value
$315,800
$300,000 - $335,000
$1,718/mo
Price history
| Date | Event | Price |
|---|---|---|
| 8/12/2026 | Listed for sale | $295,000+21.9%$182/sqft |
Source:  Bright MLS #MDBC2172316 Report a problem Bright MLS #MDBC2172316 Report a problem | ||
| 3/12/2023 | Listing removed | -- |
Source: Bright MLS #MDBC519158 Report a problem | ||
| 3/11/2021 | Sold | $242,000+2.1%$149/sqft |
Source: Public Record Report a problem | ||
| 3/5/2021 | Pending sale | $237,000$146/sqft |
Source: Bright MLS #MDBC519158 Report a problem | ||
| 2/8/2021 | Listing removed | -- |
Source: Bright MLS #MDBC519158 Report a problem | ||
| 2/6/2021 | Pending sale | $237,000$146/sqft |
Source: Bright MLS #MDBC519158 Report a problem | ||
| 2/4/2021 | Listed for sale | $237,000+10.2%$146/sqft |
Source: Bright MLS #MDBC519158 Report a problem | ||
| 11/19/2020 | Listing removed | $215,000$132/sqft |
Source: Integrity Real Estate #MDBC507402 Report a problem | ||
| 10/31/2020 | Pending sale | $215,000$132/sqft |
Source: Integrity Real Estate #MDBC507402 Report a problem | ||
| 10/28/2020 | Listed for sale | $215,000$132/sqft |
Source: Integrity Real Estate #MDBC507402 Report a problem | ||
Public tax history
| Year | Property taxes | Tax assessment |
|---|---|---|
| 2025 | $3,763 +41.6% | $236,800 +8% |
| 2024 | $2,657 +8.7% | $219,200 +8.7% |
| 2023 | $2,443 +9.6% | $201,600 +9.6% |
| 2022 | $2,230 +1.3% | $184,000 +1.3% |
| 2021 | $2,201 +1.3% | $181,600 +1.3% |
| 2020 | $2,172 +1.4% | $179,200 +1.4% |
| 2019 | $2,143 +2.9% | $176,800 +2.9% |
| 2018 | $2,083 +3% | $171,867 +3% |
| 2017 | $2,023 +9.1% | $166,933 +3% |
| 2016 | $1,854 | $162,000 |
| 2015 | $1,854 | $162,000 |
| 2014 | $1,854 | $162,000 -3.7% |
| 2013 | -- | $168,300 |
| 2012 | -- | $168,300 |
| 2011 | -- | $168,300 -18.6% |
| 2010 | -- | $206,790 +10.6% |
| 2009 | -- | $186,920 +11.9% |
| 2008 | -- | $167,050 +13.5% |
| 2007 | -- | $147,180 +12.8% |
| 2006 | -- | $130,480 +14.7% |
| 2005 | -- | $113,780 +17.2% |
| 2004 | -- | $97,080 +0.7% |
| 2003 | -- | $96,396 +0.7% |
| 2002 | -- | $95,713 +0.7% |
| 2001 | -- | $95,030 |
Find assessor info on the county website
Monthly payment
Est. payment
Payment breakdown
Explore the cost of this home by adjusting the details. Changes won't be saved.Climate risks
Neighborhood: 21234
Nearby schools
GreatSchools rating
- 4/10Pleasant Plains Elementary SchoolGrades: PK-5Distance: 0.9 mi
- 3/10Loch Raven Technical AcademyGrades: 6-8Distance: 1.1 mi
- 3/10Parkville High & Center For Math/ScienceGrades: 9-12Distance: 1.2 mi
Schools provided by the listing agent
- District: Baltimore County Public Schools
Source: Bright MLS. This data may not be complete. We recommend contacting the local school district to confirm school assignments for this home.
- $367,0004 bd3 ba2k sqft8115 Bon Air Rd, Parkville, MD 21234Sold
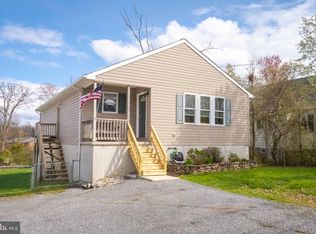
- $281,4003 bd1 ba1.2k sqft8119 Bon Air Rd, Baltimore, MD 21234Off Market

- $350,0003 bd3 ba2.6k sqft8113 Bon Air Rd, Parkville, MD 21234Sold
- $328,3004 bd2 ba1.2k sqft8121 Bon Air Rd, Baltimore, MD 21234Off Market

- $306,800-- bd2 ba1.6k sqft8111 Bon Air Rd, Baltimore, MD 21234Off Market
- $315,0004 bd3 ba2.1k sqft8109 Bon Air Rd, Baltimore, MD 21234Sold
- $262,600-- bd1 ba1.7k sqft8120 Oakleigh Rd, Baltimore, MD 21234Off Market
- $284,400-- bd1 ba1.2k sqft8124 Oakleigh Rd, Baltimore, MD 21234Off Market
A local agent can set up tours, give advice and negotiate with sellers.
Similar homes
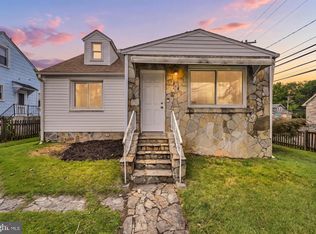
- $349,0003 bd3 ba2k sqft7718 Queen Anne Dr, Parkville, MD 21234For Sale
 MLS ID #MDBC2172218, Hristina Schlaggar, Allfirst Realty, Inc.. Bright MLS
 - $349,5003 bd2 ba1.8k sqft2630 Wycliffe Rd, Parkville, MD 21234For Sale
 MLS ID #MDBC2171676, JORGE RIVERA HERNANDEZ, Allfirst Realty, Inc.. Bright MLS
 - $334,9003 bd2 ba1.6k sqft7721 Wilson Ave, Parkville, MD 21234For Sale
 MLS ID #MDBC2170026, Teal Clise, EXP Realty, LLC. Bright MLS
 - $265,0003 bd2 ba1.6k sqft3151 Woodring Ave, Baltimore, MD 21234For Sale
 MLS ID #MDBA2222364, Chantre' Ferguson, Century 21 Harris Hawkins & Co.. Bright MLS
 - $350,0004 bd3 ba1.5k sqft2524 Glencoe Rd, Baltimore, MD 21234For SaleMLS ID #MDBA2222298, Matthew Pivec, Kelly and Co Realty, LLC. Bright MLS
- $324,8003 bd1 ba1.5k sqft2701 Joppa Ter, Baltimore, MD 21234For SaleMLS ID #MDBC2166924, Bethanie Fincato, Cummings & Co. Realtors. Bright MLS
- $285,0004 bd2 ba1.4k sqft6410 Fair Oaks Ave, Baltimore, MD 21214For SaleMLS ID #MDBA2224694, Michael Schiff, EXP Realty, LLC. Bright MLS
- $364,9003 bd2 ba1.7k sqft3020 Taylor Ave, Baltimore, MD 21234For SaleMLS ID #MDBC2170132, Andrew Johns, Keller Williams Gateway LLC. Bright MLS
- $349,9004 bd2 ba2.1k sqft2614 Matthews Dr, Baltimore, MD 21234For SaleMLS ID #MDBC2170680, PETE WONG, LPT Realty, LLC. Bright MLS
- $325,0004 bd2 ba1.4k sqft2915 Kildaire Dr, Baltimore, MD 21234For SaleMLS ID #MDBA2197262, Ally Warren, Monument Sotheby's International Realty. Bright MLS
- $350,0004 bd2 ba1.5k sqft2010 Longview Ave, Baltimore, MD 21237For SaleMLS ID #MDBC2172756, James Leyh, MJL Realty LLC. Bright MLS
- $249,9994 bd1 ba1.5k sqft7200 Sindall Rd, Baltimore, MD 21234For SaleMLS ID #MDBC2165596, Corey Campbell, EXP Realty, LLC. Bright MLS
- $355,0003 bd2 ba1.9k sqft9414 Avondale Rd, Baltimore, MD 21234For SaleMLS ID #MDBC2166606, Natasha Skelton, Keller Williams Gateway LLC. Bright MLS
- $315,0003 bd2 ba1.7k sqft3807 Mayberry Ave, Baltimore, MD 21206For SaleMLS ID #MDBA2221740, Travis Lauchman, Cummings & Co. Realtors. Bright MLS
- $368,9994 bd2 ba1.8k sqft9405 Thornewood Ct, Baltimore, MD 21234For SaleMLS ID #MDBC2167986, DIPENDRA BHATTARAI, Ghimire Homes. Bright MLS
- $325,0004 bd2 ba1.5k sqft54 Wagners Ln, Baltimore, MD 21221For SaleMLS ID #MDBC2172524, Tom Chroniger, Cummings & Co. Realtors. Bright MLS
- $315,0003 bd2 ba1.8k sqft9238 Bellbeck Rd, Parkville, MD 21234For SaleMLS ID #MDBC2167050, Aly Anderson, Allfirst Realty, Inc.. Bright MLS
- $394,5003 bd2 ba1.4k sqft3210 Chesley Ave, Baltimore, MD 21234For SaleMLS ID #MDBA2217710, Ron Howard, Everything Real Estate, LLC. Bright MLS
- $367,0004 bd3 ba1.6k sqft2505 Hillford Dr, Baltimore, MD 21234For SaleMLS ID #MDBC2164834, Barbara Todd, Casa Bella Realty, LLC.. Bright MLS
- $274,9003 bd2 ba1.8k sqft8338 Loch Raven Blvd, Towson, MD 21286For SaleMLS ID #MDBC2163362, Mike Myslinski, Kelly and Co Realty, LLC. Bright MLS
