Skip main navigation
Closed
  • $365,000

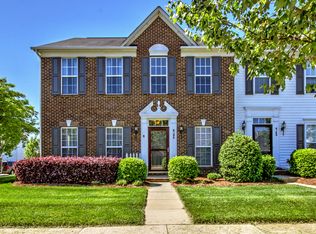
    8117 Bridgegate Dr, Huntersville, NC 28078

    3beds
    1,802sqft
    Townhouse
    Built in 2006
    0.06 Acres Lot
    $365,100 Zestimate®
    $203/sqft
    $2,202 Estimated rent

    Home value

    $365,100

    $343,000 - $387,000

    $2,202/mo

    Zestimate® history
    Loading
    Loading...

    Owner options

    List your home for rent

    $2,202/mo

    Rent Zestimate®

    Find your next renter with Zillow Rental Manager. Plus, with online applications, you can quickly screen prospective tenants – for free.

    Learn more

    $2,202/mo

    Rent Zestimate®

    Refinance and save

    $2,426/mo

    Est. payment

    Refinancing to a lower rate could help reduce your monthly payments and save thousands over the life of the loan.

    See today's rates

    $2,426/mo

    Est. payment

    Explore your selling options

    Work with a Zillow partner agent

    Leverage their expertise and Zillow's premium Showcase listings to get your home seen by more buyers.

    Get started

    List with your own agent

    Get your home in front of millions of buyers by listing it on Zillow.

    Learn how to do it

    Sell it yourself

    Take full control of how buyers see your home on Zillow by listing For Sale by Owner (FSBO).

    List your home

    What's special

    Gas fireplacePrivate fenced yardBeautifully maintained townhomeDetached two-car garageUpdated composite deckStunning tray ceilingSpacious kitchen
    Welcome home to effortless, low-maintenance living in this beautifully maintained townhome located in the highly sought-after Huntersville area. The inviting family room, complete with a gas fireplace, flows seamlessly into a casual dining space and a spacious kitchen featuring granite countertops, rich cherry cabinetry, stainless steel appliances, a pantry, and a convenient breakfast bar—perfect for everyday living and entertaining alike. A versatile open flex space offers the ideal setting for a formal dining area or a comfortable home office. Upstairs, all bedrooms provide a private retreat, including an impressive owner’s suite with a stunning tray ceiling, a spa-like en-suite bath with a soaking tub, and a generous walk-in closet. Secondary bedrooms are well-sized, each with ceiling fans, and share a full bath. Enjoy outdoor living with a beautifully maintained setting that includes HOA-covered landscaping, front yard irrigation, a private fenced yard, and a spacious rear updated composite deck—ideal for relaxing or entertaining. A detached two-car garage adds both convenience and functionality. The community offers exceptional amenities, including a pool, playground, and parks, all conveniently located with easy access to I-77, nearby medical facilities, the airport, Birkdale Village, and Lake Norman. Recent updates include new full system A/C unit 2023, new roof 2022, new Whirlpool refrigerator 2024, new shower enclosure primary bath 2026, updated composite deck, updated main level flooring.

    Zillow last checked:

    Listing updated:

    Listed by:

    Allyson Dixon allyson@savvyandcompany.com,

    Savvy + Co Real Estate

    Bought with:

    Yvonne Howder

    Austin-Barnett Realty LLC

    Source: Canopy MLS as distributed by MLS GRID,MLS#: 4364152MLS Logo

    Facts & features

    Interior

    Bedrooms & bathrooms
    • Bedrooms: 3
    • Bathrooms: 3
    • Full bathrooms: 2
    • 1/2 bathrooms: 1
    Primary bedroom
    • Level: Upper
    Bedroom s
    • Level: Upper
    Bedroom s
    • Level: Upper
    Bathroom full
    • Level: Upper
    Bathroom full
    • Level: Upper
    Bathroom half
    • Level: Main
    Breakfast
    • Level: Main
    Dining area
    • Level: Main
    Family room
    • Level: Main
    Kitchen
    • Level: Main
    Heating
    • Central, Forced Air, Natural Gas
    Cooling
    • Ceiling Fan(s), Central Air
    Appliances
    • Included: Disposal, Electric Water Heater, Exhaust Hood, Refrigerator
    • Laundry: Laundry Closet, Upper Level
    Features
    • Flooring: Carpet, Hardwood, Tile, Vinyl
    • Has basement: No
    • Fireplace features: Family Room, Gas Log
    Interior area
    • Total structure area: 1,802
    • Total interior livable area: 1,802 sqft
    • Finished area above ground: 1,802
    • Finished area below ground: 0

    Property

    Parking
    • Total spaces: 2
    • Parking features: Detached Garage, On Street, Garage on Main Level
    • Garage spaces: 2
    • Has uncovered spaces: Yes
    Features
    • Levels: Two
    • Stories: 2
    • Entry location: Main
    • Patio & porch: Deck
    • Pool features: Community
    • Fencing: Back Yard
    Lot
    • Size: 0.06 Acres
    Details
    • Parcel number: 00939517
    • Zoning: TR
    • Special conditions: Standard

    Construction

    Type & style
    • Home type: Townhouse
    • Property subtype: Townhouse
    Materials
    • Brick Partial, Vinyl
    • Foundation: Slab
    Condition
    • New construction: No
    • Year built: 2006

    Utilities & green energy

    • Sewer: Public Sewer
    • Water: City

    Community & HOA

    Community
    • Features: Clubhouse, Playground, Recreation Area
    • Subdivision: Gilead Ridge
    HOA
    • Has HOA: Yes
    • HOA fee: $260 monthly
    • HOA name: First Service Residential
    • HOA phone: 855-546-9462
    Location
    • Region: Huntersville

    Financial & listing details

    • Price per square foot: $203/sqft
    • Tax assessed value: $334,100
    • Date on market: 4/11/2026
    • Cumulative days on market: 9 days
    • Listing terms: Cash,Conventional,FHA,VA Loan
    • Exclusions: none
    • Road surface type: Concrete, Paved

    Price history

    DateEventPrice
    5/29/2026Sold$365,000$203/sqft
    Source: Canopy MLS as distributed by MLS GRID #4364152 Report a problem
    5/22/2026Pending sale$365,000$203/sqft
    Source: Canopy MLS as distributed by MLS GRID #4364152 Report a problem
    4/11/2026Listed for sale$365,000+40.3%$203/sqft
    Source: Canopy MLS as distributed by MLS GRID #4364152 Report a problem
    10/14/2020Sold$260,117+4.1%$144/sqft
    Source: Canopy MLS as distributed by MLS GRID #3659603 Report a problem
    9/13/2020Pending sale$249,900$139/sqft
    Source: Premier Sotheby's International Realty #3659603 Report a problem
    9/11/2020Listed for sale$249,900+29.5%$139/sqft
    Source: Premier Sotheby's International Realty #3659603 Report a problem
    8/25/2016Sold$193,000-3.5%$107/sqft
    Source: Public Record Report a problem
    7/1/2016Price change$199,900-2.5%$111/sqft
    Source: Keller Williams Lake Norman #3181515 Report a problem
    6/4/2016Listed for sale$205,000$114/sqft
    Source: Keller Williams Lake Norman #3181515 Report a problem

    Public tax history

    YearProperty taxesTax assessment
    2025-- $334,100
    2024-- $334,100
    2023-- $334,100 +60.5%
    2022-- $208,100
    2021-- $208,100
    2020$1,823 -4.1%$208,100
    2019$1,901 -8.2%$208,100 +19.9%
    2018$2,070 +1.6%$173,600
    2017$2,038 $173,600
    2016$2,038 $173,600
    2015$2,038 +0.3%$173,600
    2014$2,033 $173,600
    2013-- $173,600 -0.1%
    2012-- $173,700
    2011-- $173,700 +14.3%
    2010-- $152,000
    2009-- $152,000
    2008-- --
    Find assessor info on the county website

    Neighborhood: 28078

    Nearby schools

    GreatSchools rating
    Schools provided by the listing agent
    • Elementary: Barnette
    • Middle: Francis Bradley
    • High: Hopewell

    Source: Canopy MLS as distributed by MLS GRID. This data may not be complete. We recommend contacting the local school district to confirm school assignments for this home.

    Get a cash offer in 3 minutes
    Find out how much your home could sell for in as little as 3 minutes with a no-obligation cash offer.
    Estimated market value
    $365,100
    Get a cash offer in 3 minutes
    Find out how much your home could sell for in as little as 3 minutes with a no-obligation cash offer.
    Estimated market value
    $365,100