Skip main navigation
Coming soon 08/21
  • $469,950

    8117 Castle Grove Dr, Mechanicsville, VA 23111

    4beds
    2,019sqft
    : 
    $2,856/mo
    Get pre-qualified
    Single Family Residence
    Built in 2003
    0.38 Acres Lot
    $-- Zestimate®
    $233/sqft
    $8/mo HOA

    What's special

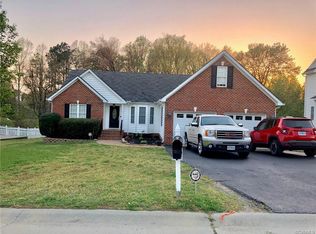
    Coming Soon! This beautifully maintained 4-bedroom, 2.5-bath home is expected to be available for showings in early August (no later than August 21). Freshly painted throughout with brand-new carpet prior to going active, this move-in ready home offers over 2,000 square feet of comfortable living space in the desirable Summer Grove community. The main level features a spacious family room with a cozy gas fireplace and built-in bookcases, a formal dining room with hardwood flooring, and an inviting eat-in kitchen offering abundant cabinetry, generous counter space, a pantry, and breakfast bar. Upstairs, the spacious primary suite features a walk-in closet and private ensuite bath, while three additional bedrooms provide plenty of space for family, guests, or a home office. Step outside to enjoy the large, fully fenced backyard complete with a deck, storage shed, and mature landscaping—perfect for entertaining, relaxing, or letting pets play. Additional features include an attached garage, paved driveway, covered front porch, and excellent curb appeal. Conveniently located in Mechanicsville near shopping, dining, parks, schools, and major commuter routes, this home offers the perfect blend of comfort, convenience, and neighborhood charm. Don't miss your opportunity to own this beautifully refreshed home—schedule your showing today and be ready when it becomes available!
    35 days
    |
    1,204
    |
    52
    |

    Zillow last checked:

    Listing updated:

    Listed by:

    Eric Alley 804-370-4493,

    Samson Properties 804-353-0009

    Source: CVRMLS,MLS#: 2618962MLS LogoOriginating MLS: Central Virginia Regional MLS

      Facts & features

      Interior

      Bedrooms & bathrooms
      • Bedrooms: 4
      • Bathrooms: 3
      • Full bathrooms: 2
      • 1/2 bathrooms: 1
      Other
      • Description: Tub & Shower
      • Level: Second
      Half bath
      • Level: First
      Heating
      • Forced Air, Natural Gas
      Cooling
      • Central Air
      Appliances
      • Included: Dishwasher, Disposal, Ice Maker, Microwave, Refrigerator, Smooth Cooktop
      • Laundry: Washer Hookup, Dryer Hookup
      Features
      • Bookcases, Built-in Features, Ceiling Fan(s), Separate/Formal Dining Room, Double Vanity, Eat-in Kitchen, Garden Tub/Roman Tub, High Speed Internet, Laminate Counters, Bath in Primary Bedroom, Pantry, Cable TV, Wired for Data, Walk-In Closet(s)
      • Flooring: Partially Carpeted, Vinyl, Wood
      • Basement: Crawl Space
      • Attic: Access Only
      • Number of fireplaces: 1
      • Fireplace features: Gas
      Interior area
      • Total interior livable area: 2,019 sqft
      • Finished area above ground: 2,019
      • Finished area below ground: 0

      Property

      Parking
      • Total spaces: 1
      • Parking features: Attached, Direct Access, Driveway, Garage, Off Street, Oversized, Paved, Two Spaces
      • Attached garage spaces: 1
      • Has uncovered spaces: Yes
      Features
      • Levels: Two
      • Stories: 2
      • Patio & porch: Front Porch, Deck, Porch
      • Exterior features: Deck, Porch, Storage, Shed, Paved Driveway
      • Pool features: None
      • Fencing: Back Yard,Vinyl
      Lot
      • Size: 0.38 Acres
      Details
      • Parcel number: 8725216677
      • Zoning description: R2

      Construction

      Type & style
      • Home type: SingleFamily
      • Architectural style: Colonial,Two Story,Transitional
      • Property subtype: Single Family Residence
      Materials
      • Drywall, Frame, Vinyl Siding
      • Roof: Composition
      Condition
      • Resale
      • New construction: No
      • Year built: 2003

      Utilities & green energy

      • Sewer: Public Sewer
      • Water: Public

      Community & HOA

      Community
      • Features: Common Grounds/Area, Home Owners Association, Playground, Park
      • Security: Smoke Detector(s)
      • Subdivision: Summer Grove
      HOA
      • Has HOA: Yes
      • Amenities included: Landscaping
      • Services included: Common Areas
      • HOA fee: $95 annually
      Location
      • Region: Mechanicsville

      Financial & listing details

      • Price per square foot: $233/sqft
      • Tax assessed value: $386,100
      • Annual tax amount: $3,127
      • Date on market: 7/12/2026
      • Ownership: Individuals
      • Ownership type: Sole Proprietor

        Estimated market value

        Not available

        Estimated sales range

        Not available

        $2,596/mo

        Price history

        DateEventPrice
        7/17/2017Sold$257,450-1%$128/sqft
        Source: CVRMLS #1720204 Report a problem
        5/30/2017Listed for sale$259,950+33.3%$129/sqft
        Source: Bob Firestone & Co., Inc. #1720204 Report a problem
        1/17/2012Sold$195,000+22.2%$97/sqft
        Source: Public Record Report a problem
        12/6/2011Sold$159,600-23.1%$79/sqft
        Source: Public Record Report a problem
        11/19/2011Price change$207,500-4.8%$103/sqft
        Source: Genesis Realty of Virginia, L.L.C. #1121601 Report a problem
        10/13/2011Price change$217,900-4.4%$108/sqft
        Source: Genesis Realty of Virginia, L.L.C. #1121601 Report a problem
        9/10/2011Price change$228,000-5%$113/sqft
        Source: Genesis Realty of Virginia, L.L.C. #1121601 Report a problem
        8/4/2011Listed for sale$240,000-12.1%$119/sqft
        Source: Genesis Realty of Virginia, L.L.C. #1121601 Report a problem
        1/24/2006Sold$272,950+42.6%$135/sqft
        Source: Public Record Report a problem
        1/27/2003Sold$191,396$95/sqft
        Source: Public Record Report a problem

        Public tax history

        YearProperty taxesTax assessment
        2025$3,096 +4.7%$382,200 +4.7%
        2024$2,958 +9.1%$365,200 +9.1%
        2023$2,712 +12%$334,800 +12%
        2022$2,422 $299,000 +19.4%
        2021-- $250,500
        2020$2,029 +9.2%$250,500
        2019$1,859 $250,500 +9.2%
        2018$1,859 $229,500
        2017$1,859 +4.3%$229,500 +4.3%
        2016$1,782 $220,000
        2015$1,782 $220,000
        2014$1,782 $220,000
        2013$1,782 --
        2012$1,782 -7%--
        2011$1,916 --
        2010$1,916 -9.8%--
        2009$2,124 -4.2%--
        2008$2,216 +30.5%--
        2007$1,699 +8.9%--
        2006$1,560 --
        2005$1,560 --
        2004-- --
        2003$295 --
        Find assessor info on the county website

        Monthly payment

        Est. payment

        Payment breakdown

        Explore the cost of this home by adjusting the details. Changes won't be saved.
        All calculations are estimates and provided by Zillow, Inc. for informational purposes only. Actual amounts may vary.
        HOA fees may include property taxes on listings classified as Co-Ops. Contact the listing agent and/or owner for fee details.
        See how much you could borrow to make a competitive offer.

        Climate risks

        Neighborhood: 23111

        Getting around

        19 / 100
        Car-Dependent
        34 / 100
        Somewhat Bikeable

        Nearby schools

        GreatSchools rating
        Schools provided by the listing agent
        • Elementary: Laurel Meadow
        • Middle: Bell Creek Middle
        • High: Mechanicsville

        Source: CVRMLS. This data may not be complete. We recommend contacting the local school district to confirm school assignments for this home.

        A local agent can set up tours, give advice and negotiate with sellers.

        Browse local experts

        Similar homes