This Frank Lloyd Wright influenced home in McCormick Ranch was originally designed by the famed Taliesin architect John Rattenbury. The original feeling remains while being tastefully updated. The gourmet kitchen has custom bamboo cabinets, double ovens, wine fridge, spice rack, huge island, and plenty of storage. The ample sized living room w/fireplace, natural light and high ceiling is warm and welcoming. Beautiful wood floors in main living areas and main primary bedroom. The largest of the ensuites has a sitting area, and access to private patio. & pool. The bath features a soaking tub, dual sinks, walk in shower, and large custom European closet w/built in dresser. Second ensuite is split for privacy w/full bath. Third bedroom also large and includes a half bath. (see more) Fantastic outdoor spaces abound with three patios, retractable awnings, pebble tec pool, outdoor shower, pass through window from kitchen & oversized lot. Garage has epoxy coating, workshop area, and extra storage. Large laundry with with lots of storage. Stunning home!
Sold for $1,315,000
$1,315,000
8117 E Del Tiburon Drive, Scottsdale, AZ 85258
3beds
3baths
2,744sqft
Single Family Residence
Built in 1979
10,645 Square Feet Lot
$1,665,500 Zestimate®
$479/sqft
$5,785 Estimated rent
Home value
$1,665,500
$1.52M - $1.85M
$5,785/mo
Zestimate® history
Owner options
List your home for rent
$5,785/mo
Rent Zestimate®
Find your next renter with Zillow Rental Manager. Plus, with online applications, you can quickly screen prospective tenants – for free.
$5,785/mo
Rent Zestimate®
Refinance and save
$7,750/mo
Est. payment
Refinancing to a lower rate could help reduce your monthly payments and save thousands over the life of the loan.
$7,750/mo
Est. payment
Explore your selling options
Work with a Zillow partner agent
Leverage their expertise and Zillow's premium Showcase listings to get your home seen by more buyers.
Get startedList with your own agent
Get your home in front of millions of buyers by listing it on Zillow.
Learn how to do itSell it yourself
Take full control of how buyers see your home on Zillow by listing For Sale by Owner (FSBO).
List your homeWhat's special
Workshop areaNatural lightEpoxy coatingFantastic outdoor spacesDual sinksRetractable awningsSoaking tub
Zillow last checked:
Listing updated:
Listed by:
Virginia Gorr 480-650-2538,
Century 21 Arizona Foothills
Bought with:
Lisa Brazsky, SA577160000
SimplySOLD
Source: ARMLS,MLS#: 6575115
Facts & features
Interior
Bedrooms & bathrooms
- Bedrooms: 3
- Bathrooms: 3
Heating
- Electric
Cooling
- Central Air
Appliances
- Included: Electric Cooktop
Features
- High Speed Internet, Granite Counters, Double Vanity, Eat-in Kitchen, No Interior Steps, Wet Bar, Kitchen Island, Pantry, 2 Master Baths, Full Bth Master Bdrm, Separate Shwr & Tub
- Flooring: Carpet, Tile, Wood
- Windows: Skylight(s), Low Emissivity Windows, Double Pane Windows
- Has basement: No
Interior area
- Total structure area: 2,744
- Total interior livable area: 2,744 sqft
Property
Parking
- Total spaces: 4
- Parking features: Garage Door Opener, Direct Access, Attch'd Gar Cabinets, Storage
- Garage spaces: 2
- Uncovered spaces: 2
Features
- Stories: 1
- Patio & porch: Covered, Patio
- Has private pool: Yes
- Spa features: None
- Fencing: Block
Lot
- Size: 10,645 Square Feet
- Features: Desert Back, Desert Front
Details
- Parcel number: 17558420
Construction
Type & style
- Home type: SingleFamily
- Architectural style: Contemporary
- Property subtype: Single Family Residence
Materials
- Stucco, Painted, Block
- Roof: Built-Up,Foam
Condition
- Year built: 1979
Details
- Builder name: E Russell Riggs Construct Co
Utilities & green energy
- Sewer: Public Sewer
- Water: City Water
Green energy
- Water conservation: Low-Flow Fixtures
Community & HOA
Community
- Features: Biking/Walking Path
- Subdivision: MOUNTAIN VIEW EAST
HOA
- Has HOA: Yes
- Services included: Maintenance Grounds
- HOA fee: $97 annually
- HOA name: Mountain View East
- HOA phone: 480-860-1122
- Second HOA fee: $222 annually
- Second HOA name: McCormick Ranch HOA
- Second HOA phone: 480-860-1122
Location
- Region: Scottsdale
Financial & listing details
- Price per square foot: $479/sqft
- Tax assessed value: $1,074,300
- Annual tax amount: $4,027
- Date on market: 9/28/2025
- Cumulative days on market: 59 days
- Listing terms: Cash,Conventional,VA Loan
- Ownership: Fee Simple
Price history
| Date | Event | Price |
|---|---|---|
| 10/12/2023 | Sold | $1,315,000-3.3%$479/sqft |
Source:  ARMLS #6575115 Report a problem ARMLS #6575115 Report a problem | ||
| 9/15/2023 | Price change | $1,360,000-2.7%$496/sqft |
Source: ARMLS #6575115 Report a problem | ||
| 9/2/2023 | Listed for sale | $1,398,000-3.6%$509/sqft |
Source: ARMLS #6575115 Report a problem | ||
| 7/17/2023 | Listing removed | $1,450,000$528/sqft |
Source: ARMLS #6575115 Report a problem | ||
| 6/30/2023 | Listed for sale | $1,450,000+20.8%$528/sqft |
Source: ARMLS #6575115 Report a problem | ||
| 7/7/2021 | Sold | $1,200,025+0.4%$437/sqft |
Source: ARMLS #6235587 Report a problem | ||
| 6/21/2021 | Pending sale | $1,195,000$435/sqft |
Source: ARMLS #6235587 Report a problem | ||
| 5/20/2021 | Listed for sale | $1,195,000+55.2%$435/sqft |
Source: ARMLS #6235587 Report a problem | ||
| 1/31/2007 | Sold | $770,000+170.2%$281/sqft |
Source: Public Record Report a problem | ||
| 4/9/1999 | Sold | $285,000$104/sqft |
Source: Public Record Report a problem | ||
Public tax history
| Year | Property taxes | Tax assessment |
|---|---|---|
| 2025 | $4,483 +5% | $107,430 -8.1% |
| 2024 | $4,270 +1.3% | $116,930 +77.8% |
| 2023 | $4,215 +4.7% | $65,753 +2.1% |
| 2022 | $4,027 -5.7% | $64,410 +7.6% |
| 2021 | $4,271 +2.9% | $59,850 +5.4% |
| 2020 | $4,149 +3.7% | $56,800 +4.2% |
| 2019 | $4,000 | $54,510 +5% |
| 2018 | $4,000 +3% | $51,930 +3.2% |
| 2017 | $3,884 -4.8% | $50,310 +4.9% |
| 2016 | $4,078 +3.3% | $47,950 -14.2% |
| 2015 | $3,948 | $55,900 +15% |
| 2014 | -- | $48,600 +8.4% |
| 2013 | -- | $44,820 |
| 2012 | -- | $44,820 +7.5% |
| 2011 | -- | $41,710 -18.2% |
| 2010 | -- | $50,970 -5.3% |
| 2009 | -- | $53,850 -4% |
| 2008 | -- | $56,100 +9.9% |
| 2007 | -- | $51,050 +48.8% |
| 2006 | -- | $34,300 |
| 2005 | -- | $34,300 +14.7% |
| 2004 | -- | $29,900 |
| 2003 | -- | $29,900 +12.6% |
| 2002 | -- | $26,550 |
Find assessor info on the county website
Neighborhood: 85258
Nearby homes
- $1,584,8003 bd3 ba2.7k sqft8109 E Del Tiburon Dr, Scottsdale, AZ 85258Off Market
- $1,819,9003 bd3 ba2.6k sqft8125 E Del Tiburon Dr, Scottsdale, AZ 85258Off Market
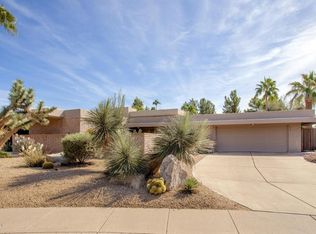
- $1,502,600-- bd3 ba2.4k sqft8118 E Del Tiburon Dr, Scottsdale, AZ 85258Off Market
- $1,562,7003 bd3 ba2.7k sqft8105 E Del Tiburon Dr, Scottsdale, AZ 85258Off Market

- $1,294,000-- bd3 ba2.8k sqft9441 N 82nd St, Scottsdale, AZ 85258Off Market
- $1,940,0005 bd3 ba2.7k sqft9254 N 82nd St, Scottsdale, AZ 85258Sold
- $1,570,1003 bd2 ba2.7k sqft8110 E Del Tiburon Dr, Scottsdale, AZ 85258Off Market
- $1,218,300-- bd3 ba2.5k sqft9261 N 82nd St, Scottsdale, AZ 85258Off Market
Nearby schools
GreatSchools rating
- 10/10Cochise Elementary SchoolGrades: PK-5Distance: 0.5 mi
- 9/10Cocopah Middle SchoolGrades: 6-8Distance: 2.2 mi
- 9/10Chaparral High SchoolGrades: 9-12Distance: 1.5 mi
Schools provided by the listing agent
- Elementary: Cochise Elementary School
- Middle: Cocopah Middle School
- High: Chaparral High School
- District: Scottsdale Unified District
Source: ARMLS. This data may not be complete. We recommend contacting the local school district to confirm school assignments for this home.
Get a cash offer in 3 minutes
Find out how much your home could sell for in as little as 3 minutes with a no-obligation cash offer.
Estimated market value
$1,665,500
Get a cash offer in 3 minutes
Find out how much your home could sell for in as little as 3 minutes with a no-obligation cash offer.
Estimated market value
$1,665,500
- Arizona
- Maricopa County
- Scottsdale
- 85258
- 8117 E Del Tiburon Drive
Nearby cities
Nearby neighborhoods
Nearby zip codes
Other Scottsdale Topics
