Skip main navigation
For sale
  • $2,400,000

    8117 E GRAY Road, Scottsdale, AZ 85260

    5beds
    4,053sqft
    : 
    $13,509/mo
    Get pre-qualified
    Single Family Residence
    Built in 1978
    1.38 Acres Lot
    $-- Zestimate®
    $592/sqft
    $-- HOA

    What's special

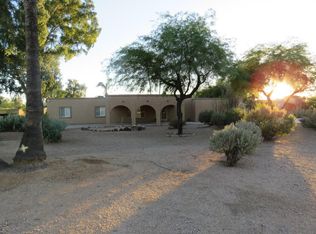
    **A once-in-a-generation opportunity to own one of the most iconic estates in Patterson Ranch!** Offered for the first time in 34 years, this landmark 1.38-acre estate represents one of the largest buildable homesites to become available in Patterson Ranch in years. Rich in neighborhood history, the property has long been recognized as one of the area's signature equestrian estates--once serving as a destination for horse training and riding while preserving the authentic character that made this neighborhood so sought after. Whether your vision is to restore and modernize a timeless horse property or create a spectacular custom estate from the ground up, the possibilities here are extraordinary. The existing residence offers a versatile floor plan featuring a four-bedroom main home with dedicated office, complemented by a detached one-bedroom, one-bath guest house with its own office--providing ample flexibility for multigenerational living, guests, or a private workspace. Surrounded by mature landscaping and expansive grounds, the property offers the rare combination of privacy, scale, and history in one of Scottsdale's most coveted acreage communities. Build the legacy home you've always envisioned, preserve the equestrian heritage, or thoughtfully reimagine the existing improvements into a truly exceptional estate. Properties of this caliber and significance rarely become available.
    38 days
    |
    722
    |
    25
    |

    Zillow last checked:

    Listing updated:

    Listed by:

    Taylor Smart 425-736-3175,

    The Brokery

    Source: ARMLS,MLS#: 7047472MLS Logo

      Facts & features

      Interior

      Bedrooms & bathrooms
      • Bedrooms: 5
      • Bathrooms: 4
      • Full bathrooms: 3
      • 1/2 bathrooms: 1
      Primary bedroom
      • Level: First
      Bedroom
      • Level: First
      Bedroom 3
      • Level: First
      Bedroom 5
      • Description: Guest House Bedroom
      Heating
      • Electric
      Cooling
      • Central Air
      Appliances
      • Included: Dryer, Washer, Refrigerator, Dishwasher, Electric Range, Electric Oven, Electric Cooktop
      Features
      • Full Bth Master Bdrm
      • Flooring: Tile
      • Has basement: No
      • Number of fireplaces: 2
      Interior area
      • Total structure area: 4,053
      • Total interior livable area: 4,053 sqft

      Property

      Parking
      • Total spaces: 6
      • Parking features: Garage, Open
      • Garage spaces: 2
      • Uncovered spaces: 4
      Features
      • Stories: 1
      • Has private pool: Yes
      • Pool features: Diving Pool
      • Spa features: None
      • Fencing: Block,Wrought Iron
      • Has view: Yes
      • View description: Mountain(s)
      Lot
      • Size: 1.38 Acres
      • Features: North/South Exposure, Desert Back, Desert Front, Dirt Front, Dirt Back, Gravel/Stone Front, Gravel/Stone Back, Grass Back
      Details
      • Additional structures: Guest House
      • Parcel number: 21554023
      • Horses can be raised: Yes
      • Horse amenities: Corral(s)

      Construction

      Type & style
      • Home type: SingleFamily
      • Architectural style: Ranch
      • Property subtype: Single Family Residence
      Materials
      • Stucco, Wood Frame, Painted
      • Roof: Tile
      Condition
      • Year built: 1978

      Utilities & green energy

      • Sewer: Septic Tank
      • Water: City Water

      Community & HOA

      Community
      • Features: Horse Facility
      • Subdivision: PATTERSON RANCH LOTS 1 THRU 63 TRACTS A THRU B
      HOA
      • Has HOA: No
      • Services included: No Fees
      Location
      • Region: Scottsdale

      Financial & listing details

      • Price per square foot: $592/sqft
      • Tax assessed value: $1,392,700
      • Annual tax amount: $6,896
      • Date on market: 6/28/2026
      • Listing terms: Cash,Conventional,1031 Exchange
      • Ownership: Fee Simple

        Estimated market value

        Not available

        Estimated sales range

        Not available

        Not available

        Price history

        DateEventPrice
        6/28/2026Listed for sale$2,400,000$592/sqft
        Source: ARMLS #7047472 Report a problem

        Public tax history

        YearProperty taxesTax assessment
        2025$6,746 +2.3%$139,270 +2.3%
        2024$6,593 +1.5%$136,150 +81.3%
        2023$6,495 -0.5%$75,109 -10.4%
        2022$6,527 +1.1%$83,850 +8.7%
        2021$6,452 -0.8%$77,150 +7.1%
        2020$6,503 +3.1%$72,010 +9.6%
        2019$6,309 $65,720 +11.7%
        2018$6,309 +4.7%$58,850 +3.4%
        2017$6,026 +6.8%$56,930 +1.4%
        2016$5,644 -0.8%$56,130 -10.5%
        2015$5,688 $62,710 +5.1%
        2014-- $59,670 +35.2%
        2013-- $44,150
        2012-- $44,150 -12.4%
        2011-- $50,410 -15.8%
        2010-- $59,880 -25.5%
        2009-- $80,360 +7.6%
        2008-- $74,650 +12.6%
        2007-- $66,300 +85.2%
        2006-- $35,800
        2005-- $35,800 +8.3%
        2004-- $33,050
        2003-- $33,050 +10.9%
        2002-- $29,800
        Find assessor info on the county website

        Monthly payment

        Est. payment

        Payment breakdown

        Explore the cost of this home by adjusting the details. Changes won't be saved.
        All calculations are estimates and provided by Zillow, Inc. for informational purposes only. Actual amounts may vary.
        HOA fees may include property taxes on listings classified as Co-Ops. Contact the listing agent and/or owner for fee details.
        Mortgage interest rates are dependent on a number of factors, including credit score, down payment, and repayment length. Interest rate data provided by Zillow Group Marketplace, Inc. as of 1/1/1970 from various mortgage lenders with which we have lead or other similar arrangements; the Estimated Payment is an average of those rates.
        See how much you could borrow to make a competitive offer.

        Climate risks

        Neighborhood: 85260

        Getting around

        37 / 100
        Car-Dependent
        17 / 100
        Minimal Transit
        62 / 100
        Bikeable

        Nearby schools

        GreatSchools rating
        Schools provided by the listing agent
        • Elementary: Sonoran Sky Elementary School
        • Middle: Desert Shadows Middle School
        • High: Horizon High School
        • District: Paradise Valley Unified District

        Source: ARMLS. This data may not be complete. We recommend contacting the local school district to confirm school assignments for this home.

        A local agent can set up tours, give advice and negotiate with sellers.

        Browse local experts

        Similar homes