Discover this hidden gem nestled in a tranquil double cul-de-sac near the summit of Spokane’s desirable Northwood neighborhood. This meticulously maintained four-level home offers 4 bedrooms, 3 bathrooms, and a spacious 3-car garage. The park-like backyard features a custom lighted deck overlooking a serene pond and waterfall, audible from the master suite. Enjoy a large private patio, fenced yard, fruit trees, and RV parking. Relax in the hot tub while taking in peak-a-boo views of Mt. Spokane. Inside, the well-appointed kitchen boasts crushed glass countertops, custom lighting, and a cozy eating space. Hardwood floors add warmth throughout, including brand new carpet in the main living room. The comfortable master suite includes double sinks, a soaking tub, and a walk-in closet. Don’t miss the inviting media room, which can include a 75” TV and recliners. Come meet your friendly neighbors, you’ll never want to leave!
Closed
$539,900
8117 E Sunflower Ct, Spokane, WA 99217
4beds
3baths
2,286sqft
Single Family Residence
Built in 1998
0.3 Acres Lot
$530,200 Zestimate®
$236/sqft
$2,812 Estimated rent
Home value
$530,200
$488,000 - $573,000
$2,812/mo
Zestimate® history
Owner options
List your home for rent
$2,812/mo
Rent Zestimate®
Find your next renter with Zillow Rental Manager. Plus, with online applications, you can quickly screen prospective tenants – for free.
$2,812/mo
Rent Zestimate®
Refinance and save
$3,328/mo
Est. payment
Refinancing to a lower rate could help reduce your monthly payments and save thousands over the life of the loan.
$3,328/mo
Est. payment
Explore your selling options
Work with a Zillow partner agent
Leverage their expertise and Zillow's premium Showcase listings to get your home seen by more buyers.
Get startedList with your own agent
Get your home in front of millions of buyers by listing it on Zillow.
Learn how to do itSell it yourself
Take full control of how buyers see your home on Zillow by listing For Sale by Owner (FSBO).
List your homeWhat's special
Fruit treesPark-like backyardRv parkingWell-appointed kitchenInviting media roomSerene pond and waterfallHardwood floors
Zillow last checked:
Listing updated:
Listed by:
Jacob Browne 509-591-2648,
Prime Real Estate Group
Source: SMLS as distributed by MLS GRID,MLS#: 202514281
Facts & features
Interior
Bedrooms & bathrooms
- Bedrooms: 4
- Bathrooms: 3
Basement
- Level: Basement
First floor
- Level: First
Third floor
- Level: Third
Heating
- Natural Gas, Electric, Forced Air, Hot Water
Cooling
- Central Air
Appliances
- Included: Free-Standing Range, Dishwasher, Refrigerator, Disposal, Microwave, Washer, Dryer
Features
- Windows: Bay Window(s), Skylight(s)
- Basement: Full,Finished,Rec/Family Area
- Number of fireplaces: 1
- Fireplace features: Gas
Interior area
- Total structure area: 2,286
- Total interior livable area: 2,286 sqft
Property
Parking
- Total spaces: 3
- Parking features: Attached, Open, RV Access/Parking, Off Site, Oversized
- Garage spaces: 3
Features
- Levels: Four Level
- Stories: 4
- Fencing: Fenced Yard,Fenced
- Has view: Yes
- View description: Mountain(s)
Lot
- Size: 0.3 Acres
- Features: Sprinkler - Automatic, Level, Cul-De-Sac, Oversized Lot
Details
- Additional structures: Shed(s)
- Parcel number: 46312.2515
Construction
Type & style
- Home type: SingleFamily
- Architectural style: Contemporary
- Property subtype: Single Family Residence
Materials
- Brick Veneer, Masonite
- Roof: Composition
Condition
- New construction: No
- Year built: 1998
Community & HOA
Community
- Subdivision: Northwood
HOA
- Has HOA: No
Location
- Region: Spokane
Financial & listing details
- Price per square foot: $236/sqft
- Tax assessed value: $480,800
- Annual tax amount: $5,671
- Date on market: 4/3/2025
- Listing terms: FHA,VA Loan,Conventional,Cash
- Road surface type: Paved
Price history
| Date | Event | Price |
|---|---|---|
| 9/30/2025 | Sold | $539,900$236/sqft |
Source:  SMLS as distributed by MLS GRID #202514281 Report a problem SMLS as distributed by MLS GRID #202514281 Report a problem | ||
| 9/19/2025 | Pending sale | $539,900$236/sqft |
Source: SMLS as distributed by MLS GRID #202514281 Report a problem | ||
| 9/9/2025 | Price change | $539,900-1.8%$236/sqft |
Source: SMLS as distributed by MLS GRID #202514281 Report a problem | ||
| 6/10/2025 | Price change | $550,000-2.7%$241/sqft |
Source: SMLS as distributed by MLS GRID #202514281 Report a problem | ||
| 5/5/2025 | Price change | $565,000-1.7%$247/sqft |
Source: SMLS as distributed by MLS GRID #202514281 Report a problem | ||
| 4/3/2025 | Listed for sale | $575,000+9.5%$252/sqft |
Source: SMLS as distributed by MLS GRID #202514281 Report a problem | ||
| 7/28/2021 | Sold | $525,000+7.1%$230/sqft |
Source: SMLS as distributed by MLS GRID #202117481 Report a problem | ||
| 6/18/2021 | Listed for sale | $490,000+76.9%$214/sqft |
Source: John L Scott Real Estate #202117481 Report a problem | ||
| 7/12/2016 | Sold | $277,000-1.1%$121/sqft |
Source: SMLS as distributed by MLS GRID #201615702 Report a problem | ||
| 6/15/2016 | Price change | $280,000-1.8%$122/sqft |
Source: Exit Real Estate North #201615702 Report a problem | ||
| 5/9/2016 | Price change | $285,000-1.7%$125/sqft |
Source: Exit Real Estate North #201615702 Report a problem | ||
| 4/18/2016 | Listed for sale | $289,999+13.6%$127/sqft |
Source: Exit Real Estate North #201615702 Report a problem | ||
| 7/31/2013 | Sold | $255,280+2.2%$112/sqft |
Source: Public Record Report a problem | ||
| 6/21/2013 | Listed for sale | $249,900+2%$109/sqft |
Source: RE/MAX of Spokane #201319485 Report a problem | ||
| 3/27/2009 | Sold | $245,000-14%$107/sqft |
Source: Public Record Report a problem | ||
| 12/22/2008 | Sold | $285,000+85.2%$125/sqft |
Source: Public Record Report a problem | ||
| 2/23/1999 | Sold | $153,906$67/sqft |
Source: Public Record Report a problem | ||
Public tax history
| Year | Property taxes | Tax assessment |
|---|---|---|
| 2024 | $5,671 -0.1% | $480,800 -2.4% |
| 2023 | $5,679 -2.5% | $492,600 -4.6% |
| 2022 | $5,827 +23.4% | $516,200 +28.6% |
| 2021 | $4,722 +179.7% | $401,400 +36.5% |
| 2020 | $1,689 +46.1% | $294,000 +11.9% |
| 2019 | $1,156 | $262,800 -0.5% |
| 2018 | $1,156 -75% | $264,000 +7.9% |
| 2017 | $4,632 +7.9% | $244,600 +5.7% |
| 2016 | $4,294 -2.8% | $231,400 -3.4% |
| 2015 | $4,418 | $239,500 +16.1% |
| 2014 | $4,418 -0.2% | $206,200 |
| 2013 | $4,427 +11.3% | -- |
| 2011 | $3,979 +4.6% | -- |
| 2010 | $3,805 | -- |
| 2009 | $3,805 +27% | -- |
| 2008 | $2,997 | -- |
| 2007 | $2,997 +4.4% | $199,000 |
| 2005 | $2,870 +2.8% | -- |
| 2004 | $2,793 +4.5% | -- |
| 2003 | $2,673 | -- |
| 2002 | $2,673 +15.1% | -- |
| 2001 | $2,323 | $139,100 |
Find assessor info on the county website
Neighborhood: Northwood
Nearby homes
- $532,0005 bd-- ba2k sqft8113 E Sunflower Ct, Spokane, WA 99217Sold

- $497,1004 bd4 ba2.3k sqft8121 E Sunflower Ct, Spokane, WA 99217Off Market
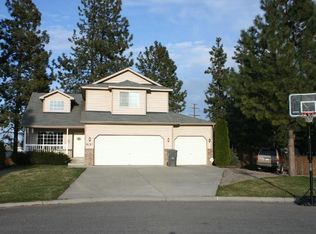
- $526,2004 bd3 ba2.3k sqft8116 E Sunflower Ct, Spokane, WA 99217Off Market

- $406,6003 bd2 ba900 sqft8109 E Sunflower Ct, Spokane, WA 99217Off Market
- $479,5003 bd3 ba1.3k sqft6221 N Jensen Rd, Spokane, WA 99217Off Market
- $401,2002 bd3 ba1.1k sqft6215 N Jensen Rd, Spokane, WA 99217Off Market
- $489,0004 bd3 ba2.4k sqft6307 N Jensen Rd, Spokane, WA 99217Off Market
- $476,5005 bd3 ba2.2k sqft6209 N Jensen Rd, Spokane, WA 99217Off Market
Nearby schools
GreatSchools rating
- 6/10Pasadena Park Elementary SchoolGrades: 1-5Distance: 1.1 mi
- 3/10Centennial Middle SchoolGrades: 6-8Distance: 3.3 mi
- 5/10West Valley High SchoolGrades: 9-12Distance: 2.1 mi
Schools provided by the listing agent
- Elementary: Pasadena Park
- Middle: Centennial
- High: West Valley
- District: West Valley
Source: SMLS as distributed by MLS GRID. This data may not be complete. We recommend contacting the local school district to confirm school assignments for this home.


Get pre-qualified for a loan
At Zillow Home Loans, we can pre-qualify you in as little as 5 minutes with no impact to your credit score.An equal housing lender. NMLS #10287.
Sell for more on Zillow
Get a Zillow Showcase℠ listing at no additional cost and you could sell for .
$530,200
2% more
+$10,604
With Zillow Showcase(estimated)
$540,804
- Washington
- Spokane County
- Spokane
- 99217
- Northwood
- 8117 E Sunflower Ct
Nearby cities
Nearby neighborhoods
Nearby zip codes
Other Spokane Topics
