This impressive colonial home, nestled in a well-established, tree-lined neighborhood, seamlessly combines comfort, nature, entertainment, and convenience. Its prime location offers easy access to commuter routes, shopping centers, dining options, and BWI Airport, making it ideal for both daily living and travel. The home features an inviting front porch and a versatile four-season room, ideal for your -round relaxation. The spacious basement sports bar and step-down family room, accented by a stone fireplace and a pellet stove insert, enhance its warmth and character. Recent updates include new floors, renovated kitchen, bathrooms and appliances. The newly updated kitchen boasts granite countertops, stainless-steel appliances, and opens to the expansive four-season room, which overlooks a picturesque wooded lot. Upstairs, you'll find all four bedrooms, including a primary suite with en-suite bathroom and 2 closets. The lower level offers additional living space, including a recreational area and ample storage. Host gatherings in style at the basement sports bar or enjoy the outdoors on the back deck, which features a koi pond, built-in bar, and grilling station. The expansive lot, adjacent to community open space, provides a serene setting for entertaining, from barbecues on the deck to cozy evenings by the fire pit. Convenient access to Annapolis, Washington, Baltimore, BWI Airport, and Fort Meade. HVAC 2016, kitchen renovated and appliances 2016, washer & dryer 2023, roof 2015, gutters/downspouts 2018, water heater 2021.
Sold for $650,000
$650,000
8117 Equestrian Dr, Severn, MD 21144
4beds
2,220sqft
Single Family Residence
Built in 1992
0.37 Acres Lot
$667,800 Zestimate®
$293/sqft
$3,630 Estimated rent
Home value
$667,800
$634,000 - $701,000
$3,630/mo
Zestimate® history
Owner options
List your home for rent
$3,630/mo
Rent Zestimate®
Find your next renter with Zillow Rental Manager. Plus, with online applications, you can quickly screen prospective tenants – for free.
$3,630/mo
Rent Zestimate®
Refinance and save
$4,527/mo
Est. payment
Refinancing to a lower rate could help reduce your monthly payments and save thousands over the life of the loan.
$4,527/mo
Est. payment
Explore your selling options
Work with a Zillow partner agent
Leverage their expertise and Zillow's premium Showcase listings to get your home seen by more buyers.
Get startedList with your own agent
Get your home in front of millions of buyers by listing it on Zillow.
Learn how to do itSell it yourself
Take full control of how buyers see your home on Zillow by listing For Sale by Owner (FSBO).
List your homeWhat's special
Zillow last checked:
Listing updated:
Listed by:
Caitlin Prossner 410-491-7393,
Long & Foster Real Estate, Inc.
Bought with:
Bryan Bartlett, 658593
Compass
Source: Bright MLS,MLS#: MDAA2092592
Facts & features
Interior
Bedrooms & bathrooms
- Bedrooms: 4
- Bathrooms: 3
- Full bathrooms: 2
- 1/2 bathrooms: 1
- Main level bathrooms: 1
Rooms
- Room types: Living Room, Dining Room, Primary Bedroom, Bedroom 2, Bedroom 3, Bedroom 4, Kitchen, Family Room, Sun/Florida Room, Laundry, Recreation Room, Storage Room, Bathroom 2, Primary Bathroom
Basement
- Area: 0
Heating
- Heat Pump, Electric, Other
Cooling
- Ceiling Fan(s), Central Air, Heat Pump, Electric
Appliances
- Included: Dishwasher, Disposal, Exhaust Fan, Microwave, Oven/Range - Electric, Dryer, Refrigerator, Washer, Water Heater, Electric Water Heater
- Laundry: Main Level, Washer/Dryer Hookups Only, Laundry Room
Features
- Breakfast Area, Primary Bath(s), Attic, Bar, Built-in Features, Ceiling Fan(s), Floor Plan - Traditional, Formal/Separate Dining Room, Eat-in Kitchen, Kitchen - Table Space
- Flooring: Hardwood, Carpet, Laminate, Wood
- Doors: Storm Door(s)
- Windows: Double Pane Windows, Screens, Skylight(s), Window Treatments
- Basement: Other,Connecting Stairway
- Number of fireplaces: 2
- Fireplace features: Electric, Insert, Wood Burning Stove, Pellet Stove
Interior area
- Total structure area: 2,704
- Total interior livable area: 2,220 sqft
- Finished area above ground: 2,220
- Finished area below ground: 0
Property
Parking
- Total spaces: 2
- Parking features: Garage Door Opener, Storage, Built In, Concrete, Off Street, Attached, Driveway
- Attached garage spaces: 2
- Has uncovered spaces: Yes
Accessibility
- Accessibility features: None
Features
- Levels: Three
- Stories: 3
- Patio & porch: Porch
- Exterior features: Sidewalks
- Pool features: None
- Spa features: Bath
- Fencing: Invisible
- Has view: Yes
- View description: Street, Trees/Woods
Lot
- Size: 0.37 Acres
- Features: Backs - Open Common Area, Backs to Trees, Landscaped, Premium, Wooded
Details
- Additional structures: Above Grade, Below Grade
- Parcel number: 020457590062616
- Zoning: R1
- Special conditions: Standard
Construction
Type & style
- Home type: SingleFamily
- Architectural style: Colonial
- Property subtype: Single Family Residence
Materials
- Vinyl Siding
- Foundation: Concrete Perimeter
- Roof: Asphalt
Condition
- New construction: No
- Year built: 1992
Details
- Builder model: ESSEX
- Builder name: SYLMAR HOMES
Utilities & green energy
- Sewer: Public Sewer
- Water: Public
- Utilities for property: Cable Available
Community & HOA
Community
- Subdivision: Quarterfield Farms
HOA
- Has HOA: Yes
- Amenities included: Common Grounds
- HOA fee: $200 semi-annually
- HOA name: QUARTERFIELD FARMS
Location
- Region: Severn
- Municipality: SEVERN
Financial & listing details
- Price per square foot: $293/sqft
- Tax assessed value: $451,400
- Annual tax amount: $451,400
- Date on market: 8/21/2024
- Listing agreement: Exclusive Right To Sell
- Ownership: Fee Simple
Price history
| Date | Event | Price |
|---|---|---|
| 9/25/2024 | Sold | $650,000+0%$293/sqft |
Source:  Bright MLS #MDAA2092592 Report a problem Bright MLS #MDAA2092592 Report a problem | ||
| 8/25/2024 | Contingent | $649,900$293/sqft |
Source: Bright MLS #MDAA2092592 Report a problem | ||
| 8/22/2024 | Listed for sale | $649,900+44.5%$293/sqft |
Source:  Long & Foster Broker Feed #MDAA2092592 Report a problem Long & Foster Broker Feed #MDAA2092592 Report a problem | ||
| 2/7/2005 | Sold | $449,900$203/sqft |
Source: Public Record Report a problem | ||
Public tax history
| Year | Property taxes | Tax assessment |
|---|---|---|
| 2025 | $5,658 +14.5% | $471,400 +4.4% |
| 2024 | $4,943 +4.9% | $451,400 +4.6% |
| 2023 | $4,711 +9.6% | $431,400 +4.9% |
| 2022 | $4,299 +1.8% | $411,400 +1.8% |
| 2021 | $4,223 +1.7% | $404,133 +1.8% |
| 2020 | $4,151 +1.8% | $396,867 +1.9% |
| 2019 | $4,079 +4.7% | $389,600 +1.4% |
| 2018 | $3,897 +0.9% | $384,367 +1.4% |
| 2017 | $3,865 | $379,133 +1.4% |
| 2016 | -- | $373,900 +2.7% |
| 2015 | -- | $363,900 +2.8% |
| 2014 | -- | $353,900 +2.9% |
| 2013 | -- | $343,900 |
| 2012 | -- | $343,900 |
| 2011 | -- | $343,900 -29.9% |
| 2010 | -- | $490,760 +11% |
| 2009 | -- | $442,050 +12.4% |
| 2008 | -- | $393,340 +14.1% |
| 2007 | -- | $344,630 +12.9% |
| 2006 | -- | $305,352 +14.8% |
| 2005 | -- | $266,076 +17.3% |
| 2004 | -- | $226,800 +2.3% |
| 2003 | -- | $221,656 +2.4% |
| 2002 | -- | $216,513 +2.4% |
| 2001 | -- | $211,370 |
Find assessor info on the county website
Neighborhood: 21144
Nearby homes
- $717,300-- bd2 ba2.5k sqft8119 Equestrian Dr, Severn, MD 21144Off Market
- $683,0004 bd4 ba2.6k sqft8115 Equestrian Dr, Severn, MD 21144Off Market
- $653,5005 bd3 ba2.3k sqft8113 Equestrian Dr, Severn, MD 21144Off Market
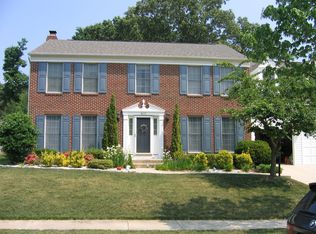
- $761,5005 bd4 ba3.1k sqft8121 Equestrian Dr, Severn, MD 21144Off Market
- $813,500-- bd3 ba3.4k sqft8162 Quarterfield Farms Dr, Severn, MD 21144Off Market
- $714,3004 bd4 ba3.6k sqft8158 Quarterfield Farms Dr, Severn, MD 21144Off Market
- $742,300-- bd2 ba3.1k sqft8111 Equestrian Dr, Severn, MD 21144Off Market
- $673,800-- bd2 ba2.4k sqft8112 Equestrian Dr, Severn, MD 21144Off Market
Nearby schools
GreatSchools rating
- 7/10Quarterfield Elementary SchoolGrades: PK-5Distance: 0.9 mi
- 5/10Old Mill Middle NorthGrades: 6-8Distance: 2 mi
- NACenter Of Applied Technology-NorthGrades: 9-12Distance: 0.9 mi
Schools provided by the listing agent
- District: Anne Arundel County Public Schools
Source: Bright MLS. This data may not be complete. We recommend contacting the local school district to confirm school assignments for this home.
Get a cash offer in 3 minutes
Find out how much your home could sell for in as little as 3 minutes with a no-obligation cash offer.
Estimated market value
$667,800
Get a cash offer in 3 minutes
Find out how much your home could sell for in as little as 3 minutes with a no-obligation cash offer.
Estimated market value
$667,800
- Maryland
- Anne Arundel County
- Severn
- 21144
- 8117 Equestrian Dr
