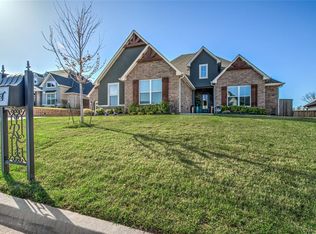
Looking for a spacious and comfortable home? Look no further. This magnificent property boasts an oversized lot(.3 acres) with plenty of room to spread out and enjoy the outdoors. The covered back patio is perfect for entertaining guests or simply relaxing in the shade. Inside, you'll find a spot for everyone. You are welcomed by a beautiful barreled ceiling in the entry way and formal dining room with barn doors. The formal dining room could be used as a fifth bedroom. Off to the main living room where you will find a gorgeous cathedral ceiling accented with a wood beam and a soaring fireplace. The kitchen is open to the living room and dining room. It features a large island, walk-in pantry, under counter lighting, tiled backsplash, and ample storage. You will love cooking in your new kitchen. The main suite is conveniently separated away from the other bedrooms with 11 foot ceilings as well as a wonderful, walk-in closet that connects to the laundry room for your convenience. Ensuite main bathroom includes double sinks, a free standing tub & walk-in shower. Upgraded finishes throughout such as hardwood floors, upgraded pad under the carpet, smart doorbell, bluetooth speakers, extra landscaping, and garden area to grow your own food(strawberries, blackberries, and more). This home has all the benefits of living outside of town while still being close to I-35 and Edmond Schools. Neighborhood HOA: gated entry, pool and clubhouse. Don't miss out on this incredible opportunity!
Sold for $549,777
$549,777
8117 Grass Creek Dr, Edmond, OK 73034
4beds
2,785sqft
Single Family Residence
Built in 2021
0.32 Acres Lot
$547,300 Zestimate®
$197/sqft
$3,267 Estimated rent
Home value
$547,300
$520,000 - $575,000
$3,267/mo
Zestimate® history
Owner options
List your home for rent
$3,267/mo
Rent Zestimate®
Find your next renter with Zillow Rental Manager. Plus, with online applications, you can quickly screen prospective tenants – for free.
$3,267/mo
Rent Zestimate®
Refinance and save
$4,131/mo
Est. payment
Refinancing to a lower rate could help reduce your monthly payments and save thousands over the life of the loan.
$4,131/mo
Est. payment
Explore your selling options
Work with a Zillow partner agent
Leverage their expertise and Zillow's premium Showcase listings to get your home seen by more buyers.
Get startedList with your own agent
Get your home in front of millions of buyers by listing it on Zillow.
Learn how to do itSell it yourself
Take full control of how buyers see your home on Zillow by listing For Sale by Owner (FSBO).
List your homeWhat's special
Extra landscapingWood beamGarden areaWalk-in closetFree standing tubWalk-in showerOversized lot
Zillow last checked:
Listing updated:
Listed by:
Terra Myers 405-474-4242,
Keller Williams Central OK ED,
Kim Spencer 405-474-4774,
Keller Williams Central OK ED
Bought with:
Iman Dangora, 153691
Access Real Estate LLC
Source: MLSOK/OKCMAR as distributed by MLS GRID,MLS#: 1170994
Facts & features
Interior
Bedrooms & bathrooms
- Bedrooms: 4
- Bathrooms: 3
- Full bathrooms: 3
Primary bedroom
- Description: Ceiling Fan,Full Bath,Walk In Closet
Bedroom
- Description: Ceiling Fan
Bedroom
- Description: Ceiling Fan
Bedroom
- Description: Ceiling Fan
Bathroom
- Description: Tub & Shower
Bathroom
- Description: Double Vanities,Shower,Tub
Bathroom
- Description: Tub & Shower
Dining room
- Description: Eating Space
Kitchen
- Description: Breakfast Bar,Pantry
Living room
- Description: Ceiling Fan,Fireplace,Vaulted
Heating
- Central
Cooling
- Has cooling: Yes
Appliances
- Included: Dishwasher, Disposal, Microwave, Water Heater, Electric Oven, Double Oven, Built-In Gas Range
- Laundry: Laundry Room
Features
- Ceiling Fan(s), Paint Woodwork
- Flooring: Carpet, Tile, Wood
- Windows: Low E, Vinyl Frame
- Number of fireplaces: 1
- Fireplace features: Gas Log
Interior area
- Total structure area: 2,785
- Total interior livable area: 2,785 sqft
Property
Parking
- Total spaces: 3
- Parking features: Concrete
- Garage spaces: 3
Features
- Levels: One
- Stories: 1
- Patio & porch: Patio, Porch
- Exterior features: Rain Gutters
- Fencing: Wood
Lot
- Size: 0.32 Acres
- Features: Interior Lot
Details
- Parcel number: 8117NONEGrassCreek73034
- Special conditions: None
Construction
Type & style
- Home type: SingleFamily
- Architectural style: Modern,Traditional
- Property subtype: Single Family Residence
Materials
- Brick, Brick & Frame, Stone, Stucco
- Foundation: Pillar/Post/Pier
- Roof: Composition
Condition
- Year built: 2021
Details
- Builder name: STK Homes
Utilities & green energy
- Utilities for property: Cable Available, Public
Community & HOA
HOA
- Has HOA: Yes
- Services included: Greenbelt, Common Area Maintenance, Pool
- HOA fee: $650 annually
Location
- Region: Edmond
Financial & listing details
- Price per square foot: $197/sqft
- Tax assessed value: $542,913
- Annual tax amount: $6,089
- Date on market: 5/23/2025
- Listing terms: Cash,Conventional,Sell FHA or VA
- Electric utility on property: Yes
Price history
| Date | Event | Price |
|---|---|---|
| 7/25/2025 | Sold | $549,777$197/sqft |
Source:  MLSOK/OKCMAR as distributed by MLS GRID #1170994 Report a problem MLSOK/OKCMAR as distributed by MLS GRID #1170994 Report a problem | ||
| 6/18/2025 | Pending sale | $549,777$197/sqft |
Source: MLSOK/OKCMAR as distributed by MLS GRID #1170994 Report a problem | ||
| 5/23/2025 | Listed for sale | $549,777+9.7%$197/sqft |
Source: MLSOK/OKCMAR as distributed by MLS GRID #1170994 Report a problem | ||
| 1/14/2022 | Sold | $501,000-0.2%$180/sqft |
Source: MLSOK/OKCMAR as distributed by MLS GRID #972480 Report a problem | ||
| 9/8/2021 | Pending sale | $501,816$180/sqft |
Source: MLSOK/OKCMAR as distributed by MLS GRID #972480 Report a problem | ||
Public tax history
| Year | Property taxes | Tax assessment |
|---|---|---|
| 2025 | $6,175 +1.4% | $59,720 +3% |
| 2024 | $6,090 +5.8% | $57,981 +5% |
| 2023 | $5,756 +6997.6% | $55,220 +7025.2% |
| 2022 | $81 +0.5% | $775 |
| 2021 | $81 -1.2% | $775 |
| 2020 | $82 +12.4% | $775 |
| 2019 | $73 -0.1% | $775 -0.1% |
| 2018 | $73 -11.4% | $776 +0.1% |
| 2017 | $82 | $775 |
Find assessor info on the county website
Neighborhood: 73034
Nearby homes
- $645,0005 bd3 ba3.3k sqft8116 Grass Creek Dr, Edmond, OK 73034Sold

- $530,0003 bd3 ba2.6k sqft8109 Grass Creek Dr, Edmond, OK 73034Sold
- $622,8004 bd3 ba3.1k sqft8017 Grass Creek Dr, Edmond, OK 73034Off Market
- $536,2004 bd3 ba2.5k sqft8101 Grass Creek Dr, Edmond, OK 73034Off Market
- $625,4004 bd3 ba2.9k sqft8125 Grass Creek Dr, Edmond, OK 73034Off Market
- $622,0004 bd3 ba2.6k sqft8124 Grass Creek Dr, Edmond, OK 73034Off Market
- $572,5004 bd3 ba3k sqft4616 Maple Ridge Dr, Edmond, OK 73034Off Market
- $564,0003 bd3 ba2.6k sqft4608 Maple Ridge Dr, Edmond, OK 73034Sold
Nearby schools
GreatSchools rating
- 9/10Redbud Elementary SchoolGrades: PK-5Distance: 0.6 mi
- 7/10Central Middle SchoolGrades: 6-8Distance: 6.7 mi
- 9/10Memorial High SchoolGrades: 9-12Distance: 6.9 mi
Schools provided by the listing agent
- Elementary: Red Bud ES
- Middle: Central MS
- High: Memorial HS
Source: MLSOK/OKCMAR as distributed by MLS GRID. This data may not be complete. We recommend contacting the local school district to confirm school assignments for this home.
Get a cash offer in 3 minutes
Find out how much your home could sell for in as little as 3 minutes with a no-obligation cash offer.
Estimated market value
$547,300
Get a cash offer in 3 minutes
Find out how much your home could sell for in as little as 3 minutes with a no-obligation cash offer.
Estimated market value
$547,300
- Oklahoma
- Oklahoma County
- Edmond
- 73034
- 8117 Grass Creek Dr
Nearby cities
Nearby neighborhoods
Nearby zip codes
Other Edmond Topics
