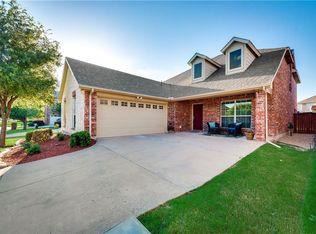
At this stunning North-East facing residence gently nestled on an oversized lot with refreshing pool within the highly desirable Craig Ranch community, coming home feels like you're on vacation. The expansive open concept layout offers well-appointed elegant spaces that effortlessly flow into one another creating an ultimate setting for family living and entertaining. Upon entrance you are welcomed by a versatile space that can be used as a formal dining, study or playroom. The chef in your family will enjoy preparing meals in the well-appointed kitchen enhanced with granite counters, ample cabinet space, and center island with breakfast bar. As an added bonus, the kitchen is already plumbed for gas, allowing for an effortless conversion if cooking on a gas range is your preference. Gather your loved ones and create beautiful memories in the inviting family room with cozy fireplace and windows that blur the line between indoors and outdoors and fill the space with natural light. Desirable first floor Owner's Retreat has a lovely bath and offers the perfect escape to unwind at the end of the day. Upstairs features a game room and 3 spacious secondary bedrooms. Private and beautifully landscaped backyard is an oasis with sparkling saltwater pool, soothing waterfall, pergola and multiple areas to entertain. This single-owner home has been lovingly cared for and meticulously maintained. Serviced by exemplary Frisco ISD, the home is ideally positioned for educational excellence with elementary, middle, and high schools only minutes away. Enjoy community amenities such as a clubhouse, pools, playgrounds, beautiful green spaces, and the most picturesque walking trail along a lush spring-fed creek - just a stroll away. Excellent location off 121 allows for easy access to all major thoroughfares and countless shops and restaurants nearby.
Sold
Price Unknown
8117 Latigo Trl, McKinney, TX 75070
4beds
2,622sqft
Single Family Residence
Built in 2006
7,840 Square Feet Lot
$508,500 Zestimate®
$--/sqft
$3,228 Estimated rent
Home value
$508,500
$478,000 - $544,000
$3,228/mo
Zestimate® history
Owner options
List your home for rent
$3,228/mo
Rent Zestimate®
Find your next renter with Zillow Rental Manager. Plus, with online applications, you can quickly screen prospective tenants – for free.
$3,228/mo
Rent Zestimate®
Refinance and save
$905/mo
Est. payment
Refinancing to a lower rate could help reduce your monthly payments and save thousands over the life of the loan.
$905/mo
Est. payment
Explore your selling options
Work with a Zillow partner agent
Leverage their expertise and Zillow's premium Showcase listings to get your home seen by more buyers.
Get startedList with your own agent
Get your home in front of millions of buyers by listing it on Zillow.
Learn how to do itSell it yourself
Take full control of how buyers see your home on Zillow by listing For Sale by Owner (FSBO).
List your homeWhat's special
Refreshing poolSparkling saltwater poolCozy fireplaceBeautifully landscaped backyardGranite countersSoothing waterfallNatural light
Zillow last checked:
Listing updated:
Listed by:
Anastasia Riley 0611902 972-712-8500,
Coldwell Banker Realty Frisco 972-712-8500
Bought with:
Barbara Ellison
Amerimed Partners, LLC
Source: NTREIS,MLS#: 20827350
Facts & features
Interior
Bedrooms & bathrooms
- Bedrooms: 4
- Bathrooms: 3
- Full bathrooms: 2
- 1/2 bathrooms: 1
Primary bedroom
- Features: Dual Sinks, En Suite Bathroom, Garden Tub/Roman Tub, Separate Shower, Walk-In Closet(s)
- Level: First
- Dimensions: 16 x 14
Bedroom
- Level: Second
- Dimensions: 14 x 12
Bedroom
- Level: Second
- Dimensions: 12 x 11
Bedroom
- Level: Second
- Dimensions: 12 x 11
Breakfast room nook
- Level: First
- Dimensions: 10 x 10
Game room
- Level: Second
- Dimensions: 14 x 16
Kitchen
- Features: Breakfast Bar, Built-in Features, Eat-in Kitchen, Kitchen Island, Stone Counters
- Level: First
- Dimensions: 17 x 9
Living room
- Features: Fireplace
- Level: First
- Dimensions: 17 x 16
Office
- Level: First
- Dimensions: 11 x 13
Heating
- Central, Electric
Cooling
- Central Air, Electric
Appliances
- Included: Some Gas Appliances, Dishwasher, Electric Range, Microwave, Plumbed For Gas
- Laundry: Laundry in Utility Room
Features
- Decorative/Designer Lighting Fixtures, Eat-in Kitchen, Granite Counters, High Speed Internet, Kitchen Island, Open Floorplan, Cable TV, Walk-In Closet(s)
- Flooring: Carpet, Ceramic Tile, Other
- Windows: Plantation Shutters
- Has basement: No
- Number of fireplaces: 1
- Fireplace features: Living Room
Interior area
- Total interior livable area: 2,622 sqft
Property
Parking
- Total spaces: 2
- Parking features: Door-Single, Driveway, Garage Faces Front, Garage
- Attached garage spaces: 2
- Has uncovered spaces: Yes
Features
- Levels: Two
- Stories: 2
- Patio & porch: Front Porch, Covered
- Exterior features: Private Yard, Rain Gutters
- Pool features: In Ground, Outdoor Pool, Pool, Salt Water, Waterfall, Water Feature, Community
- Fencing: Wood
Lot
- Size: 7,840 Square Feet
- Features: Interior Lot, Landscaped, Subdivision
Details
- Parcel number: R891800P00801
Construction
Type & style
- Home type: SingleFamily
- Architectural style: Traditional,Detached
- Property subtype: Single Family Residence
Materials
- Brick, Rock, Stone
- Foundation: Slab
- Roof: Composition
Condition
- Year built: 2006
Utilities & green energy
- Sewer: Public Sewer
- Water: Public
- Utilities for property: Natural Gas Available, Sewer Available, Water Available, Cable Available
Community & HOA
Community
- Features: Clubhouse, Playground, Park, Pool, Trails/Paths
- Security: Carbon Monoxide Detector(s), Smoke Detector(s)
- Subdivision: Craig Ranch North
HOA
- Has HOA: Yes
- Services included: All Facilities, Association Management
- HOA fee: $905 annually
- HOA name: CMA
- HOA phone: 972-548-9191
Location
- Region: Mckinney
Financial & listing details
- Tax assessed value: $500,078
- Annual tax amount: $6,384
- Date on market: 1/29/2025
- Cumulative days on market: 6 days
- Listing terms: Cash,Conventional,FHA,VA Loan
Price history
| Date | Event | Price |
|---|---|---|
| 2/28/2025 | Sold | -- |
Source: NTREIS #20827350 Report a problem | ||
| 2/12/2025 | Pending sale | $530,000$202/sqft |
Source: NTREIS #20827350 Report a problem | ||
| 2/5/2025 | Contingent | $530,000$202/sqft |
Source: NTREIS #20827350 Report a problem | ||
| 1/29/2025 | Listed for sale | $530,000$202/sqft |
Source: NTREIS #20827350 Report a problem | ||
Public tax history
| Year | Property taxes | Tax assessment |
|---|---|---|
| 2025 | $3,215 -18.6% | $458,258 +10% |
| 2024 | $3,951 +3.2% | $416,598 +10% |
| 2023 | $3,827 -29.6% | $378,725 +10% |
| 2022 | $5,437 +0.3% | $344,295 +10% |
| 2021 | $5,420 -3.2% | $312,995 -0.3% |
| 2020 | $5,598 -4% | $313,958 -2.1% |
| 2019 | $5,834 -0.8% | $320,568 -0.2% |
| 2018 | $5,883 -0.2% | $321,218 +2.3% |
| 2017 | $5,897 | $314,018 +12.3% |
| 2016 | $5,897 +17.1% | $279,642 +7.8% |
| 2015 | $5,036 | $259,437 +11.5% |
| 2014 | $5,036 | $232,660 +14.3% |
| 2013 | -- | $203,497 +3.6% |
| 2012 | -- | $196,502 +1.3% |
| 2011 | -- | $193,888 -5.7% |
| 2010 | -- | $205,555 -2.6% |
| 2009 | -- | $211,007 -1.8% |
| 2008 | -- | $214,902 +3.9% |
| 2007 | -- | $206,891 +530.8% |
| 2006 | -- | $32,800 |
Find assessor info on the county website
Neighborhood: Craig Ranch
Nearby homes
- $554,9005 bd3 ba3.2k sqft8113 Latigo Trl, McKinney, TX 75070Off Market
- $444,6004 bd2 ba2.4k sqft8121 Latigo Trl, McKinney, TX 75070Off Market
- $421,2003 bd3 ba2.4k sqft8109 Latigo Trl, McKinney, TX 75070Off Market
- $493,1005 bd3 ba3k sqft8408 Silverado Trl, McKinney, TX 75070Off Market
- $415,8003 bd2 ba2.2k sqft8500 Silverado Trl, McKinney, TX 75070Off Market
- $469,1004 bd3 ba3k sqft3825 Bitterroot Trl, McKinney, TX 75070Off Market
- $477,9005 bd3 ba3k sqft8404 Silverado Trl, McKinney, TX 75070Off Market
- $491,6005 bd3 ba3.2k sqft8504 Silverado Trl, McKinney, TX 75070Off Market
Nearby schools
GreatSchools rating
- 8/10Ogle Elementary SchoolGrades: PK-4Distance: 0.2 mi
- 9/10Scoggins Middle SchoolGrades: 7-8Distance: 0.9 mi
- 8/10Emerson High SchoolGrades: 9-12Distance: 1.7 mi
Schools provided by the listing agent
- Elementary: Ogle
- Middle: Scoggins
- High: Emerson
- District: Frisco ISD
Source: NTREIS. This data may not be complete. We recommend contacting the local school district to confirm school assignments for this home.
Get a cash offer in 3 minutes
Find out how much your home could sell for in as little as 3 minutes with a no-obligation cash offer.
Estimated market value
$508,500
Get a cash offer in 3 minutes
Find out how much your home could sell for in as little as 3 minutes with a no-obligation cash offer.
Estimated market value
$508,500
- Texas
- Collin County
- McKinney
- 75070
- Craig Ranch
- 8117 Latigo Trl
Nearby cities
Nearby neighborhoods
Nearby zip codes
Other McKinney Topics
