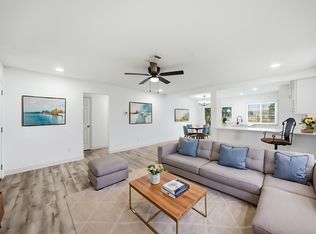
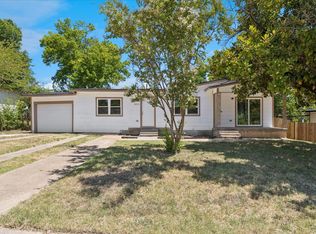
Come see this beautifully renovated, move-in ready 1.5-story home with NO HOA!!**Motivated Seller! Eligible buyers may qualify for up to $17,500 in grant assistance. Buyer eligibility requirements apply.**Call Camilla for more information. This gem has modern stylish finishes, spacious living areas, & versatile floor plan designed for today's lifestyle. The downstairs features new ceramic tile flooring throughout with matching tile baseboards, creating a clean and cohesive look. Major 2026 improvements include new HVAC system, Condenser, Roof, & Water Heater, providing added value and long-term peace of mind for the next owner. The kitchen showcases new cabinetry, luxurious quartz countertops, an oversized sink, and a large dining room perfect for everyday living and entertaining. The primary suite is located downstairs and features his & hers sinks with quartz countertops, new cabinetry, a walk-in shower with marble tile accents, & modern design throughout. Both downstairs and upstairs bedrooms feature new laminate flooring. Bathrooms upgraded with walk-in showers, marble tile accents, new toilets, and upgraded fixtures. Natural light fills the home, enhanced by recessed can lighting throughout. Additional upgrades include all new interior doors and beautifully updated staircase finishes. Garage offers durable epoxy flooring, offering a clean finished look & easy maintenance. Upstairs, you'll find a large game room that can serve as a second living area, media room, home office, or flex space. Adjacent to the game room is an spacious bedroom complete with its own private bathroom & walk-in closet, making it ideal for guests or multigenerational living. Enjoy your private backyard oasis featuring a sparkling swimming pool & covered patio, perfect for relaxing, entertaining year-round & perfect for the hot summer nights! Minutes away from US-175 and I-20, offering quick and convenient access to nearby schools, parks, shopping, and dining. Schedule your showing today!
Pending
Price cut: $15K (7/24)
$295,000
8117 Marvel Dr, Dallas, TX 75217
4beds
2,384sqft
Single Family Residence
Built in 1955
7,797 Square Feet Lot
$290,600 Zestimate®
$124/sqft
$-- HOA
What's special
Modern stylish finishesRecessed can lighting throughoutAll new interior doorsBeautifully updated staircase finishesOversized sinkModern design throughoutLuxurious quartz countertops
- 76 days
- 115
- 2
Likely to sell faster than
Zillow last checked:
Listing updated:
Listed by:
Camilla Grace 0794823 469-953-5570,
Real Broker, LLC 855-450-0442,
Chad Montgomery 0505573 972-658-7462,
Real Broker, LLC
Source: NTREIS,MLS#: 21310899
Facts & features
Interior
Bedrooms & bathrooms
- Bedrooms: 4
- Bathrooms: 3
- Full bathrooms: 3
Primary bedroom
- Features: Ceiling Fan(s), Dual Sinks, En Suite Bathroom, Walk-In Closet(s)
- Level: First
- Dimensions: 11 x 13
Primary bedroom
- Features: Ceiling Fan(s), En Suite Bathroom
- Level: Second
- Dimensions: 16 x 19
Bedroom
- Features: Ceiling Fan(s)
- Level: First
- Dimensions: 9 x 8
Bedroom
- Features: Ceiling Fan(s)
- Level: First
- Dimensions: 13 x 14
Bonus room
- Features: Ceiling Fan(s)
- Level: Second
- Dimensions: 23 x 21
Dining room
- Level: First
- Dimensions: 13 x 19
Kitchen
- Features: Pantry
- Level: First
- Dimensions: 10 x 19
Living room
- Features: Ceiling Fan(s)
- Level: First
- Dimensions: 15 x 11
Heating
- Central, Electric
Cooling
- Central Air, Ceiling Fan(s), Electric
Appliances
- Included: Dishwasher, Electric Cooktop, Electric Oven, Electric Range, Electric Water Heater, Disposal, Refrigerator
- Laundry: Washer Hookup, Dryer Hookup, Laundry in Utility Room
Features
- Decorative/Designer Lighting Fixtures, Double Vanity, Multiple Master Suites, Pantry
- Flooring: Ceramic Tile, Laminate
- Has basement: No
- Has fireplace: No
Interior area
- Total interior livable area: 2,384 sqft
Video & virtual tour
Property
Parking
- Total spaces: 1
- Parking features: Common, Covered, Driveway, Garage, Garage Door Opener, On Site, Open, Outside, On Street
- Attached garage spaces: 1
- Has uncovered spaces: Yes
Features
- Levels: One and One Half
- Patio & porch: Covered
- Has private pool: Yes
- Pool features: In Ground, Outdoor Pool, Pool, Private
- Fencing: Fenced,Wood
Lot
- Size: 7,797 Square Feet
- Features: Cleared, Few Trees
Details
- Parcel number: 00000569110000000
Construction
Type & style
- Home type: SingleFamily
- Architectural style: Detached
- Property subtype: Single Family Residence
Materials
- Wood Siding
- Foundation: Pillar/Post/Pier
- Roof: Shingle
Condition
- Year built: 1955
Utilities & green energy
- Sewer: Public Sewer
- Water: Public
- Utilities for property: Electricity Available, Sewer Available, Water Available
Green energy
- Indoor air quality: Ventilation
Community & HOA
Community
- Subdivision: Barton R L
HOA
- Has HOA: No
Location
- Region: Dallas
Financial & listing details
- Price per square foot: $124/sqft
- Tax assessed value: $360,420
- Annual tax amount: $8,026
- Date on market: 6/25/2026
- Cumulative days on market: 61 days
- Listing terms: Cash,Conventional,FHA,Other,VA Loan
Estimated market value
$290,600
$276,000 - $305,000
$3,170/mo
Price history
| Date | Event | Price |
|---|---|---|
| 8/7/2026 | Pending sale | $295,000$124/sqft |
Source: NTREIS #21310899 Report a problem | ||
| 7/24/2026 | Price change | $295,000-4.8%$124/sqft |
Source: NTREIS #21310899 Report a problem | ||
| 7/11/2026 | Price change | $310,000-4.6%$130/sqft |
Source: NTREIS #21310899 Report a problem | ||
| 6/25/2026 | Listed for sale | $325,000$136/sqft |
Source: NTREIS #21310899 Report a problem | ||
Public tax history
| Year | Property taxes | Tax assessment |
|---|---|---|
| 2025 | $165 +37.9% | $360,420 |
| 2024 | $120 +94% | $360,420 +33.4% |
| 2023 | $62 -65.8% | $270,180 +25.5% |
| 2022 | $180 -12.3% | $215,310 +20% |
| 2021 | $206 +30.6% | $179,370 |
| 2020 | $158 +44.1% | $179,370 +8.7% |
| 2019 | $109 +51.6% | $165,080 +91.1% |
| 2018 | $72 | $86,400 |
| 2017 | $72 -46.8% | $86,400 |
| 2016 | $136 -48.8% | $86,400 |
| 2015 | $265 | $86,400 |
| 2014 | $265 | $86,400 |
| 2013 | -- | -- |
| 2012 | -- | -- |
| 2011 | -- | -- |
| 2010 | -- | -- |
| 2009 | -- | -- |
| 2008 | -- | -- |
| 2007 | -- | -- |
| 2005 | -- | -- |
| 2004 | -- | -- |
| 2003 | -- | -- |
| 2002 | -- | -- |
| 2001 | -- | -- |
Find assessor info on the county website
Monthly payment
Est. payment
Payment breakdown
Explore the cost of this home by adjusting the details. Changes won't be saved.Climate risks
Neighborhood: 75217
Nearby schools
Schools provided by the listing agent
- Elementary: Macon
- Middle: Comstock
- High: H Grady Spruce
- District: Dallas ISD
Source: NTREIS. This data may not be complete. We recommend contacting the local school district to confirm school assignments for this home.

Similar homes
- $265,0004 bd2 ba1.5k sqft301 Stoneport Dr, Dallas, TX 75217For Sale
 MLS ID #21282125, Yesinia Perez. NTREIS
 - $259,9994 bd2 ba1.3k sqft10124 Shayna Dr, Dallas, TX 75217For Sale
 MLS ID #21350332, Amy Calderon. NTREIS
 - $227,5004 bd2 ba1.2k sqft7923 S Nassau Cir, Dallas, TX 75217For Sale
 MLS ID #21345963, Andy Ramirez Chavez. NTREIS
 - $314,9904 bd3 ba2k sqft5054 Corrigan Ct, Dallas, TX 75241For Sale
 MLS ID #21360875, Roxanne Stanford. NTREIS
