Gorgeous and unique courtyard pool home offering spectacular water views on a private lake, set on an oversized lot at the end of a quiet dead-end street. Designed for both privacy and entertaining, this residence features a desirable split-bedroom floor plan and a separate one-bedroom guest suite overlooking the pool and lake—ideal for extended family or visitors. All primary living spaces open seamlessly to a stunning outdoor courtyard, creating a true indoor-outdoor lifestyle centered around a tropical pool oasis. This home is thoughtfully updated with a new roof (2025), A/C replacement (2017), new garage door (2015), and newer appliances, along with a surround sound system throughout. Located within the popular Palm Aire Golf & Country Club community, homeowners have access to optional golf and social memberships. Not your typical Florida home—this exceptional property offers comfort, character, and versatility, all in a tranquil setting. The home is fully wheelchair accessible. A rare opportunity—schedule your private showing today.
Sold for $900,000
$900,000
8117 MISTY OAKS BOULEVARD, SARASOTA, FL 34243
3beds
3,063sqft
Single Family Residence
Built in 1996
0.6 Acres Lot
$900,300 Zestimate®
$294/sqft
$5,820 Estimated rent
Home value
$900,300
$828,000 - $972,000
$5,820/mo
Zestimate® history
Owner options
List your home for rent
$5,820/mo
Rent Zestimate®
Find your next renter with Zillow Rental Manager. Plus, with online applications, you can quickly screen prospective tenants – for free.
$5,820/mo
Rent Zestimate®
Refinance and save
$5,974/mo
Est. payment
Refinancing to a lower rate could help reduce your monthly payments and save thousands over the life of the loan.
$5,974/mo
Est. payment
Explore your selling options
Work with a Zillow partner agent
Leverage their expertise and Zillow's premium Showcase listings to get your home seen by more buyers.
Get startedList with your own agent
Get your home in front of millions of buyers by listing it on Zillow.
Learn how to do itSell it yourself
Take full control of how buyers see your home on Zillow by listing For Sale by Owner (FSBO).
List your homeWhat's special
Courtyard pool homeDesirable split-bedroom floor planSurround sound system throughout
Zillow last checked:
Listing updated:
Listed by:
Christopher Lind 941-928-3534,
LOKATION 954-545-5583
Bought with:
Stacey Bauer, 3500123
LPT REALTY, LLC
Source: Stellar MLS,MLS#: A4678054 Originating MLS: Lakeland
Originating MLS: Lakeland
Facts & features
Interior
Bedrooms & bathrooms
- Bedrooms: 3
- Bathrooms: 4
- Full bathrooms: 3
- 1/2 bathrooms: 1
Primary bedroom
- Features: Ceiling Fan(s), En Suite Bathroom, Walk-In Closet(s)
- Level: First
- Area: 234 Square Feet
- Dimensions: 13x18
Bedroom 2
- Features: Built-in Closet
- Level: First
- Area: 168 Square Feet
- Dimensions: 12x14
Bedroom 3
- Features: Ceiling Fan(s), Built-in Closet
- Level: First
- Area: 195 Square Feet
- Dimensions: 15x13
Primary bathroom
- Features: Ceiling Fan(s), Dual Sinks, En Suite Bathroom, Exhaust Fan, Garden Bath, Handicapped Accessible, Makeup/Vanity Space, Multiple Shower Heads, Tub with Separate Shower Stall, Linen Closet
- Level: First
- Area: 180 Square Feet
- Dimensions: 12x15
Bathroom 2
- Features: Shower No Tub, Single Vanity, No Closet
- Level: First
- Area: 60 Square Feet
- Dimensions: 12x5
Bathroom 3
- Features: En Suite Bathroom, Tub With Shower, No Closet
- Level: First
- Area: 48 Square Feet
- Dimensions: 6x8
Bathroom 4
- Features: Single Vanity, Linen Closet
- Level: First
- Area: 40 Square Feet
- Dimensions: 5x8
Balcony porch lanai
- Level: First
- Area: 279 Square Feet
- Dimensions: 31x9
Den
- Features: Ceiling Fan(s), No Closet
- Level: First
- Area: 180 Square Feet
- Dimensions: 12x15
Dining room
- Features: No Closet
- Level: First
- Area: 240 Square Feet
- Dimensions: 12x20
Kitchen
- Features: No Closet
- Level: First
- Area: 190 Square Feet
- Dimensions: 19x10
Kitchen
- Features: Ceiling Fan(s), Kitchen Island, No Closet
- Level: First
- Area: 440 Square Feet
- Dimensions: 22x20
Laundry
- Features: No Closet
- Level: First
- Area: 56 Square Feet
- Dimensions: 8x7
Living room
- Features: Ceiling Fan(s), Wet Bar, No Closet
- Level: First
- Area: 484 Square Feet
- Dimensions: 22x22
Heating
- Central, Electric
Cooling
- Central Air
Appliances
- Included: Oven, Cooktop, Dishwasher, Dryer, Electric Water Heater, Microwave, Washer
- Laundry: Inside, Laundry Room
Features
- Ceiling Fan(s), Open Floorplan, Primary Bedroom Main Floor, Thermostat, Tray Ceiling(s), Walk-In Closet(s)
- Flooring: Tile, Vinyl
- Doors: Outdoor Shower, Sliding Doors
- Windows: Blinds, Window Treatments
- Has fireplace: No
Interior area
- Total structure area: 4,516
- Total interior livable area: 3,063 sqft
Property
Parking
- Total spaces: 2
- Parking features: Driveway, Garage Door Opener, Ground Level
- Attached garage spaces: 2
- Has uncovered spaces: Yes
- Details: Garage Dimensions: 29x21
Features
- Levels: One
- Stories: 1
- Patio & porch: Covered, Enclosed, Patio, Rear Porch, Screened
- Exterior features: Irrigation System, Lighting, Outdoor Shower
- Has private pool: Yes
- Pool features: In Ground, Lighting, Tile
- Spa features: Heated
- Has view: Yes
- View description: Water, Pond
- Has water view: Yes
- Water view: Water,Pond
- Waterfront features: Pond, Pond Access
Lot
- Size: 0.6 Acres
- Dimensions: 190 x 148
- Features: In County, Landscaped, Near Golf Course, Street Dead-End
- Residential vegetation: Mature Landscaping, Trees/Landscaped
Details
- Parcel number: 2051781207
- Zoning: RSF4.5/W
- Special conditions: None
Construction
Type & style
- Home type: SingleFamily
- Architectural style: Contemporary
- Property subtype: Single Family Residence
Materials
- Block, Stucco
- Foundation: Slab
- Roof: Shingle
Condition
- Completed
- New construction: No
- Year built: 1996
Utilities & green energy
- Sewer: Public Sewer
- Water: Public
- Utilities for property: Public, Sewer Connected, Water Connected
Community & HOA
Community
- Features: Deed Restrictions
- Pet fee: $0 monthly
- Subdivision: MISTY OAKS
HOA
- Has HOA: Yes
- HOA fee: $17 monthly
- HOA name: Steven Digilio
- HOA phone: 914-466-3582
Location
- Region: Sarasota
Financial & listing details
- Price per square foot: $294/sqft
- Tax assessed value: $671,612
- Annual tax amount: $9,333
- Date on market: 1/19/2026
- Cumulative days on market: 9 days
- Listing terms: Cash,Conventional,FHA,VA Loan
- Ownership: Fee Simple
- Total actual rent: 0
- Road surface type: Paved, Asphalt
Price history
| Date | Event | Price |
|---|---|---|
| 3/30/2026 | Sold | $900,000-5.3%$294/sqft |
Source:  Stellar MLS #A4678054 Report a problem Stellar MLS #A4678054 Report a problem | ||
| 1/28/2026 | Pending sale | $950,000$310/sqft |
Source: Stellar MLS #A4678054 Report a problem | ||
| 1/20/2026 | Listed for sale | $950,000-3.6%$310/sqft |
Source: Stellar MLS #A4678054 Report a problem | ||
| 11/9/2024 | Listing removed | $985,000$322/sqft |
Source: Stellar MLS #A4616780 Report a problem | ||
| 7/15/2024 | Listed for sale | $985,000+43.8%$322/sqft |
Source: Stellar MLS #A4616780 Report a problem | ||
| 7/27/2021 | Sold | $685,000+1204.8%$224/sqft |
Source: Public Record Report a problem | ||
| 7/19/1994 | Sold | $52,500$17/sqft |
Source: Public Record Report a problem | ||
Public tax history
| Year | Property taxes | Tax assessment |
|---|---|---|
| 2025 | $9,333 -7.4% | $671,612 -6.6% |
| 2024 | $10,078 +0.9% | $718,898 +3% |
| 2023 | $9,989 +2.3% | $697,959 +3% |
| 2022 | $9,760 | $677,630 +87.5% |
| 2021 | -- | $361,334 +1.4% |
| 2020 | -- | $356,345 +2.3% |
| 2019 | -- | $348,333 +1.9% |
| 2018 | $282 | $341,838 +2.1% |
| 2017 | -- | $334,807 +2.1% |
| 2016 | $1 | $327,921 +0.7% |
| 2015 | $1 | $325,642 +0.8% |
| 2014 | $1 | $323,058 +1.5% |
| 2013 | $1 | $318,284 +1.7% |
| 2012 | $1 +100% | $312,964 +0.2% |
| 2011 | $1 | $312,390 -1.7% |
| 2010 | -- | $317,665 +2.7% |
| 2009 | $271 +5.6% | $309,314 +0.1% |
| 2008 | $257 +5% | $309,005 +3% |
| 2007 | $244 +5.1% | $300,005 +2.5% |
| 2006 | $232 | $292,688 +3% |
| 2005 | $232 +4.7% | $284,163 +3% |
| 2004 | $222 +4.9% | $275,886 +1.9% |
| 2003 | $212 +2.3% | $270,742 +2.4% |
| 2002 | $207 +12.8% | $264,396 +1.6% |
| 2001 | $183 +5.9% | $260,232 +3% |
| 2000 | $173 | $252,652 |
Find assessor info on the county website
Neighborhood: 34243
Nearby homes
- $100,9800.44 Acres8121 Misty Oaks Blvd, Sarasota, FL 34243Off Market

- $825,4003 bd3 ba3.1k sqft7936 Broadmoor Pines Blvd, Sarasota, FL 34243Off Market
- $626,7004 bd3 ba2.3k sqft8113 Misty Oaks Blvd, Sarasota, FL 34243Off Market

- $887,1003 bd3 ba2.8k sqft6123 Misty Oaks St, Sarasota, FL 34243Off Market
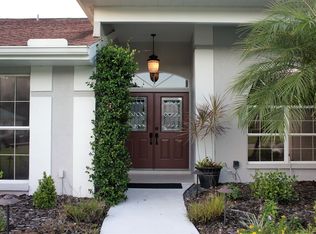
- $735,1003 bd2 ba2.8k sqft6127 Misty Oaks St, Sarasota, FL 34243Off Market
- $714,0004 bd2 ba2.6k sqft7932 Broadmoor Pines Blvd, Sarasota, FL 34243Off Market
- $793,6003 bd3 ba2.9k sqft8109 Misty Oaks Blvd, Sarasota, FL 34243Off Market
- $664,3004 bd3 ba2.5k sqft8125 Misty Oaks Blvd, Sarasota, FL 34243Off Market
Nearby schools
GreatSchools rating
- 10/10Robert Willis Elementary SchoolGrades: PK-5Distance: 5.5 mi
- 4/10Braden River Middle SchoolGrades: 6-8Distance: 3.7 mi
- 4/10Braden River High SchoolGrades: 9-12Distance: 3.7 mi
Schools provided by the listing agent
- Elementary: Robert E Willis Elementary
- Middle: Braden River Middle
- High: Braden River High
Source: Stellar MLS. This data may not be complete. We recommend contacting the local school district to confirm school assignments for this home.
Get a cash offer in 3 minutes
Find out how much your home could sell for in as little as 3 minutes with a no-obligation cash offer.
Estimated market value
$900,300
Get a cash offer in 3 minutes
Find out how much your home could sell for in as little as 3 minutes with a no-obligation cash offer.
Estimated market value
$900,300
- Florida
- Manatee County
- Sarasota
- 34243
- 8117 MISTY OAKS BOULEVARD
Nearby cities
Nearby neighborhoods
Nearby zip codes
Other Sarasota Topics
