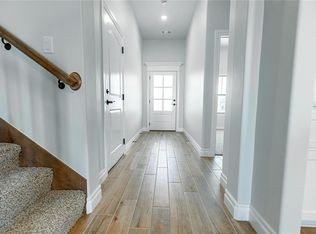
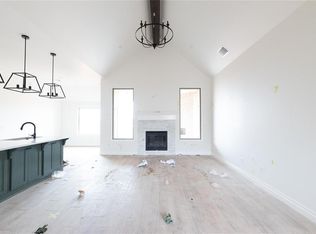
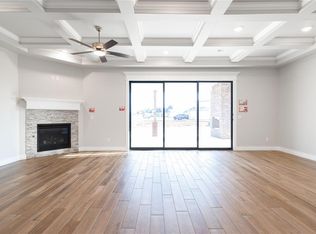
Imagine the life you can live here, in Twin Silos community. This 4 bedrooms, 3.5 baths and bonus room home comes complete with all of the modern amenities, finishes & styles you look for. Thanks to the open living area, you can easily have people over, serving snacks from the kitchen while your friends gather around the game on TV. The kitchen lays out perfectly for the chef in your life with a large center island & stainless steel appliances, all encased by a multitude of cabinet storage. The living includes a focal point linear fireplace & the room flows through the livable floorplan with ease. Don't miss the study & upstairs bonus room! Then, when evening comes, you can retreat to your spacious primary suite and relax in style. The bathroom has a spa like atmosphere, boasting a sleek white free standing tub, separate oversized shower, and two vanities with quartz countertops. You will thoroughly enjoy your outdoor space with a covered patio. James Hardie fiber cement siding, low E windows, tankless hot water heater. Community playground and pool. Don't miss this outstanding home in popular a Deer Creek neighborhood! Welcome Home!
Sold for $479,900
$479,900
8117 NW 154th St, Edmond, OK 73013
4beds
2,913sqft
Single Family Residence
Built in 2022
6,534 Square Feet Lot
$481,300 Zestimate®
$165/sqft
$3,111 Estimated rent
Home value
$481,300
$457,000 - $505,000
$3,111/mo
Zestimate® history
Owner options
List your home for rent
$3,111/mo
Rent Zestimate®
Find your next renter with Zillow Rental Manager. Plus, with online applications, you can quickly screen prospective tenants – for free.
$3,111/mo
Rent Zestimate®
Refinance and save
$3,712/mo
Est. payment
Refinancing to a lower rate could help reduce your monthly payments and save thousands over the life of the loan.
$3,712/mo
Est. payment
Explore your selling options
Work with a Zillow partner agent
Leverage their expertise and Zillow's premium Showcase listings to get your home seen by more buyers.
Get startedList with your own agent
Get your home in front of millions of buyers by listing it on Zillow.
Learn how to do itSell it yourself
Take full control of how buyers see your home on Zillow by listing For Sale by Owner (FSBO).
List your homeWhat's special
Zillow last checked:
Listing updated:
Listed by:
Karen Blevins 405-726-8889,
Chinowth & Cohen
Bought with:
Dollie Elliott, 202471
Keller Williams Central OK ED
Source: MLSOK/OKCMAR as distributed by MLS GRID,MLS#: 1108995
Facts & features
Interior
Bedrooms & bathrooms
- Bedrooms: 4
- Bathrooms: 4
- Full bathrooms: 3
- 1/2 bathrooms: 1
Heating
- Central
Cooling
- Has cooling: Yes
Appliances
- Included: Dishwasher, Disposal, Microwave, Water Heater, Free-Standing Electric Oven, Free-Standing Gas Range
- Laundry: Laundry Room
Features
- Ceiling Fan(s), Paint Woodwork
- Flooring: Concrete, Laminate, Tile
- Number of fireplaces: 1
- Fireplace features: Other
Interior area
- Total structure area: 2,913
- Total interior livable area: 2,913 sqft
Property
Parking
- Total spaces: 2
- Parking features: Concrete
- Garage spaces: 2
Features
- Levels: Two
- Stories: 2
- Patio & porch: Porch
Lot
- Size: 6,534 Square Feet
- Features: Interior Lot
Details
- Parcel number: 8117NW154th73013
- Special conditions: None
Construction
Type & style
- Home type: SingleFamily
- Architectural style: Craftsman
- Property subtype: Single Family Residence
Materials
- Brick & Frame
- Foundation: Pillar/Post/Pier
- Roof: Composition
Condition
- Year built: 2022
Details
- Builder name: Timbercraft Homes
Utilities & green energy
- Utilities for property: Public
Community & HOA
HOA
- Has HOA: Yes
- Services included: Greenbelt, Pool
- HOA fee: $500 annually
Location
- Region: Edmond
Financial & listing details
- Price per square foot: $165/sqft
- Tax assessed value: $504,500
- Annual tax amount: $6,517
- Date on market: 4/24/2024
Price history
| Date | Event | Price |
|---|---|---|
| 7/19/2024 | Sold | $479,900$165/sqft |
Source:  MLSOK/OKCMAR as distributed by MLS GRID #1108995 Report a problem MLSOK/OKCMAR as distributed by MLS GRID #1108995 Report a problem | ||
Public tax history
| Year | Property taxes | Tax assessment |
|---|---|---|
| 2025 | $7,187 +10.6% | $55,495 +12% |
| 2024 | $6,496 +6563.6% | $49,540 +6585.6% |
| 2023 | $97 | $741 |
Find assessor info on the county website
Neighborhood: 73013
Nearby homes
- $480,8404 bd3 ba2.4k sqft8121 NW 154th St, Edmond, OK 73013Sold
- $461,3404 bd3 ba2.2k sqft8125 NW 154th St, Edmond, OK 73013Sold
- $408,8404 bd2 ba1.9k sqft8113 NW 154th St, Edmond, OK 73013Sold

- $507,3404 bd3 ba2.6k sqft8120 NW 154th St, Edmond, OK 73013Sold
- $6,739-- bd-- ba-- sqft8120 NW 154th St, Edmond, OK 73013Off Market
- $457,8404 bd3 ba2.3k sqft8116 NW 154th St, Edmond, OK 73013Sold
- $512,0004 bd3 ba2.5k sqft8109 NW 154th St, Edmond, OK 73013Sold
- $416,9904 bd2 ba1.9k sqft15500 Springfield Ln, Edmond, OK 73013Sold
Nearby schools
GreatSchools rating
- 9/10Deer Creek Intermediate SchoolGrades: 6Distance: 4.6 mi
- 10/10Deer Creek High SchoolGrades: 9-12Distance: 4.3 mi
- 8/104th and 5th Grade CenterGrades: 4-5Distance: 4.8 mi
Schools provided by the listing agent
- Elementary: Rose Union ES
- Middle: Deer Creek Intermediate School,Deer Creek MS
- High: Deer Creek HS
Source: MLSOK/OKCMAR as distributed by MLS GRID. This data may not be complete. We recommend contacting the local school district to confirm school assignments for this home.
Get a cash offer in 3 minutes
Find out how much your home could sell for in as little as 3 minutes with a no-obligation cash offer.
Estimated market value
$481,300
Get a cash offer in 3 minutes
Find out how much your home could sell for in as little as 3 minutes with a no-obligation cash offer.
Estimated market value
$481,300
- Oklahoma
- Oklahoma County
- Edmond
- 73013
- 8117 NW 154th St
