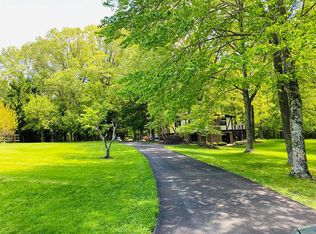
Welcome to 8117 Rondelay Lane in Fairfax Station, Virginia! Nestled on 5.02 pastoral acres, this lovely 5 bedroom, 2.5 bath custom Colonial home delivers the feel of country living without sacrificing access to major driving routes, shopping, and fine dining. The beauty begins outside with a gently winding driveway with gated entrance, 2-car side-loading garage, an outdoor pavilion, a 6-stall horse barn, riding ring, paddocks, and quintessential equestrian landscaping. Inside, newly installed carpeting, decorative moldings, fine millwork, a charming country kitchen, fireplaces, two sunroom additions, an abundance of windows and skylights, and the perfect blend of personal and family-oriented zones are just some of the fine features that create instant appeal. Fine craftsmanship begins in the welcoming foyer with hand-laid designer tile that transitions to plush carpet in the living room and or family room where a large picture window streams natural light. The adjoining dining room provides space for both formal and casual occasions and is highlighted by a shimmering chandelier adding tailored distinction. The sparkling kitchen will please the enthusiastic chef with Corian countertops, decorative tile backsplash, quality appliances, and breakfast area. Relax and unwind in the family room in front of a gas-log fireplace, and ease into the sunroom additions where walls of windows deliver panoramic views, or step outside to the covered patio and expansive pavilion that open to the verdant lawn and fields leading to multiple paddocks, a riding ring with sand-based footing, 6-stall horse barn plus attached storage garage, and post and rail fencing—an idyllic setting for the equestrian enthusiast. Back inside, a laundry/mudroom and a powder room with basin sink vanity complement the main level. Upstairs, the primary suite boasts room for a sitting room and or 5th bedroom, a walk-in closet, and a private bath. Down the hall, three bright and spacious bedrooms, each with plush carpet and generous closet space, share access to the hall bath with a separate vanity area and spa-toned tile flooring and tub/shower surround. There is plenty of storage on this level where doorway leads to unfinished space over the living and dining area. Two staircases lead to the lower-level recreation room which delivers plenty of space for games, media, and exercise as ample storage solutions complete the comfort and luxury of this wonderful home. All this can be found in a peaceful setting that feels miles away from the hustle and bustle yet is so close to the Fairfax County Parkway, Route 123, I-95, I-66, Express Lanes, and the Burke VRE. Everyone can take advantage of Burke Lake Park with 888 acres of natural beauty surrounding a sparkling 218-acre lake and the nearby charming Town of Clifton offering historic landmarks, cafés, and boutique shopping—there’s something here for everyone! For classic elegance nestled in an idyllic setting designed for the equestrian, come home to Rondelay Lane! Don't miss this rare opportunity to own this estate sale property. Electric Gated Entry, Automatic Whole House Generator, Roof 2019, H2O 2018, Skylights 2019, Zone cooling, New Carpeting and in Move-In condition.
Sold for $1,075,000
$1,075,000
8117 Rondelay Ln, Fairfax Station, VA 22039
5beds
4,464sqft
Single Family Residence
Built in 1971
5.02 Acres Lot
$1,145,800 Zestimate®
$241/sqft
$4,792 Estimated rent
Home value
$1,145,800
$1.07M - $1.25M
$4,792/mo
Zestimate® history
Owner options
List your home for rent
$4,792/mo
Rent Zestimate®
Find your next renter with Zillow Rental Manager. Plus, with online applications, you can quickly screen prospective tenants – for free.
$4,792/mo
Rent Zestimate®
Refinance and save
$7,563/mo
Est. payment
Refinancing to a lower rate could help reduce your monthly payments and save thousands over the life of the loan.
$7,563/mo
Est. payment
Explore your selling options
Work with a Zillow partner agent
Leverage their expertise and Zillow's premium Showcase listings to get your home seen by more buyers.
Get startedList with your own agent
Get your home in front of millions of buyers by listing it on Zillow.
Learn how to do itSell it yourself
Take full control of how buyers see your home on Zillow by listing For Sale by Owner (FSBO).
List your homeWhat's special
Gas-log fireplacePrivate bathPanoramic viewsTwo sunroom additionsUnfinished spaceNew carpetingRiding ring
Zillow last checked:
Listing updated:
Listed by:
Patrick Saltz 703-850-8615,
Saltz Realty, Inc.
Bought with:
O. Jon Soto, 667193
OES Realty INC
Source: Bright MLS,MLS#: VAFX2205348
Facts & features
Interior
Bedrooms & bathrooms
- Bedrooms: 5
- Bathrooms: 3
- Full bathrooms: 2
- 1/2 bathrooms: 1
- Main level bathrooms: 3
- Main level bedrooms: 5
Rooms
- Room types: Living Room, Dining Room, Primary Bedroom, Bedroom 2, Bedroom 3, Bedroom 4, Bedroom 5, Kitchen, Family Room, Foyer, Sun/Florida Room, Laundry, Recreation Room, Utility Room, Bonus Room
Basement
- Area: 1200
Heating
- Forced Air, Oil
Cooling
- Ceiling Fan(s), Central Air, Heat Pump, Zoned, Electric
Appliances
- Included: Microwave, Dishwasher, Disposal, Dryer, Exhaust Fan, Extra Refrigerator/Freezer, Freezer, Ice Maker, Self Cleaning Oven, Oven/Range - Electric, Range Hood, Refrigerator, Cooktop, Washer, Water Conditioner - Owned, Water Heater, Water Treat System, Electric Water Heater
- Laundry: Has Laundry, Main Level, Laundry Room
Features
- Additional Stairway, Attic, Attic/House Fan, Bathroom - Stall Shower, Breakfast Area, Ceiling Fan(s), Curved Staircase, Dining Area, Family Room Off Kitchen, Floor Plan - Traditional, Formal/Separate Dining Room, Kitchen - Country, Eat-in Kitchen, Kitchen - Table Space, Primary Bath(s), Upgraded Countertops, Walk-In Closet(s), Other
- Flooring: Carpet
- Doors: Double Entry, Insulated, Sliding Glass, Storm Door(s)
- Windows: Insulated Windows, Screens, Skylight(s), Sliding, Storm Window(s), Transom, Vinyl Clad, Window Treatments
- Basement: Connecting Stairway,Interior Entry,Partially Finished,Sump Pump,Windows
- Number of fireplaces: 1
- Fireplace features: Brick, Glass Doors, Gas/Propane
Interior area
- Total structure area: 4,464
- Total interior livable area: 4,464 sqft
- Finished area above ground: 3,264
- Finished area below ground: 1,200
Property
Parking
- Total spaces: 6
- Parking features: Storage, Garage Faces Side, Garage Door Opener, Inside Entrance, Oversized, Asphalt, Attached, Driveway, On Street, Parking Lot
- Attached garage spaces: 2
- Has uncovered spaces: Yes
- Details: Garage Sqft: 522
Accessibility
- Accessibility features: None
Features
- Levels: Three
- Stories: 3
- Patio & porch: Breezeway, Patio, Porch
- Exterior features: Boat Storage, Bump-outs, Extensive Hardscape, Lighting, Flood Lights, Rain Gutters, Play Area, Satellite Dish, Storage, Street Lights, Water Fountains, Other
- Pool features: None
- Has spa: Yes
- Spa features: Bath
- Fencing: Wood
- Has view: Yes
- View description: Garden, Pasture, Panoramic, Trees/Woods
- Frontage type: Road Frontage
Lot
- Size: 5.02 Acres
- Features: Backs to Trees, Cleared, Corner Lot, Front Yard, Interior Lot, Landscaped, Level, No Thru Street, Open Lot, Wooded, Premium, Private, Rear Yard, Rural, Secluded, SideYard(s), Urban
Details
- Additional structures: Above Grade, Below Grade, Outbuilding
- Parcel number: 0961 05 0001
- Zoning: 030
- Special conditions: Third Party Approval
- Other equipment: None
- Horses can be raised: Yes
- Horse amenities: Arena, Riding Trail, Horses Allowed, Paddocks, Riding Ring, Stable(s)
Construction
Type & style
- Home type: SingleFamily
- Architectural style: Colonial
- Property subtype: Single Family Residence
Materials
- Brick, Vinyl Siding
- Foundation: Block
- Roof: Architectural Shingle
Condition
- Very Good
- New construction: No
- Year built: 1971
Utilities & green energy
- Sewer: Septic = # of BR
- Water: Well
- Utilities for property: Cable, Fiber Optic, Satellite Internet Service
Community & HOA
Community
- Subdivision: Rondelay
HOA
- Has HOA: Yes
- Services included: Common Area Maintenance, Road Maintenance, Snow Removal
- HOA fee: $500 annually
- HOA name: RONDELAY
Location
- Region: Fairfax Station
Financial & listing details
- Price per square foot: $241/sqft
- Tax assessed value: $984,960
- Annual tax amount: $11,411
- Date on market: 10/12/2024
- Listing agreement: Exclusive Right To Sell
- Ownership: Fee Simple
Price history
| Date | Event | Price |
|---|---|---|
| 12/11/2024 | Sold | $1,075,000-3.2%$241/sqft |
Source:  Bright MLS #VAFX2205348 Report a problem Bright MLS #VAFX2205348 Report a problem | ||
| 11/9/2024 | Contingent | $1,110,000$249/sqft |
Source: Bright MLS #VAFX2205348 Report a problem | ||
| 10/12/2024 | Listed for sale | $1,110,000$249/sqft |
Source: Bright MLS #VAFX2205348 Report a problem | ||
Public tax history
| Year | Property taxes | Tax assessment |
|---|---|---|
| 2025 | $11,766 +3.1% | $1,017,830 +3.3% |
| 2024 | $11,411 +4.7% | $984,960 +2% |
| 2023 | $10,901 +2.7% | $965,980 +4% |
| 2022 | $10,618 | $928,530 +25% |
| 2021 | -- | $742,540 +2.8% |
| 2020 | $8,550 +0.6% | $722,430 +0.6% |
| 2019 | $8,503 | $718,430 |
| 2018 | $8,503 +6.5% | $718,430 +4.5% |
| 2017 | $7,983 +0.2% | $687,610 |
| 2016 | $7,966 +6.8% | $687,610 +2.9% |
| 2015 | $7,460 +0.2% | $668,440 |
| 2014 | $7,443 | $668,440 +8% |
| 2013 | -- | $619,170 |
| 2012 | -- | $619,170 |
| 2011 | -- | $619,170 -2.5% |
| 2010 | -- | $635,190 -8.3% |
| 2009 | -- | $692,990 -8.7% |
| 2008 | -- | $759,360 -0.2% |
| 2007 | -- | $761,060 +87.8% |
| 2003 | -- | $405,350 +5.2% |
| 2002 | -- | $385,350 +16% |
| 2001 | -- | $332,200 |
Find assessor info on the county website
Neighborhood: 22039
Nearby homes
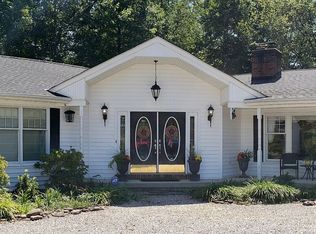
- $1,264,7005 bd4 ba3.4k sqft8121 Rondelay Ln, Fairfax Station, VA 22039Off Market
- $1,661,0005 bd6 ba3.9k sqft8116 Rondelay Ln, Fairfax Station, VA 22039Off Market
- $1,442,8004 bd3 ba3.9k sqft11199 Devereux Manor Ln, Fairfax Station, VA 22039Off Market
- $1,130,7004 bd3 ba2.5k sqft8125 Rondelay Ln, Fairfax Station, VA 22039Off Market
- $1,311,1004 bd4 ba4.1k sqft11115 Hampton Rd, Fairfax Station, VA 22039Off Market
- $1,065,3005 bd3 ba3.2k sqft11200 Henderson Rd, Fairfax Station, VA 22039Off Market
- $1,237,0004 bd3 ba-- sqft8122 Rondelay Ln #LN-FOR, Fairfax Station, VA 22039Off Market
- $1,245,8004 bd3 ba3.8k sqft8122 Rondelay Ln, Fairfax Station, VA 22039Off Market
Nearby schools
GreatSchools rating
- 9/10Fairview Elementary SchoolGrades: PK-6Distance: 4 mi
- 8/10Robinson SecondaryGrades: 7-12Distance: 5.5 mi
Schools provided by the listing agent
- Elementary: Fairview
- Middle: Robinson Secondary School
- High: Robinson Secondary School
- District: Fairfax County Public Schools
Source: Bright MLS. This data may not be complete. We recommend contacting the local school district to confirm school assignments for this home.
Get a cash offer in 3 minutes
Find out how much your home could sell for in as little as 3 minutes with a no-obligation cash offer.
Estimated market value
$1,145,800
Get a cash offer in 3 minutes
Find out how much your home could sell for in as little as 3 minutes with a no-obligation cash offer.
Estimated market value
$1,145,800
- Virginia
- Fairfax County
- Fairfax Station
- 22039
- 8117 Rondelay Ln
