Cozy split design, 3 bed, 2 full bath home with open kitchen, dining and Livingroom with the flexibility of a second living room that could function as a home office, play room or sitting room. Secondary rooms are of great size and offer a full size bathroom between then that is tucked across from the kitchen. The kitchen has plenty of storage, working island, Extra seating at the bar that flows into your living room and dining room for easy entertaining! Livingroom is adored with a gas fireplace and beautiful views of the back yard with wood like flooring giving it an extra pop of style. The Primary suite is tucked in the back for added privacy with a walk in closet, walk in shower, jetted bathtub, dual sinks with an extended counter for extra room and a place to sit. Outback you have an extended covered porch to entertain or take your day in while there is plenty of room for play in the yard!
Sold
Price Unknown
8117 Ross Lake Dr, Fort Worth, TX 76137
3beds
1,893sqft
Single Family Residence
Built in 1999
7,797 Square Feet Lot
$343,200 Zestimate®
$--/sqft
$2,183 Estimated rent
Home value
$343,200
$319,000 - $371,000
$2,183/mo
Zestimate® history
Owner options
List your home for rent
$2,183/mo
Rent Zestimate®
Find your next renter with Zillow Rental Manager. Plus, with online applications, you can quickly screen prospective tenants – for free.
$2,183/mo
Rent Zestimate®
Refinance and save
Refinancing to a lower rate could help reduce your monthly payments and save thousands over the life of the loan.
Explore your selling options
Work with a Zillow partner agent
Leverage their expertise and Zillow's premium Showcase listings to get your home seen by more buyers.
Get startedList with your own agent
Get your home in front of millions of buyers by listing it on Zillow.
Learn how to do itSell it yourself
Take full control of how buyers see your home on Zillow by listing For Sale by Owner (FSBO).
List your homeWhat's special
Gas fireplaceHome officeDining roomSitting roomWorking islandOpen kitchenExtended covered porch
Zillow last checked:
Listing updated:
Listed by:
Kelsi Bannahan 0646679 940-243-7638,
Scott Brown Properties, Inc 940-243-7638
Bought with:
Sam Ruben
Real Broker, LLC
Source: NTREIS,MLS#: 20832326
Facts & features
Interior
Bedrooms & bathrooms
- Bedrooms: 3
- Bathrooms: 2
- Full bathrooms: 2
Primary bedroom
- Level: First
- Dimensions: 17 x 13
Bedroom
- Level: First
- Dimensions: 11 x 11
Bedroom
- Level: First
- Dimensions: 11 x 11
Breakfast room nook
- Level: First
- Dimensions: 14 x 9
Dining room
- Level: First
- Dimensions: 13 x 13
Kitchen
- Level: First
- Dimensions: 16 x 12
Living room
- Level: First
- Dimensions: 16 x 15
Utility room
- Level: First
- Dimensions: 9 x 8
Heating
- Central
Cooling
- Central Air, Ceiling Fan(s)
Appliances
- Included: Dishwasher, Gas Oven, Microwave
- Laundry: Laundry in Utility Room
Features
- Built-in Features, Decorative/Designer Lighting Fixtures, Eat-in Kitchen, Kitchen Island
- Flooring: Carpet, Ceramic Tile, Laminate
- Windows: Plantation Shutters
- Has basement: No
- Number of fireplaces: 1
- Fireplace features: Gas Log
Interior area
- Total interior livable area: 1,893 sqft
Property
Parking
- Total spaces: 2
- Parking features: Garage
- Attached garage spaces: 2
Features
- Levels: One
- Stories: 1
- Patio & porch: Covered
- Pool features: None
Lot
- Size: 7,797 Square Feet
Details
- Parcel number: 07372566
Construction
Type & style
- Home type: SingleFamily
- Architectural style: Detached
- Property subtype: Single Family Residence
Materials
- Foundation: Slab
- Roof: Composition
Condition
- Year built: 1999
Utilities & green energy
- Sewer: Public Sewer
- Water: Public
- Utilities for property: Sewer Available, Water Available
Community & HOA
Community
- Subdivision: Parkwood Estates Add
HOA
- Has HOA: No
Location
- Region: Fort Worth
Financial & listing details
- Tax assessed value: $309,331
- Annual tax amount: $7,408
- Date on market: 1/31/2025
- Cumulative days on market: 6 days
- Exclusions: TV, Mounts
Price history
| Date | Event | Price |
|---|---|---|
| 3/19/2025 | Sold | -- |
Source: NTREIS #20832326 Report a problem | ||
| 2/20/2025 | Pending sale | $350,000$185/sqft |
Source: NTREIS #20832326 Report a problem | ||
| 2/6/2025 | Contingent | $350,000$185/sqft |
Source: NTREIS #20832326 Report a problem | ||
| 1/31/2025 | Listed for sale | $350,000$185/sqft |
Source: NTREIS #20832326 Report a problem | ||
Public tax history
| Year | Property taxes | Tax assessment |
|---|---|---|
| 2025 | $759 -83.6% | $309,331 |
| 2024 | $4,622 -5% | $309,331 -9.6% |
| 2023 | $4,864 -26.6% | $342,203 +23.6% |
| 2022 | $6,622 +3.6% | $276,788 +9.8% |
| 2021 | $6,392 +6.7% | $252,106 +8.8% |
| 2020 | $5,990 +5.9% | $231,642 -0.4% |
| 2019 | $5,655 +5.2% | $232,465 +17.1% |
| 2018 | $5,376 +8.8% | $198,585 -3.1% |
| 2017 | $4,941 +9.2% | $205,011 +12.7% |
| 2016 | $4,527 +5.1% | $181,977 +22% |
| 2015 | $4,305 | $149,200 |
| 2014 | $4,305 | $149,200 +7.7% |
| 2013 | -- | $138,500 +1% |
| 2012 | -- | $137,100 -3.7% |
| 2011 | -- | $142,400 -0.1% |
| 2010 | -- | $142,600 +3% |
| 2009 | -- | $138,400 +3.4% |
| 2008 | -- | $133,900 |
| 2007 | -- | $133,900 |
| 2006 | -- | $133,900 |
| 2005 | -- | $133,900 |
| 2004 | -- | $133,900 |
| 2003 | -- | $133,900 -0.4% |
| 2002 | -- | $134,400 +6.2% |
| 2001 | -- | $126,500 +131.3% |
| 2000 | -- | $54,700 |
Find assessor info on the county website
Neighborhood: 76137
Nearby homes
- $332,8003 bd2 ba1.8k sqft8113 Ross Lake Dr, Fort Worth, TX 76137Off Market
- $362,8004 bd2 ba2.3k sqft8121 Ross Lake Dr, Fort Worth, TX 76137Off Market

- $382,9004 bd2 ba2.6k sqft5512 Mount McKinley Rd, Fort Worth, TX 76137Off Market
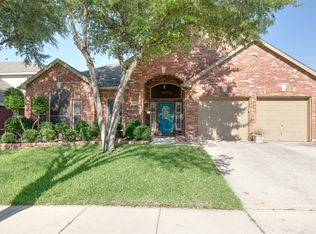
- $374,1003 bd2 ba2.3k sqft5508 Mount McKinley Rd, Fort Worth, TX 76137Off Market
- $--4 bd2 ba2.1k sqft8125 Ross Lake Dr, Fort Worth, TX 76137Sold
- $369,0003 bd2 ba2.3k sqft8109 Ross Lake Dr, Fort Worth, TX 76137Off Market
- $401,7004 bd2 ba2.6k sqft5516 Mount McKinley Rd, Fort Worth, TX 76137Off Market
- $360,1004 bd2 ba2.2k sqft5504 Mount McKinley Rd, Fort Worth, TX 76137Off Market
Nearby schools
GreatSchools rating
- 6/10Parkwood Hill Intermediate SchoolGrades: 5-6Distance: 0.2 mi
- 7/10Hillwood Middle SchoolGrades: 7-8Distance: 0.4 mi
- 6/10Central High SchoolGrades: 9-12Distance: 1.6 mi
Schools provided by the listing agent
- Elementary: Parkglen
- Middle: Hillwood
- High: Central
- District: Keller ISD
Source: NTREIS. This data may not be complete. We recommend contacting the local school district to confirm school assignments for this home.
Get a cash offer in 3 minutes
Find out how much your home could sell for in as little as 3 minutes with a no-obligation cash offer.
Estimated market value
$343,200
Get a cash offer in 3 minutes
Find out how much your home could sell for in as little as 3 minutes with a no-obligation cash offer.
Estimated market value
$343,200
- Texas
- Tarrant County
- Fort Worth
- 76137
- 8117 Ross Lake Dr
