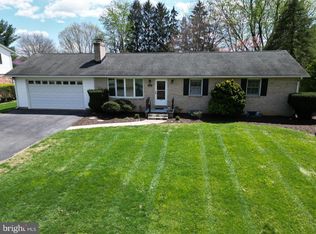
Lovingly Maintained by the Original Owners! This well-built 4-bedroom, 3-bath home in popular Clover Hill I offers a wonderful combination of classic quality, thoughtful updates and an exceptional location with NO CITY TAXES and an HOA fee of less than $50 per year! The spacious home features beautiful solid oak flooring, replacement windows, newer architectural shingles, and an attractive combination of brick and vinyl siding. The inviting 25' x 11'-6" family room is highlighted by a masonry, wood-burning fireplace, creating the perfect gathering space for family and friends. Many of the home's original quality features remain, including solid-wood kitchen cabinetry, cast-iron bathtubs, pull-down attic stairs, stained flush-birch interior doors and a slate foyer, hallmarks of the craftsmanship associated with homes built by Ernie Ausherman in the 70's. Outside, you'll appreciate the large, level 1/2-acre lot, offering plenty of room for outdoor activities, gardening or simply enjoying the peaceful surroundings. The location is hard to beat; convenient to shopping, restaurants, historic downtown Frederick and major highways. A quality-built home on a beautiful lot, in a desirable community, with no city taxes, this is a special opportunity!
Sold for $510,000
Zestimate®
$510,000
8117 Runnymeade Dr, Frederick, MD 21702
4beds
2,237sqft
Single Family Residence
Built in 1975
0.49 Acres Lot
$510,000 Zestimate®
$228/sqft
$3,177 Estimated rent
Home value
$510,000
$479,000 - $541,000
$3,177/mo
Zestimate® history
Owner options
List your home for rent
$3,177/mo
Rent Zestimate®
Find your next renter with Zillow Rental Manager. Plus, with online applications, you can quickly screen prospective tenants – for free.
$3,177/mo
Rent Zestimate®
Refinance and save
$3,407/mo
Est. payment
Refinancing to a lower rate could help reduce your monthly payments and save thousands over the life of the loan.
$3,407/mo
Est. payment
Explore your selling options
Work with a Zillow partner agent
Leverage their expertise and Zillow's premium Showcase listings to get your home seen by more buyers.
Get startedList with your own agent
Get your home in front of millions of buyers by listing it on Zillow.
Learn how to do itSell it yourself
Take full control of how buyers see your home on Zillow by listing For Sale by Owner (FSBO).
List your homeWhat's special
Masonry wood-burning fireplaceReplacement windowsSlate foyerPeaceful surroundingsStained flush-birch interior doorsBeautiful solid oak flooringNewer architectural shingles
Zillow last checked:
Listing updated:
Listed by:
Bob Marsh 301-305-6668,
Marsh Realty
Bought with:
Gail Foster, 626606
CENTURY 21 New Millennium
Source: Bright MLS,MLS#: MDFR2087916
Facts & features
Interior
Bedrooms & bathrooms
- Bedrooms: 4
- Bathrooms: 3
- Full bathrooms: 3
- Main level bathrooms: 2
- Main level bedrooms: 3
Rooms
- Room types: Living Room, Dining Room, Bedroom 2, Bedroom 3, Bedroom 4, Kitchen, Family Room, Bedroom 1, Storage Room, Utility Room
Bedroom 1
- Features: Flooring - HardWood
- Level: Main
- Area: 182 Square Feet
- Dimensions: 13 X 14
Bedroom 2
- Features: Flooring - HardWood
- Level: Main
- Area: 132 Square Feet
- Dimensions: 11 X 12
Bedroom 3
- Features: Flooring - HardWood
- Level: Main
- Area: 108 Square Feet
- Dimensions: 9 X 12
Bedroom 4
- Features: Flooring - Carpet
- Level: Lower
- Area: 143 Square Feet
- Dimensions: 11 X 13
Dining room
- Features: Flooring - Carpet
- Level: Main
- Area: 156 Square Feet
- Dimensions: 12 X 13
Family room
- Features: Flooring - Carpet, Fireplace - Wood Burning
- Level: Lower
- Area: 275 Square Feet
- Dimensions: 11 X 25
Kitchen
- Features: Flooring - Vinyl
- Level: Main
- Area: 130 Square Feet
- Dimensions: 10 X 13
Living room
- Features: Flooring - Carpet
- Level: Main
- Area: 240 Square Feet
- Dimensions: 15 X 16
Storage room
- Features: Flooring - Concrete
- Level: Lower
- Area: 54 Square Feet
- Dimensions: 6 X 9
Utility room
- Features: Flooring - Concrete
- Level: Lower
- Area: 250 Square Feet
- Dimensions: 10 X 25
Heating
- Forced Air, Natural Gas
Cooling
- Other, Electric
Appliances
- Included: Refrigerator, Ice Maker, Oven/Range - Electric, Dishwasher, Microwave, Gas Water Heater
- Laundry: Lower Level, Washer In Unit, Dryer In Unit
Features
- Soaking Tub, Bathroom - Stall Shower, Chair Railings, Floor Plan - Traditional, Formal/Separate Dining Room, Kitchen - Table Space
- Flooring: Carpet, Ceramic Tile, Hardwood, Wood
- Doors: Insulated, Sliding Glass
- Windows: Double Hung, Double Pane Windows, Energy Efficient, Window Treatments
- Has basement: No
- Number of fireplaces: 1
- Fireplace features: Mantel(s), Brick, Glass Doors
Interior area
- Total structure area: 2,237
- Total interior livable area: 2,237 sqft
- Finished area above ground: 1,349
- Finished area below ground: 888
Property
Parking
- Total spaces: 1
- Parking features: Garage Faces Front, Garage Door Opener, Asphalt, Attached
- Attached garage spaces: 1
- Has uncovered spaces: Yes
Accessibility
- Accessibility features: None
Features
- Levels: Split Foyer,Two
- Stories: 2
- Pool features: None
- Fencing: Partial,Back Yard
Lot
- Size: 0.49 Acres
Details
- Additional structures: Above Grade, Below Grade
- Parcel number: 1121416436
- Zoning: R
- Zoning description: Residential
- Special conditions: Standard
Construction
Type & style
- Home type: SingleFamily
- Property subtype: Single Family Residence
Materials
- Frame, Vinyl Siding
- Foundation: Block
- Roof: Architectural Shingle,Asphalt
Condition
- Very Good
- New construction: No
- Year built: 1975
Details
- Builder name: Ausherman Construction, Inc.
Utilities & green energy
- Sewer: Public Sewer
- Water: Well
- Utilities for property: Cable Connected
Community & HOA
Community
- Subdivision: Clover Hill
HOA
- Has HOA: Yes
- Amenities included: Pool, Picnic Area
- Services included: Trash, Common Area Maintenance
- HOA fee: $49 annually
- HOA name: CLOVER HILL CIVIC ASSOCIATION
Location
- Region: Frederick
Financial & listing details
- Price per square foot: $228/sqft
- Tax assessed value: $411,100
- Annual tax amount: $4,636
- Date on market: 8/22/2026
- Listing agreement: Exclusive Right To Sell
- Ownership: Fee Simple
Price history
| Date | Event | Price |
|---|---|---|
| 10/13/2026 | Sold | $510,000$228/sqft |
Source:  Bright MLS #MDFR2087916 Report a problem Bright MLS #MDFR2087916 Report a problem | ||
| 9/4/2026 | Pending sale | $510,000$228/sqft |
Source: Bright MLS #MDFR2087916 Report a problem | ||
| 8/26/2026 | Contingent | $510,000$228/sqft |
Source: Bright MLS #MDFR2087916 Report a problem | ||
| 8/22/2026 | Listed for sale | $510,000$228/sqft |
Source: Bright MLS #MDFR2087916 Report a problem | ||
Public tax history
| Year | Property taxes | Tax assessment |
|---|---|---|
| 2026 | $5,112 +7.3% | $411,100 +7.5% |
| 2025 | $4,763 +10.1% | $382,533 +8.1% |
| 2024 | $4,325 +13.4% | $353,967 +8.8% |
| 2023 | $3,814 +6.3% | $325,400 |
| 2022 | $3,587 +6.8% | $325,400 +13.5% |
| 2021 | $3,360 +7.2% | $286,667 |
| 2020 | $3,133 +0.7% | -- |
| 2019 | $3,111 +0.7% | $267,300 +1.4% |
| 2018 | $3,090 +0.7% | $263,633 +0.7% |
| 2017 | $3,068 -13.3% | $261,800 +3.2% |
| 2016 | $3,537 | $253,733 +3.3% |
| 2015 | $3,537 | $245,667 +3.4% |
| 2014 | $3,537 | $237,600 |
| 2013 | -- | $237,600 |
| 2012 | -- | $237,600 -30.8% |
| 2011 | -- | $343,300 0% |
| 2010 | -- | $343,340 |
| 2009 | -- | $343,340 -3.5% |
| 2008 | -- | $355,930 +15.6% |
| 2007 | -- | $307,876 +18.5% |
| 2006 | -- | $259,823 +22.7% |
| 2005 | -- | $211,770 +8.1% |
| 2004 | -- | $195,826 +8.9% |
| 2003 | -- | $179,883 +9.7% |
| 2002 | -- | $163,940 +1.9% |
| 2001 | -- | $160,930 |
Find assessor info on the county website
Neighborhood: 21702
Nearby homes
- $457,900-- bd2 ba1.1k sqft8115 Runnymeade Dr, Frederick, MD 21702Off Market
- $575,0004 bd3 ba2.5k sqft8119 Runnymeade Dr, Frederick, MD 21702Sold

- $500,0003 bd3 ba2.7k sqft8121 Runnymeade Dr, Frederick, MD 21702Sold
- $401,600-- bd1 ba1.2k sqft8113 Runnymeade Dr, Frederick, MD 21702Off Market
- $636,500-- bd2 ba2.4k sqft8126 Claiborne Dr, Frederick, MD 21702Off Market
- $550,9004 bd3 ba2.2k sqft8128 Claiborne Dr, Frederick, MD 21702Off Market
- $532,9004 bd2 ba-- sqft8128 Clairbourne Dr, Frederick, MD 21702Off Market
- $524,700-- bd2 ba1.9k sqft8130 Claiborne Dr, Frederick, MD 21702Off Market
Nearby schools
GreatSchools rating
- 8/10Yellow Springs Elementary SchoolGrades: PK-5Distance: 1.9 mi
- 6/10Monocacy Middle SchoolGrades: 6-8Distance: 0.7 mi
- 5/10Gov. Thomas Johnson High SchoolGrades: 9-12Distance: 1.9 mi
Schools provided by the listing agent
- District: Frederick County Public Schools
Source: Bright MLS. This data may not be complete. We recommend contacting the local school district to confirm school assignments for this home.
Get a cash offer in 3 minutes
Find out how much your home could sell for in as little as 3 minutes with a no-obligation cash offer.
Estimated market value
$510,000
Get a cash offer in 3 minutes
Find out how much your home could sell for in as little as 3 minutes with a no-obligation cash offer.
Estimated market value
$510,000
- Maryland
- Frederick County
- Frederick
- 21702
- 8117 Runnymeade Dr
