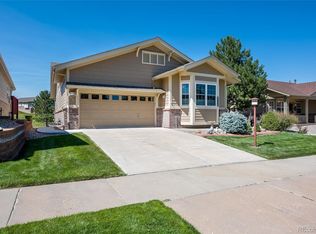
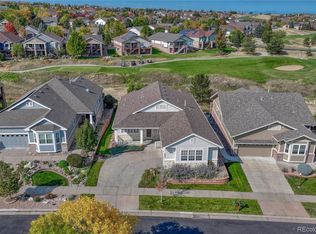
Get ready to embrace your new lifestyle in the Heritage Eagle Bend 45+ community! This inviting ranch-style home is beautifully situated on a premier lot backing to the 3rd hole, offering stunning golf course views. Stepping inside, the open-concept living space is thoughtfully designed for both entertaining & comfortable everyday living. Beautiful hardwood floors & large picture windows with plantation shutters fill the home with natural light. The spacious living room features a gas fireplace & a built-in entertainment center. The kitchen boasts granite countertops with a breakfast bar, white cabinetry, a tiled backsplash, stainless steel appliances—including an induction stove—and a generous pantry. Just off the kitchen, French doors open to a roomy office, perfect for working from home. The main-floor primary suite was recently updated & includes a luxurious 5-piece bath with a soaking tub, dual vanities, & a walk-in closet equipped with a custom ELFA system. There’s an additional bedroom & a recently renovated 3/4 bath featuring a beautifully tiled overhead shower. A dedicated laundry room completes the main floor. Downstairs, the finished basement offers a spacious bonus/recreation room with a wet bar & kitchenette—ideal for gatherings & movie nights. Two additional bedrooms & a 3/4 bath provide plenty of space for guests, while the unfinished area offers ample storage for all your needs. The finished 3-car garage includes an epoxy floor coating & room for golf cart storage or an optional workshop. An added bonus: the home features fully paid-off solar panels, resulting in exceptionally low monthly electric bills. This gated community is impeccably maintained, with a course hailed by Golf Digest as “one of the best places to play in Colorado.” Enjoy an active lifestyle with top-rated golf, a clubhouse, restaurant, fitness center, pools, two tennis courts, bocce, six pickleball courts, & miles of nearby walking trails. Welcome to your forever home!
Sold for $845,000
$845,000
8117 S Catawba Court, Aurora, CO 80016
4beds
3,926sqft
Single Family Residence
Built in 2002
0.36 Acres Lot
$822,400 Zestimate®
$215/sqft
$3,713 Estimated rent
Home value
$822,400
$765,000 - $880,000
$3,713/mo
Zestimate® history
Owner options
List your home for rent
$3,713/mo
Rent Zestimate®
Find your next renter with Zillow Rental Manager. Plus, with online applications, you can quickly screen prospective tenants – for free.
$3,713/mo
Rent Zestimate®
Refinance and save
$4,287/mo
Est. payment
Refinancing to a lower rate could help reduce your monthly payments and save thousands over the life of the loan.
$4,287/mo
Est. payment
Explore your selling options
Work with a Zillow partner agent
Leverage their expertise and Zillow's premium Showcase listings to get your home seen by more buyers.
Get startedList with your own agent
Get your home in front of millions of buyers by listing it on Zillow.
Learn how to do itSell it yourself
Take full control of how buyers see your home on Zillow by listing For Sale by Owner (FSBO).
List your homeWhat's special
Gas fireplaceWet bar and kitchenetteStunning golf course viewsFinished basementAmple storageDedicated laundry roomMain-floor primary suite
Zillow last checked:
Listing updated:
Listed by:
Rob Stark 303-503-5736 rob@starkrealestategroup.com,
RE/MAX Professionals
Bought with:
Doug Phelps, 100040318
Compass - Denver
Source: REcolorado as distributed by MLS GRID,MLS#: 6713566
Facts & features
Interior
Bedrooms & bathrooms
- Bedrooms: 4
- Bathrooms: 3
- Full bathrooms: 1
- 3/4 bathrooms: 2
- Main level bathrooms: 2
- Main level bedrooms: 2
Bedroom
- Description: Bedroom #2
- Level: Main
Bedroom
- Description: Bedroom #3
- Level: Basement
Bedroom
- Description: Bedroom #4
- Level: Basement
Bathroom
- Description: Bathroom #2
- Level: Main
Bathroom
- Description: Bathroom #3
- Level: Basement
Other
- Description: Bedroom #1 – Recessed Ceiling And Ceiling Fan
- Level: Main
Other
- Description: Bathroom #1 – En Suite With A Five-Piece Bath
- Level: Main
Bonus room
- Description: Bonus / Rec Room - Wet Bar
- Level: Basement
Dining room
- Description: Dining Room – Part Of The Great Room
- Level: Main
Kitchen
- Description: Kitchen – Stainless Steel Appliances, Granite Countertops, Tiled Backsplash, White Cabinetry, And Solar Tube
- Level: Main
Laundry
- Description: Laundry Room
- Level: Main
Living room
- Description: Living Room – Custom Entertainment Center, Ceiling Fan, And Solar Tube
- Level: Main
Office
- Description: Office - French Doors
- Level: Main
Heating
- Forced Air, Natural Gas
Cooling
- Central Air
Appliances
- Included: Dishwasher, Disposal, Dryer, Gas Water Heater, Humidifier, Microwave, Oven, Range, Refrigerator, Washer
- Laundry: In Unit
Features
- Built-in Features, Ceiling Fan(s), Central Vacuum, Five Piece Bath, Granite Counters, Open Floorplan, Pantry, Primary Suite, Smart Thermostat, Solid Surface Counters, Sound System, Walk-In Closet(s), Wet Bar
- Flooring: Carpet, Tile, Wood
- Windows: Double Pane Windows
- Basement: Bath/Stubbed,Finished,Partial
- Number of fireplaces: 1
- Fireplace features: Gas, Gas Log, Living Room
- Common walls with other units/homes: No Common Walls
Interior area
- Total structure area: 3,926
- Total interior livable area: 3,926 sqft
- Finished area above ground: 2,181
- Finished area below ground: 900
Property
Parking
- Total spaces: 3
- Parking features: Floor Coating, Tandem
- Attached garage spaces: 3
Features
- Levels: One
- Stories: 1
- Entry location: Ground
- Patio & porch: Covered, Deck, Front Porch
- Exterior features: Garden, Gas Valve, Private Yard
- Fencing: None
- Has view: Yes
- View description: Golf Course
Lot
- Size: 0.36 Acres
- Features: Level, On Golf Course
Details
- Parcel number: 034015931
- Zoning: SFR
- Special conditions: Standard
Construction
Type & style
- Home type: SingleFamily
- Architectural style: Traditional
- Property subtype: Single Family Residence
Materials
- Brick, Frame, Wood Siding
- Foundation: Concrete Perimeter
- Roof: Composition
Condition
- Updated/Remodeled
- Year built: 2002
Details
- Builder name: U.S. Home Corp
Utilities & green energy
- Electric: 110V
- Sewer: Public Sewer
- Water: Public
- Utilities for property: Cable Available, Electricity Connected, Natural Gas Connected
Community & HOA
Community
- Security: Carbon Monoxide Detector(s), Smoke Detector(s), Video Doorbell
- Senior community: Yes
- Subdivision: Heritage Eagle Bend
HOA
- Has HOA: Yes
- Amenities included: Clubhouse, Fitness Center, Gated, Golf Course, Pool, Tennis Court(s), Trail(s)
- Services included: Road Maintenance
- HOA fee: $348 monthly
- HOA name: Heritage Eagle Bend by Troon
- HOA phone: 303-693-8778
Location
- Region: Aurora
Financial & listing details
- Price per square foot: $215/sqft
- Tax assessed value: $767,800
- Annual tax amount: $4,185
- Date on market: 7/16/2025
- Listing terms: Cash,Conventional,FHA,VA Loan
- Exclusions: Sellers Personal Property
- Ownership: Corporation/Trust
- Electric utility on property: Yes
- Road surface type: Paved
Price history
| Date | Event | Price |
|---|---|---|
| 10/10/2025 | Sold | $845,000-0.6%$215/sqft |
Source:  REcolorado as distributed by MLS GRID #6713566 Report a problem REcolorado as distributed by MLS GRID #6713566 Report a problem | ||
| 9/10/2025 | Pending sale | $850,000$217/sqft |
Source: REcolorado as distributed by MLS GRID #6713566 Report a problem | ||
| 8/21/2025 | Price change | $850,000-2.9%$217/sqft |
Source: REcolorado as distributed by MLS GRID #6713566 Report a problem | ||
| 7/16/2025 | Listed for sale | $875,000+110.8%$223/sqft |
Source: REcolorado as distributed by MLS GRID #6713566 Report a problem | ||
| 3/23/2005 | Sold | $415,000+17.1%$106/sqft |
Source: Public Record Report a problem | ||
| 7/9/2002 | Sold | $354,406$90/sqft |
Source: Public Record Report a problem | ||
Public tax history
| Year | Property taxes | Tax assessment |
|---|---|---|
| 2025 | $4,185 +6.4% | $48,506 +3.4% |
| 2024 | $3,932 +33.4% | $46,895 -8.2% |
| 2023 | $2,948 -3.1% | $51,064 +46.6% |
| 2022 | $3,042 | $34,836 -2.7% |
| 2021 | -- | $35,817 -13.1% |
| 2020 | $3,715 +23.2% | $41,201 |
| 2019 | $3,016 | $41,201 +23.3% |
| 2018 | $3,016 -0.8% | $33,420 |
| 2017 | $3,039 | $33,420 +7.6% |
| 2016 | -- | $31,061 |
| 2015 | -- | $31,061 +9.3% |
| 2014 | $3,715 -5% | $28,426 -1.8% |
| 2013 | $3,909 | $28,960 |
| 2012 | -- | $28,960 |
| 2011 | $4,270 +1.7% | $28,960 -10.5% |
| 2010 | $4,200 -0.8% | $32,370 |
| 2009 | $4,232 | $32,370 0% |
| 2008 | -- | $32,381 |
| 2007 | -- | $32,381 +10.5% |
| 2006 | -- | $29,301 |
| 2005 | -- | $29,301 +96.9% |
| 2002 | $1,838 +107.2% | $14,880 +120.4% |
| 2001 | $887 | $6,750 |
Find assessor info on the county website
Neighborhood: Heritage Eagle Bend
Nearby homes
- $727,5001 bd3 ba2k sqft8127 S Catawba Ct, Aurora, CO 80016Off Market
- $834,7003 bd5 ba3.2k sqft8137 S Catawba Ct, Aurora, CO 80016Off Market
- $863,4004 bd4 ba3.9k sqft8095 S Catawba Ct, Aurora, CO 80016Sold
- $745,0003 bd3 ba3.5k sqft8107 S Catawba Ct, Aurora, CO 80016Sold
- $769,4004 bd3 ba3.6k sqft8114 S Catawba Ct, Aurora, CO 80016Off Market
- $725,4002 bd3 ba2k sqft8124 S Catawba Ct, Aurora, CO 80016Off Market
- $688,6002 bd2 ba1.9k sqft8147 S Catawba Ct, Aurora, CO 80016Off Market
- $759,6002 bd3 ba1.8k sqft8085 S Catawba Ct, Aurora, CO 80016Off Market
Nearby schools
GreatSchools rating
- 7/10Coyote Hills Elementary SchoolGrades: PK-5Distance: 1.6 mi
- 6/10Infinity Middle SchoolGrades: 6-8Distance: 3.7 mi
- 8/10Cherokee Trail High SchoolGrades: 9-12Distance: 2.4 mi
Schools provided by the listing agent
- Elementary: Coyote Hills
- Middle: Fox Ridge
- High: Cherokee Trail
- District: Cherry Creek 5
Source: REcolorado as distributed by MLS GRID. This data may not be complete. We recommend contacting the local school district to confirm school assignments for this home.
Get a cash offer in 3 minutes
Find out how much your home could sell for in as little as 3 minutes with a no-obligation cash offer.
Estimated market value
$822,400
Get a cash offer in 3 minutes
Find out how much your home could sell for in as little as 3 minutes with a no-obligation cash offer.
Estimated market value
$822,400
- Colorado
- Arapahoe County
- Aurora
- 80016
- Heritage Eagle Bend
- 8117 S Catawba Court
Nearby cities
Nearby neighborhoods
Nearby zip codes
Other Aurora Topics
