Your Dream Home Awaits! This stunning home features a breathtaking Great Room with a cozy fireplace, gleaming hardwood floors, and a vaulted ceiling with beautiful wood beams. The gourmet kitchen is a chef’s delight, boasting custom cabinetry, granite countertops, a spacious center island, a walk-in pantry, and stainless steel appliances. The dining area opens to a deck, offering spectacular backyard views! The luxurious primary suite includes a large walk-in closet and a spa-like private bath with a double vanity, relaxing soaker tub, and a tiled walk-in shower with a built-in seat. Conveniently located on the bedroom level, the laundry room features tile flooring and built-in storage. The finished basement offers even more living space with a family room, a true fourth bedroom, a mudroom, and a full bath. All bathrooms showcase stylish tile floors. Plus, the extra-deep garage provides ample storage! Situated on one of the largest lots in the neighborhood, this home offers access to incredible community amenities, including a pool, play area, and scenic trails. Don’t miss this opportunity—schedule your showing SOON!
Sold
Price Unknown
8117 SE Holly Dr, Blue Springs, MO 64014
4beds
2,029sqft
Single Family Residence
Built in 2020
0.26 Acres Lot
$407,000 Zestimate®
$--/sqft
$2,348 Estimated rent
Home value
$407,000
$362,000 - $456,000
$2,348/mo
Zestimate® history
Owner options
List your home for rent
$2,348/mo
Rent Zestimate®
Find your next renter with Zillow Rental Manager. Plus, with online applications, you can quickly screen prospective tenants – for free.
$2,348/mo
Rent Zestimate®
Refinance and save
$525/mo
Est. payment
Refinancing to a lower rate could help reduce your monthly payments and save thousands over the life of the loan.
$525/mo
Est. payment
Explore your selling options
Work with a Zillow partner agent
Leverage their expertise and Zillow's premium Showcase listings to get your home seen by more buyers.
Get startedList with your own agent
Get your home in front of millions of buyers by listing it on Zillow.
Learn how to do itSell it yourself
Take full control of how buyers see your home on Zillow by listing For Sale by Owner (FSBO).
List your homeWhat's special
Cozy fireplaceExtra-deep garageFinished basementGranite countertopsTrue fourth bedroomStylish tile floorsGleaming hardwood floors
Zillow last checked:
Listing updated:
Listed by:
Ask Cathy Team 816-268-4033,
Keller Williams Platinum Prtnr,
Allison Lackey 816-651-9799,
Keller Williams Platinum Prtnr
Bought with:
RE/MAX Heritage
Source: Heartland MLS as distributed by MLS GRID,MLS#: 2534710
Facts & features
Interior
Bedrooms & bathrooms
- Bedrooms: 4
- Bathrooms: 3
- Full bathrooms: 3
Primary bedroom
- Features: Carpet, Walk-In Closet(s)
- Level: Main
- Dimensions: 14 x 16
Bedroom 2
- Features: Carpet
- Level: Main
- Dimensions: 10 x 13
Bedroom 3
- Features: Carpet
- Level: Lower
- Dimensions: 13 x 10
Bedroom 4
- Features: Carpet
- Level: First
- Dimensions: 13 x 11
Primary bathroom
- Features: Ceramic Tiles, Double Vanity, Separate Shower And Tub
- Level: Main
Bathroom 2
- Features: Ceramic Tiles, Shower Over Tub
- Level: Main
Bathroom 3
- Features: Ceramic Tiles, Shower Only
- Level: Lower
Dining room
- Level: Main
- Dimensions: 14 x 9
Great room
- Features: Built-in Features, Fireplace
- Level: Main
- Dimensions: 17 x 14
Kitchen
- Features: Granite Counters, Kitchen Island, Pantry
- Level: Main
- Dimensions: 14 x 12
Recreation room
- Features: Carpet
- Level: Lower
- Dimensions: 17 x 11
Heating
- Electric
Cooling
- Electric
Appliances
- Included: Dishwasher, Disposal, Humidifier, Microwave, Built-In Electric Oven, Stainless Steel Appliance(s)
- Laundry: Bedroom Level, Laundry Room
Features
- Ceiling Fan(s), Custom Cabinets, Kitchen Island, Pantry, Vaulted Ceiling(s), Walk-In Closet(s)
- Flooring: Carpet, Tile, Wood
- Basement: Basement BR,Daylight,Finished
- Number of fireplaces: 1
- Fireplace features: Great Room
Interior area
- Total structure area: 2,029
- Total interior livable area: 2,029 sqft
- Finished area above ground: 1,518
- Finished area below ground: 511
Property
Parking
- Total spaces: 3
- Parking features: Attached, Garage Faces Front
- Attached garage spaces: 3
Features
- Patio & porch: Deck, Porch
- Fencing: Metal,Other,Wood
Lot
- Size: 0.26 Acres
- Features: City Limits, City Lot
Details
- Parcel number: 41800061400000000
Construction
Type & style
- Home type: SingleFamily
- Architectural style: Traditional
- Property subtype: Single Family Residence
Materials
- Stone Trim, Wood Siding
- Roof: Composition
Condition
- Year built: 2020
Details
- Builder model: Crestone
- Builder name: Elevate Design + Bui
Utilities & green energy
- Sewer: Public Sewer
- Water: Public
Community & HOA
Community
- Subdivision: Colonial Highlands
HOA
- Has HOA: Yes
- Amenities included: Play Area, Pool, Trail(s)
- Services included: Snow Removal, Trash
- HOA fee: $525 annually
- HOA name: KB Realty Group
Location
- Region: Blue Springs
Financial & listing details
- Tax assessed value: $429,810
- Annual tax amount: $6,705
- Date on market: 3/11/2025
- Listing terms: Cash,Conventional,FHA,VA Loan
- Ownership: Private
- Road surface type: Paved
Price history
| Date | Event | Price |
|---|---|---|
| 4/16/2025 | Sold | -- |
Source:  Heartland MLS as distributed by MLS GRID #2534710 Report a problem Heartland MLS as distributed by MLS GRID #2534710 Report a problem | ||
| 3/20/2025 | Pending sale | $390,000$192/sqft |
Source: Heartland MLS as distributed by MLS GRID #2534710 Report a problem | ||
| 3/14/2025 | Contingent | $390,000$192/sqft |
Source: Heartland MLS as distributed by MLS GRID #2534710 Report a problem | ||
| 3/10/2025 | Listed for sale | $390,000+20%$192/sqft |
Source: Heartland MLS as distributed by MLS GRID #2534710 Report a problem | ||
| 12/18/2020 | Sold | -- |
Source: Heartland MLS as distributed by MLS GRID #45001_2246315 Report a problem | ||
| 11/13/2020 | Pending sale | $324,900$160/sqft |
Source: RE/MAX Heritage #2246315 Report a problem | ||
| 10/3/2020 | Listed for sale | $324,900$160/sqft |
Source: RE/MAX Heritage #2246315 Report a problem | ||
Public tax history
| Year | Property taxes | Tax assessment |
|---|---|---|
| 2025 | $7,116 +6.1% | $81,664 +6.1% |
| 2024 | $6,705 +1.8% | $76,950 |
| 2023 | $6,585 +9.4% | $76,950 +24.6% |
| 2022 | $6,018 +0.1% | $61,750 |
| 2021 | $6,013 +343.2% | $61,750 +490.9% |
| 2020 | $1,357 -12.7% | $10,450 -20.2% |
| 2019 | $1,554 | $13,099 +26098% |
| 2018 | $1,554 | $50 |
Find assessor info on the county website
Neighborhood: 64014
Nearby homes
- $435,7004 bd3 ba2k sqft733 SE Juniper Dr, Blue Springs, MO 64014Off Market

- $343,4003 bd3 ba1.5k sqft8128 SE Holly Dr, Blue Springs, MO 64014Off Market

- $395,1003 bd3 ba1.6k sqft8113 SE Holly Dr, Blue Springs, MO 64014Off Market
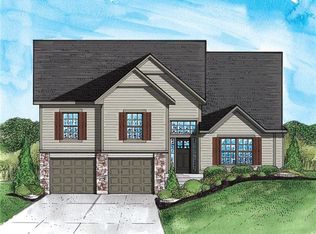
- $401,3004 bd3 ba2k sqft8124 SE Holly Dr, Blue Springs, MO 64014Off Market
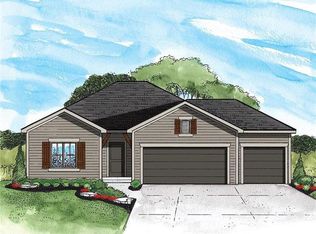
- $400,5004 bd3 ba2k sqft8104 SE Juniper Court, Blue Springs, MO 64014Off Market
- $412,4004 bd3 ba1.9k sqft801 SE Holly Ct, Blue Springs, MO 64014Off Market
- $--3 bd2 ba1.5k sqft8109 SE Holly Dr, Blue Springs, MO 64014Sold
- $356,7003 bd3 ba1.5k sqft8120 SE Holly Dr, Blue Springs, MO 64014Off Market
Nearby schools
GreatSchools rating
- 7/10Cordill-Mason Elementary SchoolGrades: K-5Distance: 1 mi
- 7/10Moreland Ridge Middle SchoolGrades: 6-8Distance: 1.5 mi
- 8/10Blue Springs South High SchoolGrades: 9-12Distance: 2.4 mi
Schools provided by the listing agent
- Elementary: Cordill-Mason
- Middle: Moreland Ridge
- High: Blue Springs South
Source: Heartland MLS as distributed by MLS GRID. This data may not be complete. We recommend contacting the local school district to confirm school assignments for this home.
Get a cash offer in 3 minutes
Find out how much your home could sell for in as little as 3 minutes with a no-obligation cash offer.
Estimated market value
$407,000
Get a cash offer in 3 minutes
Find out how much your home could sell for in as little as 3 minutes with a no-obligation cash offer.
Estimated market value
$407,000
- Missouri
- Jackson County
- Blue Springs
- 64014
- 8117 SE Holly Dr
Nearby cities
Nearby zip codes
Other Blue Springs Topics
