Skip main navigation
Off market
  • $399,200

    8117 Settlers Pond Way, Joliet, IL 60431

    3beds
    1,988sqft
    SingleFamily
    Built in 2016
    7,840 Square Feet Lot
    $399,200 Zestimate®
    $201/sqft
    $3,350 Estimated rent

    Home value

    $399,200

    $379,000 - $419,000

    $3,350/mo

    Zestimate® history
    Loading
    Loading...

    Owner options

    List your home for rent

    $3,350/mo

    Rent Zestimate®

    Find your next renter with Zillow Rental Manager. Plus, with online applications, you can quickly screen prospective tenants – for free.

    Learn more

    $3,350/mo

    Rent Zestimate®

    Refinance and save

    $3,005/mo

    Est. payment

    Refinancing to a lower rate could help reduce your monthly payments and save thousands over the life of the loan.

    See today's rates

    $3,005/mo

    Est. payment

    Explore your selling options

    Work with a Zillow partner agent

    Leverage their expertise and Zillow's premium Showcase listings to get your home seen by more buyers.

    Get started

    List with your own agent

    Get your home in front of millions of buyers by listing it on Zillow.

    Learn how to do it

    Sell it yourself

    Take full control of how buyers see your home on Zillow by listing For Sale by Owner (FSBO).

    List your home

    What's special

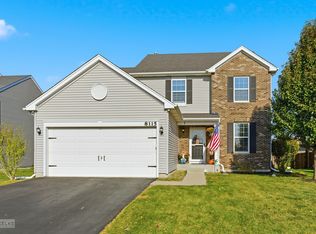

    Popular light filled open floor plan!! Start packing because this beautiful well maintained home in the desirable Greywall Club Community is move-in ready. Welcome in to a generous size living and dining room with a lovely bay window. Continue along the gorgeous ceramic tiled floor into the spacious kitchen/family room combo complete with breakfast area. Notice the raised 9' ceilings, upgraded 42" crisp white cabinetry, higher end stainless steel appliances, a great sized pantry and recessed lighting throughout. Spindle railings guide you upstairs where you will find a large loft that can be a game room, office or classroom. Enter the well appointed master retreat where you will find a roomy walk in closet. The master bath has upgraded cabinetry, a raised double vanity, a great size walk in shower with rain shower head and a huge linen closet. A full bath with upgraded cabinetry and 2 additional bedrooms complete the upstairs. The sizeable backyard is fully fenced in. This home also has a FULL basement, is pre-wired for ceiling fans and/or light fixtures in the bedrooms and family room and also comes with a Vivint doorbell/security system ready for you to connect. Enjoy access to the clubhouse which features a fitness center, pool, party room and more! Get moving because your new home awaits!!

    This property is off market, which means it's not currently listed for sale or rent on Zillow. This may be different from what's available on other websites or public sources.
    Facts & features

    Interior

    Bedrooms & bathrooms
    • Bedrooms: 3
    • Bathrooms: 3
    • Full bathrooms: 2
    • 1/2 bathrooms: 1
    Heating
    • Forced air, Gas
    Cooling
    • Central
    Features
    • Flooring: Tile, Carpet
    • Basement: Unfinished
    Interior area
    • Total interior livable area: 1,988 sqft

    Property

    Parking
    • Total spaces: 2
    • Parking features: Garage - Attached
    Features
    • Exterior features: Vinyl
    Lot
    • Size: 7,840 Square Feet
    Details
    • Parcel number: 0635406001

    Construction

    Type & style
    • Home type: SingleFamily
    Condition
    • Year built: 2016

    Utilities & green energy

    • Sewer: Sewer-Public

    Community & HOA

    HOA
    • Has HOA: Yes
    • HOA fee: $40 monthly
    Location
    • Region: Joliet

    Financial & listing details

    • Price per square foot: $201/sqft
    • Tax assessed value: $361,671
    • Annual tax amount: $8,284

    Price history

    DateEventPrice
    11/12/2020Sold$274,000$138/sqft
    Source: MRED as distributed by MLS GRID #10883338 Report a problem
    9/30/2020Pending sale$274,000$138/sqft
    Source: Coldwell Banker Real Estate Group #10883338 Report a problem
    9/26/2020Listed for sale$274,000+12.1%$138/sqft
    Source: Coldwell Banker Real Estate Group #10883338 Report a problem
    9/2/2016Sold$244,500$123/sqft
    Source: Public Record Report a problem

    Public tax history

    YearProperty taxesTax assessment
    2024$8,284 -0.4%$120,557 +5.9%
    2023$8,314 +17.6%$113,891 +20.1%
    2022$7,073 +3.5%$94,814 +6.9%
    2021$6,832 +1.6%$88,670 +1.8%
    2020$6,726 +7.2%$87,101 +3%
    2019$6,275 $84,564 +7.9%
    2018$6,275 -3.8%$78,364
    2017$6,522 +160.7%$78,364 +164.7%
    2016$2,501 +5109.1%$29,606 +2893.5%
    2015$48 $989
    2014$48 $989
    Find assessor info on the county website

    Neighborhood: 60431

    Nearby schools

    GreatSchools rating
    Schools provided by the listing agent
    • Elementary: Thomas Jefferson Elementary Scho
    • Middle: Aux Sable Middle School
    • High: Plainfield South High School

    Source: The MLS. This data may not be complete. We recommend contacting the local school district to confirm school assignments for this home.

    Get a cash offer in 3 minutes
    Find out how much your home could sell for in as little as 3 minutes with a no-obligation cash offer.
    Estimated market value
    $399,200
    Get a cash offer in 3 minutes
    Find out how much your home could sell for in as little as 3 minutes with a no-obligation cash offer.
    Estimated market value
    $399,200