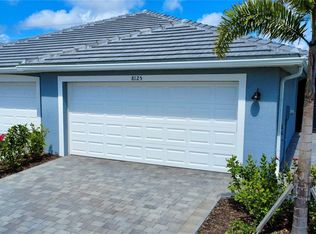

Welcome to Palm Lake at Coco Bay, a gated, master planned community in Englewood where coastal living meets modern, easy comfort. Built in 2024 by Lennar Homes, this beautifully maintained three bedroom plus den, two bathroom villa is ideal for anyone seeking a low maintenance, active Florida lifestyle. As an added bonus, this property has a Letter of Map Revision from FEMA, moving it into the X Flood Zone. A paver driveway sets the tone as you arrive, leading into a bright, open layout that is very welcoming. Diagonally set tile flooring flows throughout the home, there are impact windows and doors, and a like new condition that lets you move right in and start enjoying the good life. The kitchen is designed for both everyday living and entertaining, opening seamlessly to the great room and featuring quartz countertops, an abundance of white shaker style cabinetry, a breakfast bar, and a spacious closet pantry. Sliding glass doors extend the living space outdoors to a covered, screened paver lanai, the perfect spot to enjoy a quiet morning with a book or unwind in the evening with your favorite cocktail. The ensuite primary bedroom is a peaceful retreat, offering a walk-in closet, a walk-in shower, and dual separate quartz topped vanity sinks. The guest bedroom includes a reach-in closet, while the guest bathroom features a quartz topped vanity and a shower tub combination, ideal for visiting friends or family. An interior laundry room adds convenience along with extra storage space. Life at Palm Lake at Coco Bay is all about balance. The community offers a vibrant blend of relaxation and activity, with a clubhouse, resort style pool, and pickleball courts that make it easy to meet neighbors and enjoy friendly competition. Sidewalk lined streets invite evening strolls and morning walks, adding to the welcoming neighborhood feel. Quarterly HOA fees cover lawn maintenance, irrigation, and internet, allowing you more time to enjoy everything Southwest Florida has to offer. Located at 8117 Shore Lake Drive, this home is conveniently less than six miles from the beach and offers easy access to shopping, dining, and entertainment in both Englewood and Boca Grande. This is Florida living done right, simple, stylish, and designed for enjoying every day.
Sold for $248,000
Zillow last checked:
Listing updated:
Bought with:
Connie Kissner, 3433106
COLDWELL BANKER SUNSTAR REALTY
Source: Stellar MLS,MLS#: D6145868 Originating MLS: Englewood
Originating MLS: Englewood
Price history
| Date | Event | Price |
|---|---|---|
| 5/12/2026 | Sold | $248,000-4.6%$159/sqft |
Source:  Stellar MLS #D6145868 Report a problem Stellar MLS #D6145868 Report a problem | ||
| 4/18/2026 | Pending sale | $259,900$166/sqft |
Source: Stellar MLS #D6145868 Report a problem | ||
| 2/18/2026 | Price change | $259,900-3.3%$166/sqft |
Source: Stellar MLS #D6145868 Report a problem | ||
| 1/30/2026 | Listed for sale | $268,900-8.8%$172/sqft |
Source: Stellar MLS #D6145868 Report a problem | ||
| 1/23/2026 | Listing removed | $1,700$1/sqft |
Source: Stellar MLS #D6143810 Report a problem | ||
| 1/3/2026 | Price change | $1,700-5.6%$1/sqft |
Source: Stellar MLS #D6143810 Report a problem | ||
| 9/16/2025 | Listed for rent | $1,800$1/sqft |
Source: Stellar MLS #D6143810 Report a problem | ||
| 8/20/2024 | Sold | $295,000-4.7%$189/sqft |
Source: Stellar MLS #T3539988 Report a problem | ||
| 7/15/2024 | Pending sale | $309,597$198/sqft |
Source: Stellar MLS #T3539988 Report a problem | ||
| 6/2/2024 | Price change | $309,597-1.6%$198/sqft |
Source:  Lennar Homes Report a problem Lennar Homes Report a problem | ||
| 5/14/2024 | Price change | $314,597-1.6%$201/sqft |
Source: Lennar Homes Report a problem | ||
| 4/24/2024 | Listed for sale | $319,597$204/sqft |
Source: Lennar Homes Report a problem | ||
Get a cash offer in 3 minutes
Find out how much your home could sell for in as little as 3 minutes with a no-obligation cash offer.
Estimated market value
$251,900
