Nestled on a quiet cul-de-sac in a beautiful, established neighborhood, this 4-bedroom, 2.5-bath home offers plenty of space both inside and out. Enjoy peaceful, tree-lined streets and a location that's hard to beat, adjacent to a city park and greenbelt with walking trails and a playground.
Inside, you'll find soaring ceilings, abundant natural light, crown molding throughout much of the home, and a flexible floor plan designed for everyday living. The spacious living room opens to the kitchen and breakfast area, creating a comfortable space for gathering with family and friends. A game room provides extra room for movies, hobbies, play space, or a home office.
The generously sized primary suite features an oversized bath, while three additional bedrooms provide plenty of room for family or guests. Recent improvements include carpet installed in 2021, a downstairs AC and gas furnace replaced in 2023, and an upstairs AC and gas furnace replaced in 2025.
Outside, the large backyard offers room to play, entertain, or garden, and is large enough to add a swimming pool! The self-managed HOA helps maintain the neighborhood's appeal while preserving its friendly, community-focused feel. If you're looking for a well-maintained home in a walkable neighborhood with easy access to parks, trails, and green space, this home is ready to welcome you.
Sold
Price Unknown
8117 Sun Meadows Ct, Fort Worth, TX 76123
4beds
2,700sqft
Single Family Residence
Built in 1995
10,628 Square Feet Lot
$374,300 Zestimate®
$--/sqft
$3,149 Estimated rent
Home value
$374,300
$348,000 - $401,000
$3,149/mo
Zestimate® history
Owner options
List your home for rent
$3,149/mo
Rent Zestimate®
Find your next renter with Zillow Rental Manager. Plus, with online applications, you can quickly screen prospective tenants – for free.
$3,149/mo
Rent Zestimate®
Refinance and save
$182/mo
Est. payment
Refinancing to a lower rate could help reduce your monthly payments and save thousands over the life of the loan.
$182/mo
Est. payment
Explore your selling options
Work with a Zillow partner agent
Leverage their expertise and Zillow's premium Showcase listings to get your home seen by more buyers.
Get startedList with your own agent
Get your home in front of millions of buyers by listing it on Zillow.
Learn how to do itSell it yourself
Take full control of how buyers see your home on Zillow by listing For Sale by Owner (FSBO).
List your homeWhat's special
Abundant natural lightQuiet cul-de-sacPeaceful tree-lined streetsSoaring ceilingsGenerously sized primary suite
Zillow last checked:
Listing updated:
Listed by:
Logan Mittie 0794411,
EC Legacy Realty 817-903-2434,
Lauren Gandy 0808081 817-966-0417,
EC Legacy Realty
Bought with:
Jocelyn Pina, 0717912
Attorney Broker Services
Source: NTREIS,MLS#: 21297775
Facts & features
Interior
Bedrooms & bathrooms
- Bedrooms: 4
- Bathrooms: 3
- Full bathrooms: 2
- 1/2 bathrooms: 1
Primary bedroom
- Features: Walk-In Closet(s)
- Level: First
- Dimensions: 18 x 15
Bedroom
- Level: Second
- Dimensions: 12 x 11
Bedroom
- Level: Second
- Dimensions: 15 x 11
Bedroom
- Level: Second
- Dimensions: 12 x 11
Primary bathroom
- Features: Built-in Features, Dual Sinks, Double Vanity, En Suite Bathroom, Jetted Tub, Solid Surface Counters
- Level: First
- Dimensions: 15 x 9
Dining room
- Level: First
- Dimensions: 13 x 11
Game room
- Level: Second
- Dimensions: 19 x 12
Kitchen
- Features: Built-in Features, Dual Sinks, Eat-in Kitchen, Kitchen Island, Pantry, Tile Counters
- Level: First
- Dimensions: 24 x 9
Laundry
- Features: Built-in Features
- Level: First
- Dimensions: 6 x 6
Living room
- Features: Ceiling Fan(s), Fireplace
- Level: First
- Dimensions: 17 x 16
Office
- Level: First
- Dimensions: 13 x 12
Heating
- Fireplace(s), Natural Gas
Cooling
- Central Air, Ceiling Fan(s)
Appliances
- Included: Some Gas Appliances, Convection Oven, Double Oven, Dishwasher, Electric Cooktop, Electric Oven, Disposal, Indoor Grill, Plumbed For Gas, Vented Exhaust Fan
- Laundry: Washer Hookup, Dryer Hookup, In Hall
Features
- Built-in Features, Chandelier, Double Vanity, Eat-in Kitchen, High Speed Internet, Kitchen Island, Open Floorplan, Other, Pantry, Cable TV, Vaulted Ceiling(s), Walk-In Closet(s)
- Flooring: Carpet, Ceramic Tile, Laminate, Wood
- Windows: Bay Window(s), Shutters, Window Coverings
- Has basement: No
- Number of fireplaces: 1
- Fireplace features: Gas Log, Living Room
Interior area
- Total interior livable area: 2,700 sqft
Property
Parking
- Total spaces: 3
- Parking features: Additional Parking, Concrete, Door-Multi, Door-Single, Driveway, Electric Gate, Garage, Garage Door Opener, Gated, Kitchen Level, Private, Garage Faces Rear, On Street
- Attached garage spaces: 3
Features
- Levels: Two
- Stories: 2
- Patio & porch: Patio
- Exterior features: Private Yard, Rain Gutters
- Pool features: None
- Fencing: Back Yard,Fenced,Gate,Privacy,Wood,Wrought Iron
Lot
- Size: 10,628 Square Feet
- Features: Back Yard, Cul-De-Sac, Hardwood Trees, Interior Lot, Lawn, Landscaped, Subdivision, Sloped, Few Trees
- Residential vegetation: Grassed, Pine
Details
- Parcel number: 06643396
Construction
Type & style
- Home type: SingleFamily
- Architectural style: Traditional,Detached
- Property subtype: Single Family Residence
Materials
- Brick
- Foundation: Slab
- Roof: Composition
Condition
- Year built: 1995
Utilities & green energy
- Sewer: Public Sewer
- Water: Public
- Utilities for property: Electricity Connected, Natural Gas Available, Phone Available, Sewer Available, Separate Meters, Underground Utilities, Water Available, Cable Available
Community & HOA
Community
- Features: Playground, Park, Trails/Paths, Curbs
- Security: Security System Owned, Security System, Smoke Detector(s)
- Subdivision: Summer Creek Add
HOA
- Has HOA: Yes
- Services included: Association Management, Insurance, Maintenance Grounds
- HOA fee: $182 annually
- HOA name: Summer Creek Hoa
- HOA phone: 817-648-5456
Location
- Region: Fort Worth
Financial & listing details
- Tax assessed value: $396,249
- Annual tax amount: $9,570
- Date on market: 6/11/2026
- Cumulative days on market: 4 days
- Listing terms: Cash,Conventional,FHA,VA Loan
- Exclusions: Personal belongings
Price history
| Date | Event | Price |
|---|---|---|
| 7/14/2026 | Sold | -- |
Source: NTREIS #21297775 Report a problem | ||
| 6/23/2026 | Pending sale | $395,000$146/sqft |
Source: NTREIS #21297775 Report a problem | ||
| 6/15/2026 | Contingent | $395,000$146/sqft |
Source: NTREIS #21297775 Report a problem | ||
| 6/11/2026 | Listed for sale | $395,000$146/sqft |
Source: NTREIS #21297775 Report a problem | ||
Public tax history
| Year | Property taxes | Tax assessment |
|---|---|---|
| 2025 | $6,501 +2% | $396,249 |
| 2024 | $6,371 +8.7% | $396,249 +1.6% |
| 2023 | $5,860 -14.4% | $390,000 +18.5% |
| 2022 | $6,845 +4.7% | $329,220 +16.8% |
| 2021 | $6,540 +7.8% | $281,846 +13.7% |
| 2020 | $6,064 -2.8% | $247,921 -6.4% |
| 2019 | $6,240 +6.1% | $264,890 +15.4% |
| 2018 | $5,883 -0.5% | $229,526 |
| 2017 | $5,915 +9.7% | $229,526 +10.6% |
| 2016 | $5,395 +2.9% | $207,468 +6.9% |
| 2015 | $5,243 | $194,000 -9.6% |
| 2014 | $5,243 | $214,600 +4% |
| 2013 | -- | $206,300 +6.6% |
| 2012 | -- | $193,600 |
| 2011 | -- | $193,600 +2% |
| 2010 | -- | $189,800 -12.6% |
| 2009 | -- | $217,200 +2.1% |
| 2008 | -- | $212,800 +12.7% |
| 2007 | -- | $188,900 -10.4% |
| 2006 | -- | $210,800 +1.6% |
| 2005 | -- | $207,500 +7.6% |
| 2004 | -- | $192,900 |
| 2003 | -- | $192,900 +2% |
| 2002 | -- | $189,100 +9.7% |
| 2001 | -- | $172,400 +12.6% |
| 2000 | -- | $153,100 |
Find assessor info on the county website
Neighborhood: Summer Creek
Nearby homes
- $437,9254 bd3 ba3.3k sqft8113 Sun Meadows Ct, Fort Worth, TX 76123Off Market
- $403,1003 bd2 ba2.2k sqft5052 Sunscape Ln S, Fort Worth, TX 76123Off Market
- $477,2005 bd4 ba3.3k sqft5048 Sunscape Ln S, Fort Worth, TX 76123Off Market
- $371,5004 bd3 ba2.6k sqft8116 Sunscape Ln S, Fort Worth, TX 76123Off Market
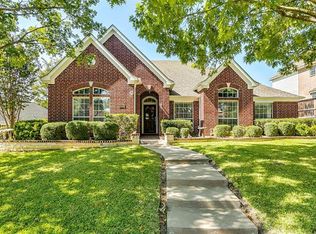
- $386,4003 bd2 ba2.7k sqft8120 Sunscape Ln S, Fort Worth, TX 76123Off Market
- $404,5005 bd3 ba2.8k sqft8116 Sun Meadows Ct, Fort Worth, TX 76123Off Market
- $468,5005 bd3 ba3.7k sqft8112 Sunscape Ln, Fort Worth, TX 76123Off Market
- $345,4003 bd2 ba2.2k sqft8109 Sun Meadows Ct, Fort Worth, TX 76123Off Market
Nearby schools
GreatSchools rating
- 4/10Dallas Park Elementary SchoolGrades: PK-5Distance: 0.7 mi
- 3/10Summer Creek Middle SchoolGrades: 6-8Distance: 1.5 mi
- 3/10North Crowley High SchoolGrades: 9-12Distance: 0.9 mi
Schools provided by the listing agent
- Elementary: Dallas Park
- Middle: Summer Creek
- High: North Crowley
- District: Crowley ISD
Source: NTREIS. This data may not be complete. We recommend contacting the local school district to confirm school assignments for this home.
Get a cash offer in 3 minutes
Find out how much your home could sell for in as little as 3 minutes with a no-obligation cash offer.
Estimated market value
$374,300
Get a cash offer in 3 minutes
Find out how much your home could sell for in as little as 3 minutes with a no-obligation cash offer.
Estimated market value
$374,300
- Texas
- Tarrant County
- Fort Worth
- 76123
- Summer Creek
- 8117 Sun Meadows Ct
