Welcome to 8117 Sunflower Way, a well-maintained home built in 2023 and located in the desirable Regency Park subdivision within Chaffee Crossing. Offering 3 bedrooms, 2 bathrooms, and a thoughtfully designed floor plan, this home combines modern construction with comfortable everyday living. From the moment you arrive, you’ll appreciate the attractive brick exterior and clean curb appeal. Inside, the open-concept layout creates a seamless flow between the living, dining, and kitchen areas, making the space ideal for both daily life and entertaining. Large windows provide abundant natural light, enhancing the bright and inviting atmosphere throughout the home. The kitchen offers ample cabinet and counter space, making meal preparation and gathering easy and convenient. The primary suite provides a private retreat with an en-suite bathroom and generous closet space. Two additional bedrooms offer flexibility for guests, a home office, hobbies, or other lifestyle needs.
Step outside to enjoy the covered back porch, an ideal space for morning coffee, evening relaxation, or outdoor entertaining. The backyard provides room to enjoy the outdoors while remaining easy to maintain. Located in the growing Chaffee Crossing area, this home offers convenient access to shopping, dining, healthcare facilities, walking trails, parks, and major employers. Chaffee Crossing continues to be one of Fort Smith’s most sought-after areas, known for its ongoing development, amenities, and accessibility.Built in 2023, this home provides the advantages of newer construction without the wait. Whether you’re looking for your first home, downsizing, or simply seeking a move-in-ready property in a convenient location, 8117 Sunflower Way is ready to welcome its next owner.
Schedule your private showing today and experience all this property has to offer.
Sold for $234,000
$234,000
8117 Sunflower Way, Fort Smith, AR 72916
3beds
1,420sqft
Single Family Residence
Built in 2024
5,662 Square Feet Lot
$235,100 Zestimate®
$165/sqft
$1,667 Estimated rent
Home value
$235,100
$216,000 - $256,000
$1,667/mo
Zestimate® history
Owner options
List your home for rent
$1,667/mo
Rent Zestimate®
Find your next renter with Zillow Rental Manager. Plus, with online applications, you can quickly screen prospective tenants – for free.
$1,667/mo
Rent Zestimate®
Refinance and save
$1,488/mo
Est. payment
Refinancing to a lower rate could help reduce your monthly payments and save thousands over the life of the loan.
$1,488/mo
Est. payment
Explore your selling options
Work with a Zillow partner agent
Leverage their expertise and Zillow's premium Showcase listings to get your home seen by more buyers.
Get startedList with your own agent
Get your home in front of millions of buyers by listing it on Zillow.
Learn how to do itSell it yourself
Take full control of how buyers see your home on Zillow by listing For Sale by Owner (FSBO).
List your homeWhat's special
En-suite bathroomGenerous closet spaceOpen-concept layoutBrick exteriorClean curb appealBright and inviting atmosphereCovered back porch
Zillow last checked:
Listing updated:
Listed by:
Soggy Bottom Land and Home Team 918-240-4651,
The Heritage Group Real Estate - Barling
Bought with:
Tonia Hobbs, SA00076279
McGraw REALTORS
Source: Western River Valley BOR,MLS#: 1089653Originating MLS: Fort Smith Board of Realtors
Facts & features
Interior
Bedrooms & bathrooms
- Bedrooms: 3
- Bathrooms: 2
- Full bathrooms: 2
Heating
- Central, Electric, Heat Pump
Cooling
- Central Air, Electric, Heat Pump
Appliances
- Included: Some Electric Appliances, Dishwasher, Electric Water Heater, Disposal, Microwave, Range, Self Cleaning Oven, ENERGY STAR Qualified Appliances, Plumbed For Ice Maker
- Laundry: Electric Dryer Hookup, Washer Hookup, Dryer Hookup
Features
- Ceiling Fan(s), Eat-in Kitchen, Pantry, Walk-In Closet(s)
- Flooring: Carpet, Vinyl
- Windows: Blinds
- Has basement: No
- Has fireplace: No
Interior area
- Total interior livable area: 1,420 sqft
Property
Parking
- Total spaces: 2
- Parking features: Attached, Garage, Garage Door Opener
- Has attached garage: Yes
- Covered spaces: 2
Features
- Levels: One
- Stories: 1
- Patio & porch: Covered, Patio
- Exterior features: Concrete Driveway
- Fencing: None
Lot
- Size: 5,662 Square Feet
- Dimensions: .13 acres
- Features: Split Possible
Details
- Parcel number: 1169000770000000
- Special conditions: None
Construction
Type & style
- Home type: SingleFamily
- Property subtype: Single Family Residence
Materials
- Brick, Vinyl Siding
- Foundation: Slab
- Roof: Architectural,Shingle
Condition
- Year built: 2024
Utilities & green energy
- Sewer: Public Sewer
- Water: Public
- Utilities for property: Electricity Available, Fiber Optic Available, Sewer Available, Water Available
Green energy
- Energy efficient items: Appliances
Community & HOA
Community
- Security: Smoke Detector(s)
- Subdivision: Regency Park Phase Ii
Location
- Region: Fort Smith
Financial & listing details
- Price per square foot: $165/sqft
- Tax assessed value: $230,705
- Annual tax amount: $2,284
- Date on market: 6/11/2026
- Listing terms: ARM,Conventional,FHA,VA Loan
Price history
| Date | Event | Price |
|---|---|---|
| 9/16/2026 | Sold | $234,000$165/sqft |
Source: Western River Valley BOR #1089653 Report a problem | ||
| 8/17/2026 | Pending sale | $234,000$165/sqft |
Source: Western River Valley BOR #1089653 Report a problem | ||
| 7/11/2026 | Price change | $234,000-3.7%$165/sqft |
Source: Western River Valley BOR #1089653 Report a problem | ||
| 6/11/2026 | Listed for sale | $242,900+12.4%$171/sqft |
Source: Western River Valley BOR #1089653 Report a problem | ||
| 1/9/2024 | Sold | $216,055$152/sqft |
Source: Western River Valley BOR #1065514 Report a problem | ||
| 10/10/2023 | Sold | $216,055$152/sqft |
Source: Public Record Report a problem | ||
| 8/30/2023 | Pending sale | $216,055$152/sqft |
Source: Western River Valley BOR #1065514 Report a problem | ||
| 6/22/2023 | Price change | $216,055-2%$152/sqft |
Source: Western River Valley BOR #1065514 Report a problem | ||
| 5/9/2023 | Price change | $220,575+0.3%$155/sqft |
Source: Rausch Coleman Homes Report a problem | ||
| 4/6/2023 | Listed for sale | $219,825$155/sqft |
Source: Rausch Coleman Homes Report a problem | ||
Public tax history
| Year | Property taxes | Tax assessment |
|---|---|---|
| 2025 | $2,285 +8.8% | $40,799 +10% |
| 2024 | $2,099 +827.2% | $37,089 +827.2% |
| 2023 | $226 | $4,000 |
Find assessor info on the county website
Neighborhood: 72916
Nearby homes
- $228,4003 bd2 ba1.3k sqft8121 Sunflower Way, Fort Smith, AR 72916Off Market

- $226,2003 bd2 ba1.3k sqft8111 Sunflower Way, Fort Smith, AR 72916Off Market

- $215,6003 bd2 ba1.2k sqft8125 Sunflower Way, Fort Smith, AR 72916Off Market
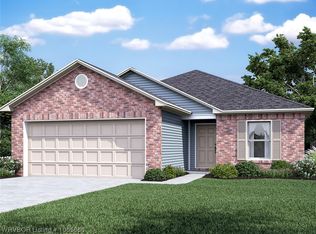
- $253,8003 bd2 ba1.7k sqft8105 Sunflower Way, Fort Smith, AR 72916Off Market

- $277,2003 bd2 ba2k sqft8120 Dogwood Dr, Fort Smith, AR 72916Off Market
- $226,2003 bd2 ba1.4k sqft8110 Dogwood Dr, Fort Smith, AR 72916Off Market
- $212,6003 bd2 ba1.2k sqft8129 Sunflower Way, Fort Smith, AR 72916Off Market
- $257,6003 bd2 ba1.5k sqft8031 Melody Ln, Fort Smith, AR 72916Off Market
Nearby schools
GreatSchools rating
- 9/10Westwood Elementary SchoolGrades: PK-4Distance: 5.3 mi
- 10/10Greenwood Junior High SchoolGrades: 7-8Distance: 6.6 mi
- 9/10Greenwood High SchoolGrades: 9-12Distance: 6.6 mi
Schools provided by the listing agent
- Elementary: Greenwood
- Middle: Greenwood
- High: Greenwood
- District: Greenwood
Source: Western River Valley BOR. This data may not be complete. We recommend contacting the local school district to confirm school assignments for this home.
Sell for more on Zillow
Get a Zillow Showcase℠ listing at no additional cost and you could sell for .
$235,100
2% more
+$4,702
With Zillow Showcase(estimated)
$239,802
Sell for more on Zillow
Get a Zillow Showcase℠ listing at no additional cost and you could sell for .
$235,100
2% more
+$4,702
With Zillow Showcase(estimated)
$239,802
- Arkansas
- Sebastian County
- Fort Smith
- 72916
- 8117 Sunflower Way
