Beautiful 3 bed 2 bath home in City View. Incredible curb appeal, spacious living area with12' cathedral ceiling and woodburning fireplace. The kitchen features gorgeous cabinets top and bottom lighting, island and granite countertops. The master room has a barn ceiling. The master bath has been updated with new shower and step in jacuzzi bathtub. The covered and extended patio creates a perfect setting for entertaining or relaxing and includes a 10x16 new storage shed with loft. Roof replaced in 2021. New garage door and opener. Brand new central heating and air conditioning in 2025, and new water heater. White plantation shutters throughout home. This home combines charm, updates and fantastic location all in one. You must see this home!!! Motivated Seller
Under contract
Price increase: $5K (7/22)
$294,900
8117 Taos Dr, Amarillo, TX 79118
3beds
--sqft
:
Get pre-qualified$2,082/mo
Single Family Residence
Built in 2005
7,344 Square Feet Lot
$284,500 Zestimate®
$--/sqft
$-- HOA
What's special
Woodburning fireplaceCovered and extended patioGranite countertopsIncredible curb appealStep in jacuzzi bathtubKitchen features gorgeous cabinetsTop and bottom lighting
- 3 days |
- 51 |
- 0 |
Zillow last checked:
Listing updated:
Listed by:
Rachel Rooney 806-220-7672,
Fathom Realty, LLC
Source: AMMLS,MLS#: 26-5865
Facts & features
Interior
Bedrooms & bathrooms
- Bedrooms: 3
- Bathrooms: 2
- Full bathrooms: 2
Rooms
- Room types: Dining Room - Formal, Utility Room
Bedroom 2
- Description: large closet
- Level: First
- Area: 132
- Dimensions: 12 x 11
Bedroom 3
- Level: First
- Area: 121
- Dimensions: 11 x 11
Primary bathroom
- Description: jacuzzi bathtub
- Level: First
- Area: 120
- Dimensions: 10 x 12
Dining room
- Description: Spanish tile
- Level: First
- Area: 144
- Dimensions: 12 x 12
Other
- Description: 14 ft ceiling
- Level: First
- Area: 288
- Dimensions: 18 x 16
Kitchen
- Description: granite countertops kitchen island
- Level: First
- Area: 240
- Dimensions: 16 x 15
Living room
- Description: stone fireplace
- Level: First
- Area: 360
- Dimensions: 20 x 18
Utility room
- Area: 80
- Dimensions: 10 x 8
Heating
- Electric, Central
Cooling
- Central Air, Electric
Appliances
- Included: Disposal, Refrigerator, Range, Oven, Dishwasher, Cooktop
- Laundry: Laundry Room, Hook-Up Electric
Features
- Number of fireplaces: 1
- Fireplace features: Electric
Interior area
- Total structure area: 0
Property
Parking
- Total spaces: 2
- Parking features: Garage Faces Rear, Garage Door Opener
- Attached garage spaces: 2
Features
- Levels: One
- Fencing: Wood
Lot
- Size: 7,344 Square Feet
- Dimensions: 61.20 x 120.00
Details
- Additional structures: Storage
- Parcel number: R009115041100
- Zoning description: 0400 - SE Amarillo in City Limits
Construction
Type & style
- Home type: SingleFamily
- Property subtype: Single Family Residence
Materials
- Brick Veneer, Brick
- Foundation: Slab
- Roof: Composition
Condition
- New construction: No
- Year built: 2005
Utilities & green energy
- Sewer: Public Sewer
- Water: City
Community & HOA
HOA
- Has HOA: No
Location
- Region: Amarillo
Financial & listing details
- Tax assessed value: $261,986
- Annual tax amount: $3,894
- Date on market: 7/22/2026
- Listing terms: VA Loan,FHA,Conventional
Estimated market value
$284,500
$270,000 - $299,000
$2,310/mo
Price history
| Date | Event | Price |
|---|---|---|
| 7/22/2026 | Contingent | $294,900 |
Source:  AMMLS #26-5865 Report a problem AMMLS #26-5865 Report a problem | ||
| 7/22/2026 | Price change | $294,900+1.7% |
Source: AMMLS #26-5865 Report a problem | ||
| 7/11/2026 | Price change | $289,900-1.7% |
Source: AMMLS #26-5603 Report a problem | ||
| 7/10/2026 | Listed for sale | $294,900 |
Source: AMMLS #26-5563 Report a problem | ||
| 11/14/2014 | Sold | -- |
Source: Agent Provided Report a problem | ||
Public tax history
| Year | Property taxes | Tax assessment |
|---|---|---|
| 2025 | $3,894 -7.4% | $261,986 -1.2% |
| 2024 | $4,205 +0.8% | $265,281 +1.3% |
| 2023 | $4,171 +0.6% | $261,881 +24.7% |
| 2022 | $4,148 -0.2% | $210,091 +10% |
| 2021 | $4,155 | $190,992 +3.6% |
| 2020 | -- | $184,374 +3.6% |
| 2019 | $3,773 -1.3% | $177,893 -2% |
| 2018 | $3,821 -2.4% | $181,564 -3.1% |
| 2017 | $3,915 +6.1% | $187,419 +6.9% |
| 2016 | $3,691 +9.5% | $175,391 |
| 2015 | $3,370 | $175,391 +7.4% |
| 2014 | $3,370 | $163,361 +4.1% |
| 2013 | -- | $156,984 |
| 2012 | -- | $156,984 |
| 2011 | -- | $156,984 |
| 2010 | -- | $156,984 |
| 2009 | -- | $156,984 |
| 2008 | -- | -- |
| 2007 | -- | -- |
| 2006 | -- | -- |
| 2005 | -- | -- |
Find assessor info on the county website
Monthly payment
Est. payment
Payment breakdown
Explore the cost of this home by adjusting the details. Changes won't be saved.Climate risks
Neighborhood: 79118
Nearby schools
GreatSchools rating
- 9/10City View Elementary SchoolGrades: PK-4Distance: 0.4 mi
- 7/10Randall Junior High SchoolGrades: 7-8Distance: 9 mi
- 5/10Randall High SchoolGrades: 9-12Distance: 1.4 mi
Schools provided by the listing agent
- Elementary: City View
- High: Randall
Source: AMMLS. This data may not be complete. We recommend contacting the local school district to confirm school assignments for this home.
- $287,0004 bd2 ba1.8k sqft8115 Taos Dr, Amarillo, TX 79118Off Market

- $304,2003 bd2 ba1.9k sqft8119 Taos Dr, Amarillo, TX 79118Off Market
- $292,5003 bd2 ba1.8k sqft8113 Taos Dr, Amarillo, TX 79118Off Market

- $285,7003 bd2 ba1.7k sqft8116 Barstow Dr, Amarillo, TX 79118Off Market

- $333,6004 bd2 ba2.2k sqft8114 Barstow Dr, Amarillo, TX 79118Off Market
- $261,6003 bd2 ba1.4k sqft8118 Barstow Dr, Amarillo, TX 79118Off Market
- $404,4004 bd3 ba2.5k sqft8118 Taos Dr, Amarillo, TX 79118Off Market
- $300,0003 bd2 ba1.8k sqft8111 Taos Dr, Amarillo, TX 79118Off Market
A local agent can set up tours, give advice and negotiate with sellers.
A local lender can help you make sure your offer is ready when you are.
Similar homes
- $314,9004 bd2 ba1.8k sqft8406 Taos Dr, Amarillo, TX 79118For Sale

 MLS ID #26-5864, Rick Mendoza, Rick Mendoza REALTORS. AMMLS
 - $324,9993 bd2 ba1.7k sqft7901 Vail Dr, Amarillo, TX 79118For Sale
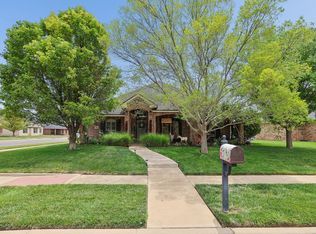 MLS ID #26-5413, Jeremy Scott, Keller Williams Realty Amarillo. AMMLS
 - $249,9993 bd2 ba1.4k sqft8508 Barstow Dr, Amarillo, TX 79118For Sale
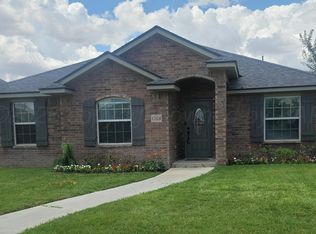 MLS ID #26-5303, Lacy Henninger, RockOne Realty, LLC. AMMLS
 - $285,5003 bd2 ba1.6k sqft8100 Knoxville Dr, Amarillo, TX 79118For Sale
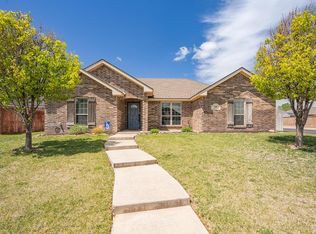 MLS ID #26-3301, Lisa Orosco, Moreland Real Estate Group. AMMLS
 - $284,0003 bd2 ba1.6k sqft3914 Durham Dr, Amarillo, TX 79118For SaleMLS ID #26-4361, Mary Kay Riley, Addresses of Amarillo, REALTORS®. AMMLS
- $400,0004 bd3 ba2.2k sqft2920 W McCormick Rd, Amarillo, TX 79118For SaleMLS ID #26-5868, Andrea Daniels, Gillispie Land Group, LLC. AMMLS
- $244,9003 bd2 ba1.3k sqft2800 Simkins Ln, Amarillo, TX 79118For SaleMLS ID #26-5738, Brennan Coldiron, EXP Realty, LLC. AMMLS
- $359,9004 bd2 ba2k sqft8304 Baxter Dr, Amarillo, TX 79119For SaleMLS ID #26-5856, Heather Kirk, Moreland Real Estate Group. AMMLS
- $350,0003 bd2 ba2.1k sqft8300 Shreveport Dr, Amarillo, TX 79118For SaleMLS ID #26-4159, Shenee' Bichsel, Palo Duro Real Estate. AMMLS
- $333,9003 bd2 ba2k sqft3501 Brennan Gdns, Amarillo, TX 79121For SaleMLS ID #26-3469, Rod Saylor, Coldwell Banker First Equity. AMMLS
- $326,0003 bd2 ba1.7k sqft6508 Nancy Ellen St, Amarillo, TX 79106For SaleMLS ID #26-5833, Kimberly Crockett, Keller Williams Realty Amarillo. AMMLS
- $260,0003 bd2 ba1.4k sqft2708 Simkins Ln, Amarillo, TX 79118For SaleMLS ID #26-5019, Sabre L. Cofer, EXP Realty, LLC. AMMLS
- $310,0003 bd2 ba2.1k sqft6702 Rio Lobo St, Amarillo, TX 79110For SaleMLS ID #26-5088, Angie Scott, Keller Williams Realty Amarillo. AMMLS
- $258,0003 bd2 ba1.6k sqft8135 Coronado Trl, Amarillo, TX 79110For SaleMLS ID #26-5457, Corina Garcia, Coldwell Banker First Equity. AMMLS
- $235,0003 bd2 ba1.4k sqft2113 SW 59th Ave, Amarillo, TX 79118For SaleMLS ID #26-5007, Heather Kirk, Moreland Real Estate Group. AMMLS
- $272,5003 bd2 ba1.6k sqft1742 Wesleyan St, Amarillo, TX 79118For SaleMLS ID #26-5124, Jennifer Johnson, Lyons Realty. AMMLS
- $285,0003 bd2 ba1.8k sqft5819 Notre Dame Dr, Amarillo, TX 79109For SaleMLS ID #26-3369, The Real Estate Gals Team, Berkshire Hathaway HomeServices Premier Properties. AMMLS
- $255,0003 bd2 ba1.5k sqft5801 S Bowie St, Amarillo, TX 79118For SaleMLS ID #26-3214, Lyndon C. Latham, Latham Hometown Realty. AMMLS
- $250,0003 bd2 ba1.5k sqft1525 Montaluse Rd, Amarillo, TX 79118For SaleMLS ID #26-5399, Randy Astle, INROOTE. AMMLS
- $255,0003 bd2 ba1.7k sqft8010 Claret St, Amarillo, TX 79110For SaleMLS ID #26-2904, Randy Crutchfield, Keller Williams Realty Amarillo. AMMLS
