Completely remodeled in 2022, this beautifully reimagined 4-bedroom, 3.5 bath home in the highly desirable River Road Hills neighborhood of Tuckahoe offers the perfect blend of timeless charm and modern design. With 2,778 square feet plus 628 square feet of heated/cooled and waterproofed unfinished basement space, this home delivers flexibility, function, and room to grow. The main level was thoughtfully opened to create an airy, light-filled layout ideal for both everyday living and entertaining. Luxury vinyl plank flooring flows throughout, complemented by recessed lighting and abundant natural light. The gourmet kitchen is a true showpiece featuring quartz countertops, a Wolf range, Sub-Zero refrigerator, oversized island with bar seating, and a dedicated dining area added during the renovation. Just off the kitchen, the spacious great room was extended to create an inviting retreat wrapped in windows. A convenient half bath is also located on the main level. Upstairs, all bedrooms are generously sized with ample closet space. The primary suite offers dual closets and a private full bath. The lower level features a large family room with gas fireplace, a fully renovated full bath, and a fourth bedroom, creating an ideal guest suite or private flex space. The unfinished basement has been waterproofed, includes a sump pump, and is heated and conditioned, making it perfect for storage, a workout area, or future finishing. Renovations were also completed with future attic expansion in mind. Outside, enjoy a circular driveway, expansive fenced backyard with new privacy fencing, and a rear patio, perfect for entertaining. Located in the Freeman High School district and within walking distance to Kanawha Swim & Racquet Club, Tuckahoe Elementary, Tuckahoe shopping center’s local dining and shopping favorites, this home offers both lifestyle and location. A rare opportunity to own a fully renovated home in one of Tuckahoe’s most sought-after neighborhoods.
Sold for $1,100,000
$1,100,000
8117 University Dr, Henrico, VA 23229
4beds
2,778sqft
Single Family Residence
Built in 1957
0.36 Acres Lot
$1,112,000 Zestimate®
$396/sqft
$3,665 Estimated rent
Home value
$1,112,000
$1.03M - $1.20M
$3,665/mo
Zestimate® history
Owner options
List your home for rent
$3,665/mo
Rent Zestimate®
Find your next renter with Zillow Rental Manager. Plus, with online applications, you can quickly screen prospective tenants – for free.
$3,665/mo
Rent Zestimate®
Refinance and save
$6,523/mo
Est. payment
Refinancing to a lower rate could help reduce your monthly payments and save thousands over the life of the loan.
$6,523/mo
Est. payment
Explore your selling options
Work with a Zillow partner agent
Leverage their expertise and Zillow's premium Showcase listings to get your home seen by more buyers.
Get startedList with your own agent
Get your home in front of millions of buyers by listing it on Zillow.
Learn how to do itSell it yourself
Take full control of how buyers see your home on Zillow by listing For Sale by Owner (FSBO).
List your homeWhat's special
Circular drivewayLuxury vinyl plank flooringRecessed lightingDedicated dining areaWolf rangeAbundant natural lightAiry light-filled layout
Zillow last checked:
Listing updated:
Listed by:
Elliott Gravitt 804-405-0015,
Providence Hill Real Estate
Bought with:
Taylor Thomas, 0225255914
Shaheen Ruth Martin & Fonville
Source: CVRMLS,MLS#: 2603224 Originating MLS: Central Virginia Regional MLS
Originating MLS: Central Virginia Regional MLSFacts & features
Interior
Bedrooms & bathrooms
- Bedrooms: 4
- Bathrooms: 4
- Full bathrooms: 3
- 1/2 bathrooms: 1
Primary bedroom
- Description: LVP, light fix/fan, dual closets, en-suite bath
- Level: Third
- Dimensions: 14.7 x 14.0
Bedroom 2
- Description: LVP, closet
- Level: Third
- Dimensions: 14.5 x 12.0
Bedroom 3
- Description: LVP, closet
- Level: Third
- Dimensions: 13.5 x 12.0
Bedroom 4
- Description: LVP, recessed light, closer
- Level: First
- Dimensions: 12.5 x 10.0
Additional room
- Description: Breakfast nook, LVP, recessed light, light fix
- Level: Second
- Dimensions: 10.0 x 7.0
Family room
- Description: LVP, recessed light, gas FP, storage
- Level: First
- Dimensions: 23.0 x 14.3
Foyer
- Description: LVP, recessed light, closet
- Level: Second
- Dimensions: 12.0 x 4.0
Other
- Description: Shower
- Level: First
Other
- Description: Tub & Shower
- Level: Third
Great room
- Description: LVP, recessed light, sliding glass doors
- Level: Second
- Dimensions: 17.4 x 15.2
Half bath
- Level: Second
Kitchen
- Description: LVP, recessed light, wolf range, quartz
- Level: Second
- Dimensions: 18.0 x 10.0
Laundry
- Description: LVP, recessed light, washer, dryer
- Level: First
- Dimensions: 8.2 x 7.6
Living room
- Description: LVP, recessed light, gas FP
- Level: Second
- Dimensions: 18.4 x 14.2
Heating
- Electric, Forced Air, Natural Gas
Cooling
- Central Air
Appliances
- Included: Built-In Oven, Double Oven, Dryer, Dishwasher, Gas Cooking, Disposal, Gas Water Heater, Microwave, Refrigerator, Range Hood, Wine Cooler, Washer
- Laundry: Washer Hookup, Dryer Hookup
Features
- Bookcases, Built-in Features, Breakfast Area, Ceiling Fan(s), Eat-in Kitchen, Fireplace, Granite Counters, Kitchen Island, Bath in Primary Bedroom, Pantry, Recessed Lighting
- Flooring: Vinyl
- Windows: Thermal Windows
- Basement: Full,Unfinished,Sump Pump
- Attic: Walk-up
- Number of fireplaces: 2
- Fireplace features: Gas
Interior area
- Total interior livable area: 2,778 sqft
- Finished area above ground: 1,951
- Finished area below ground: 827
Property
Parking
- Parking features: Circular Driveway, Driveway, Paved
- Has uncovered spaces: Yes
Features
- Levels: Three Or More,Multi/Split
- Stories: 3
- Exterior features: Lighting, Paved Driveway
- Pool features: None
- Fencing: Back Yard,Fenced,Privacy
Lot
- Size: 0.36 Acres
Details
- Parcel number: 7567343668
- Zoning description: R1
Construction
Type & style
- Home type: SingleFamily
- Architectural style: Tri-Level
- Property subtype: Single Family Residence
Materials
- Brick, Frame, HardiPlank Type
- Roof: Slate
Condition
- Resale
- New construction: No
- Year built: 1957
Utilities & green energy
- Sewer: Public Sewer
- Water: Public
Community & HOA
Community
- Subdivision: River Road Hills
Location
- Region: Henrico
Financial & listing details
- Price per square foot: $396/sqft
- Tax assessed value: $886,800
- Annual tax amount: $6,871
- Date on market: 3/15/2026
- Ownership: Individuals
- Ownership type: Sole Proprietor
Price history
| Date | Event | Price |
|---|---|---|
| 3/19/2026 | Sold | $1,100,000+10%$396/sqft |
Source:  CVRMLS #2603224 Report a problem CVRMLS #2603224 Report a problem | ||
| 2/28/2026 | Pending sale | $999,950$360/sqft |
Source: CVRMLS #2603224 Report a problem | ||
| 2/25/2026 | Listed for sale | $999,950+100%$360/sqft |
Source: CVRMLS #2603224 Report a problem | ||
| 9/30/2019 | Sold | $499,900$180/sqft |
Source: Public Record Report a problem | ||
| 7/5/2019 | Price change | $499,900-6.6%$180/sqft |
Source: EXP Realty LLC #1905348 Report a problem | ||
| 4/30/2019 | Price change | $535,000-2.7%$193/sqft |
Source: EXP Realty LLC #1905348 Report a problem | ||
| 3/25/2019 | Price change | $550,000-2.7%$198/sqft |
Source: EXP Realty LLC #1905348 Report a problem | ||
| 3/1/2019 | Listed for sale | $565,000+66.4%$203/sqft |
Source: EXP Realty LLC #1905348 Report a problem | ||
| 6/23/2003 | Sold | $339,500$122/sqft |
Source: Public Record Report a problem | ||
Public tax history
| Year | Property taxes | Tax assessment |
|---|---|---|
| 2025 | $6,872 +5.5% | $827,900 +8.1% |
| 2024 | $6,513 +23.9% | $766,200 +7.9% |
| 2023 | $5,256 +9.3% | $709,900 +25.5% |
| 2022 | $4,808 +12.4% | $565,700 +15% |
| 2021 | $4,278 +3% | $491,700 |
| 2020 | $4,153 | $491,700 +3% |
| 2019 | $4,153 +100% | $477,400 |
| 2018 | $2,077 | $477,400 |
| 2017 | $2,077 -46.1% | $477,400 +7.3% |
| 2016 | $3,855 +4.2% | $445,100 +1.9% |
| 2015 | $3,698 | $436,900 +2.8% |
| 2014 | $3,698 | $425,100 +4.4% |
| 2013 | -- | $407,200 |
| 2012 | -- | $407,200 -3.3% |
| 2011 | -- | $421,300 |
| 2010 | -- | $421,300 -5.5% |
| 2009 | -- | $445,900 |
Find assessor info on the county website
Neighborhood: River Road Hills
Nearby homes
- $1,273,3004 bd4 ba3.4k sqft8115 University Dr, Henrico, VA 23229Off Market
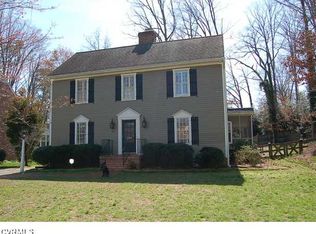
- $990,2003 bd3 ba2.5k sqft209 Ralston Rd, Henrico, VA 23229Off Market
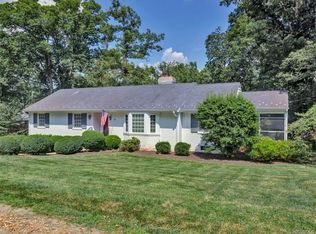
- $1,075,0004 bd3 ba2.9k sqft207 Ralston Rd, Henrico, VA 23229Sold
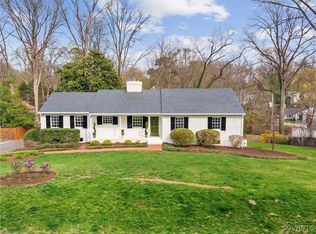
- $1,151,3004 bd3 ba3k sqft8113 University Dr, Henrico, VA 23229Off Market

- $1,204,4004 bd4 ba3.4k sqft8112 Kingston Rd, Henrico, VA 23229Off Market
- $1,202,9004 bd3 ba2.3k sqft8112 University Dr, Henrico, VA 23229Off Market
- $1,118,3004 bd3 ba2.6k sqft211 Ralston Rd, Henrico, VA 23229Off Market
- $1,491,6004 bd2 ba3.8k sqft8110 University Dr, Henrico, VA 23229Off Market
Nearby schools
GreatSchools rating
- 10/10Tuckahoe Elementary SchoolGrades: PK-5Distance: 0.6 mi
- 5/10Tuckahoe Middle SchoolGrades: 6-8Distance: 2.2 mi
- 3/10Freeman High SchoolGrades: 9-12Distance: 1.8 mi
Schools provided by the listing agent
- Elementary: Tuckahoe
- Middle: Tuckahoe
- High: Freeman
Source: CVRMLS. This data may not be complete. We recommend contacting the local school district to confirm school assignments for this home.
Get a cash offer in 3 minutes
Find out how much your home could sell for in as little as 3 minutes with a no-obligation cash offer.
Estimated market value
$1,112,000
Get a cash offer in 3 minutes
Find out how much your home could sell for in as little as 3 minutes with a no-obligation cash offer.
Estimated market value
$1,112,000
- Virginia
- Henrico County
- Henrico
- 23229
- River Road Hills
- 8117 University Dr
Nearby cities
Nearby neighborhoods
Nearby zip codes
Other Henrico Topics
