*MULTIPLE OFFERS RECEIVED. HIGHEST AND BEST CALLED* Truly nothing like it! This sensational split level has been modernized to include a huge addition on the main level, offering a captivating family room, bedroom, powder room, and 3 season room. Feel the space, character, flow, and functionality of this spacious open concept main level living space. The kitchen remodel is stunning, boasting cherry cabinets, quartz countertops, stainless steel appliances, a huge eating area, and the "oh so impressive" Brazilian cherry hardwood floors. The sun-drenched living room, flows into the timeless dining room, into the exquisite family room with a custom floor to ceiling stone fireplace that is sure to impress. An oversized main level laundry room leads you out to the cherished sun-filled 3-season room. Open the doors and walk out to your cleverly designed patio area where memories are made. Upstairs you will be equally impressed by the gorgeous full bath remodel featuring a custom vanity with dual sinks, quartz countertops, vinyl plank flooring, and stunning surround, plus 3 more generously sized bedrooms all with gleaming hardwood floors and ample closet space. But wait there's more...the lower level offers a huge recreation area with another fireplace, full bath that has also been beautifully renovated, and huge utility/storage area. This home just feels like it goes on forever!!The attention to detail and pride of ownership is evident throughout. Now lets talk about all of the news...New Roof/Gutters/Siding (2021), New Furnaces (2023 and 2016, dual zoned), New A/Cs (2018 and 2016 dual zoned), New Refrigerator (2023), New Kitchen Appliances (2017), New Ejector Pump (2023), New Solar Lamp Post (2023). Charming curb appeal, fully fenced in yard. The list is endless! Just a mile from La Grange Rd. Minutes from schools, forest preserves, parks/playgrounds, walking/biking trails, shopping, dining, and interstate access. Here is where your next chapter begins!
Closed
$420,000
8117 W 88th St, Hickory Hills, IL 60457
4beds
2,751sqft
Single Family Residence
Built in 1972
10,349 Square Feet Lot
$485,000 Zestimate®
$153/sqft
$3,334 Estimated rent
Home value
$485,000
$461,000 - $514,000
$3,334/mo
Zestimate® history
Owner options
List your home for rent
$3,334/mo
Rent Zestimate®
Find your next renter with Zillow Rental Manager. Plus, with online applications, you can quickly screen prospective tenants – for free.
$3,334/mo
Rent Zestimate®
Refinance and save
$3,193/mo
Est. payment
Refinancing to a lower rate could help reduce your monthly payments and save thousands over the life of the loan.
$3,193/mo
Est. payment
Explore your selling options
Work with a Zillow partner agent
Leverage their expertise and Zillow's premium Showcase listings to get your home seen by more buyers.
Get startedList with your own agent
Get your home in front of millions of buyers by listing it on Zillow.
Learn how to do itSell it yourself
Take full control of how buyers see your home on Zillow by listing For Sale by Owner (FSBO).
List your homeWhat's special
Brazilian cherry hardwood floorsBiking trailsHuge eating areaInterstate accessNew kitchen appliancesSpacious open conceptPowder room
Zillow last checked:
Listing updated:
Listed by:
Kathy Meyer, CSC 630-202-5260,
Realty Executives Midwest
Bought with:
Jorge Morisaki
Real People Realty
Source: MRED as distributed by MLS GRID,MLS#: 12011414
Facts & features
Interior
Bedrooms & bathrooms
- Bedrooms: 4
- Bathrooms: 3
- Full bathrooms: 2
- 1/2 bathrooms: 1
Rooms
- Room types: Sun Room, Foyer, Utility Room-1st Floor
Primary bedroom
- Features: Flooring (Hardwood), Window Treatments (Blinds)
- Level: Second
- Area: 180 Square Feet
- Dimensions: 15X12
Bedroom 2
- Features: Flooring (Carpet), Window Treatments (Blinds)
- Level: Main
- Area: 108 Square Feet
- Dimensions: 12X9
Bedroom 3
- Features: Flooring (Hardwood), Window Treatments (Blinds)
- Level: Second
- Area: 150 Square Feet
- Dimensions: 15X10
Bedroom 4
- Features: Flooring (Wood Laminate), Window Treatments (Blinds)
- Level: Second
- Area: 120 Square Feet
- Dimensions: 12X10
Dining room
- Features: Flooring (Hardwood), Window Treatments (Blinds)
- Level: Main
- Area: 132 Square Feet
- Dimensions: 12X11
Family room
- Features: Flooring (Carpet), Window Treatments (Blinds)
- Level: Main
- Area: 360 Square Feet
- Dimensions: 24X15
Foyer
- Features: Flooring (Ceramic Tile)
- Level: Main
- Area: 35 Square Feet
- Dimensions: 7X5
Kitchen
- Features: Kitchen (Eating Area-Breakfast Bar), Flooring (Wood Laminate)
- Level: Main
- Area: 228 Square Feet
- Dimensions: 19X12
Laundry
- Features: Flooring (Vinyl)
- Level: Main
- Area: 84 Square Feet
- Dimensions: 12X7
Living room
- Features: Flooring (Hardwood), Window Treatments (Blinds)
- Level: Main
- Area: 240 Square Feet
- Dimensions: 16X15
Sun room
- Features: Flooring (Ceramic Tile)
- Level: Main
- Area: 133 Square Feet
- Dimensions: 19X7
Other
- Level: Main
- Area: 192 Square Feet
- Dimensions: 16X12
Heating
- Natural Gas, Forced Air
Cooling
- Central Air
Appliances
- Included: Range, Microwave, Dishwasher, Refrigerator, Washer, Dryer, Stainless Steel Appliance(s)
- Laundry: Main Level
Features
- 1st Floor Bedroom, 1st Floor Full Bath
- Flooring: Hardwood
- Windows: Screens, Skylight(s)
- Basement: None
- Number of fireplaces: 2
- Fireplace features: Wood Burning, Gas Log, Gas Starter, Family Room, Great Room
Interior area
- Total structure area: 2,751
- Total interior livable area: 2,751 sqft
Property
Parking
- Total spaces: 2
- Parking features: Concrete, Garage Door Opener, On Site, Garage Owned, Attached, Garage
- Attached garage spaces: 2
- Has uncovered spaces: Yes
Accessibility
- Accessibility features: No Disability Access
Features
- Patio & porch: Patio
Lot
- Size: 10,349 Square Feet
- Dimensions: 79X131
Details
- Parcel number: 23022010410000
- Special conditions: None
- Other equipment: Ceiling Fan(s)
Construction
Type & style
- Home type: SingleFamily
- Architectural style: Ranch
- Property subtype: Single Family Residence
Materials
- Vinyl Siding, Brick
- Roof: Asphalt
Condition
- New construction: No
- Year built: 1972
- Major remodel year: 2018
Details
- Builder model: SPLIT LEVEL WITH ADDITION
Utilities & green energy
- Sewer: Public Sewer
- Water: Lake Michigan
Community & HOA
Community
- Features: Park, Curbs, Sidewalks, Street Paved
- Security: Carbon Monoxide Detector(s)
HOA
- Services included: None
Location
- Region: Hickory Hills
Financial & listing details
- Price per square foot: $153/sqft
- Tax assessed value: $300,000
- Annual tax amount: $3,067
- Date on market: 3/22/2024
- Listing terms: Conventional
- Ownership: Fee Simple
Price history
| Date | Event | Price |
|---|---|---|
| 5/13/2024 | Sold | $420,000+5%$153/sqft |
Source:  MRED as distributed by MLS GRID #12011414 Report a problem MRED as distributed by MLS GRID #12011414 Report a problem | ||
| 3/26/2024 | Contingent | $399,900$145/sqft |
Source: MRED as distributed by MLS GRID #12011414 Report a problem | ||
| 3/22/2024 | Listed for sale | $399,900$145/sqft |
Source: MRED as distributed by MLS GRID #12011414 Report a problem | ||
Public tax history
| Year | Property taxes | Tax assessment |
|---|---|---|
| 2024 | $7,329 +0.1% | $30,000 +0% |
| 2023 | $7,318 +25.8% | $29,999 +40% |
| 2022 | $5,816 +4.3% | $21,434 |
| 2021 | $5,577 -0.4% | $21,434 |
| 2020 | $5,598 -26.8% | $21,434 -14.4% |
| 2019 | $7,649 +2.3% | $25,041 |
| 2018 | $7,477 +3.6% | $25,041 |
| 2017 | $7,217 -2.6% | $25,041 +8.4% |
| 2016 | $7,410 +2.6% | $23,095 |
| 2015 | $7,222 +1% | $23,095 |
| 2014 | $7,147 +6% | $23,095 -1% |
| 2013 | $6,740 +3.2% | $23,326 |
| 2012 | $6,531 +3% | $23,326 |
| 2011 | $6,342 +1.4% | $23,326 -19.8% |
| 2010 | $6,254 +8.2% | $29,086 |
| 2009 | $5,782 +14.5% | $29,086 -5% |
| 2008 | $5,049 +0.1% | $30,616 +12.2% |
| 2007 | $5,044 +4.7% | $27,288 |
| 2006 | $4,818 +4.3% | $27,288 |
| 2005 | $4,622 +6.5% | $27,288 +32.9% |
| 2004 | $4,341 +13.3% | $20,526 |
| 2003 | $3,831 +2.8% | $20,526 |
| 2002 | $3,728 +9% | $20,526 +18.3% |
| 2001 | $3,420 +1.8% | $17,355 |
| 2000 | $3,358 +5.8% | $17,355 |
| 1999 | $3,175 | $17,355 |
Find assessor info on the county website
Neighborhood: 60457
Nearby homes
- $371,0004 bd2 ba1.3k sqft8125 W 88th St, Hickory Hills, IL 60457Off Market
- $331,2003 bd1 ba1.3k sqft8113 W 88th St, Hickory Hills, IL 60457Off Market
- $416,7006 bd4 ba2k sqft8118 W 89th St, Hickory Hills, IL 60457Off Market
- $355,9003 bd2 ba1k sqft8124 W 89th St, Hickory Hills, IL 60457Off Market
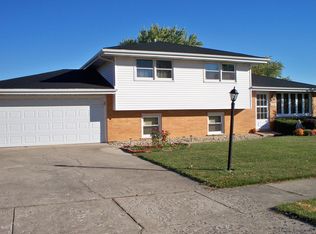
- $328,2003 bd1 ba1k sqft8112 W 89th St, Hickory Hills, IL 60457Off Market
- $292,8002 bd1 ba1.5k sqft8107 W 88th St, Hickory Hills, IL 60457Off Market
- $435,7004 bd2 ba2.6k sqft8145 W 88th St, Hickory Hills, IL 60457Off Market
- $338,6003 bd2 ba1.3k sqft8765 S 81st Ct, Hickory Hills, IL 60457Off Market
Nearby schools
GreatSchools rating
- NADorn Primary CenterGrades: PK-1Distance: 0.5 mi
- 10/10H H Conrady Jr High SchoolGrades: 6-8Distance: 1 mi
- 7/10Amos Alonzo Stagg High SchoolGrades: 9-12Distance: 2.9 mi
Schools provided by the listing agent
- Elementary: Glen Oaks Elementary School
- Middle: H H Conrady Junior High School
- High: Amos Alonzo Stagg High School
- District: 117
Source: MRED as distributed by MLS GRID. This data may not be complete. We recommend contacting the local school district to confirm school assignments for this home.


Get pre-qualified for a loan
At Zillow Home Loans, we can pre-qualify you in as little as 5 minutes with no impact to your credit score.An equal housing lender. NMLS #10287.
- Illinois
- Cook County
- Hickory Hills
- 60457
- 8117 W 88th St
