Skip main navigation
Sold for $430,000
  • $430,000

    8117 W 90th Drive, Westminster, CO 80021

    2beds
    1,120sqft
    Townhouse
    Built in 1981
    -- sqft lot
    $411,700 Zestimate®
    $384/sqft
    $2,165 Estimated rent

    Home value

    $411,700

    $383,000 - $441,000

    $2,165/mo

    Zestimate® history
    Loading
    Loading...

    Owner options

    List your home for rent

    $2,165/mo

    Rent Zestimate®

    Find your next renter with Zillow Rental Manager. Plus, with online applications, you can quickly screen prospective tenants – for free.

    Learn more

    $2,165/mo

    Rent Zestimate®

    Refinance and save

    $2,857/mo

    Est. payment

    Refinancing to a lower rate could help reduce your monthly payments and save thousands over the life of the loan.

    See today's rates

    $2,857/mo

    Est. payment

    Explore your selling options

    Work with a Zillow partner agent

    Leverage their expertise and Zillow's premium Showcase listings to get your home seen by more buyers.

    Get started

    List with your own agent

    Get your home in front of millions of buyers by listing it on Zillow.

    Learn how to do it

    Sell it yourself

    Take full control of how buyers see your home on Zillow by listing For Sale by Owner (FSBO).

    List your home

    What's special

    Stone fireplaceTwo tiered deckGranite countertopsAbundant closet spaceUpdated kitchenHigh ceilingsLarge windows
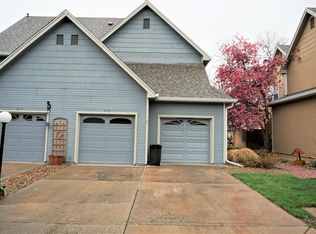
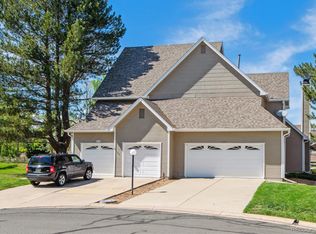
    This is the one you've been waiting for! Enjoy the feel of a single family home without the maintenance. This beautifully updated 2 bed 1.5 bath townhouse in the highly desirable Brittany Oaks subdivision is located on a cul-de-sac and is move-in ready. Upon entering this property, you are greeted by the spacious great room with beautiful stone fireplace. Large windows and high ceilings make this unit feel much bigger and allows natural light to flow throughout the property. Updated kitchen with granite countertops and silent close cabinets. Expansive primary bedroom with abundant closet space. Oversized attached 2 car garage with south facing driveway. Enjoy the two tiered deck perfect for grilling and entertaining. Many trails and parks surrounding the neighborhood leading to standley lake. Master bathroom updated in 2023, new furnace and AC installed in 2023. Easy access to Highway 36 for a 20 minute commute to downtown Denver and Boulder. Come see it today!

    Zillow last checked:

    Listing updated:

    Listed by:

    Jaime Visbal 720-779-5018 Visbalrealtor@gmail.com,

    HomeSmart

    Bought with:

    Kassi Malkin, 100090585

    RE/MAX Momentum

    Source: REcolorado as distributed by MLS GRID,MLS#: 6923847MLS Logo

    Facts & features

    Interior

    Bedrooms & bathrooms
    • Bedrooms: 2
    • Bathrooms: 2
    • Full bathrooms: 1
    • 1/2 bathrooms: 1
    • Main level bathrooms: 1
    Primary bedroom
    • Level: Upper
    Bedroom
    • Level: Upper
    Primary bathroom
    • Level: Upper
    Bathroom
    • Level: Main
    Dining room
    • Level: Main
    Kitchen
    • Level: Main
    Living room
    • Level: Main
    Heating
    • Forced Air
    Cooling
    • Central Air
    Appliances
    • Included: Dishwasher, Disposal, Dryer, Gas Water Heater, Microwave, Oven, Range, Refrigerator, Washer
    • Laundry: In Unit
    Features
    • Has basement: No
    • Common walls with other units/homes: End Unit
    Interior area
    • Total structure area: 1,120
    • Total interior livable area: 1,120 sqft
    • Finished area above ground: 1,120

    Property

    Parking
    • Total spaces: 2
    • Parking features: Oversized
    • Attached garage spaces: 2
    Features
    • Levels: Two
    • Stories: 2
    • Patio & porch: Deck
    • Exterior features: Fire Pit, Rain Gutters
    • Waterfront features: Stream
    Lot
    • Features: Cul-De-Sac, Greenbelt, Open Space
    Details
    • Parcel number: 153785
    • Special conditions: Standard

    Construction

    Type & style
    • Home type: Townhouse
    • Property subtype: Townhouse
    • Attached to another structure: Yes
    Materials
    • Concrete, Vinyl Siding
    • Roof: Composition
    Condition
    • Updated/Remodeled
    • Year built: 1981
    Details
    • Warranty included: Yes

    Utilities & green energy

    • Sewer: Public Sewer
    • Water: Public
    • Utilities for property: Cable Available, Electricity Connected, Internet Access (Wired)

    Community & HOA

    Community
    • Security: Smart Cameras
    • Subdivision: Brittany Oaks
    HOA
    • Has HOA: Yes
    • Services included: Reserve Fund, Irrigation, Maintenance Grounds, Maintenance Structure, Recycling, Road Maintenance, Snow Removal, Trash
    • HOA fee: $375 monthly
    • HOA name: Homestead Management
    • HOA phone: 303-457-1444
    Location
    • Region: Westminster

    Financial & listing details

    • Price per square foot: $384/sqft
    • Tax assessed value: $386,320
    • Annual tax amount: $1,710
    • Date on market: 2/5/2025
    • Listing terms: Cash,Conventional,FHA,VA Loan
    • Exclusions: Sellers Personal Property
    • Ownership: Agent Owner
    • Electric utility on property: Yes
    • Road surface type: Paved

    Price history

    DateEventPrice
    3/12/2025Sold$430,000+2.4%$384/sqft
    Source: REcolorado as distributed by MLS GRID #6923847 Report a problem
    2/9/2025Pending sale$420,000$375/sqft
    Source: REcolorado as distributed by MLS GRID #6923847 Report a problem
    2/5/2025Listed for sale$420,000+42.4%$375/sqft
    Source: REcolorado as distributed by MLS GRID #6923847 Report a problem
    5/19/2020Sold$295,000+0.3%$263/sqft
    Source: Public Record Report a problem
    4/8/2020Pending sale$294,000$263/sqft
    Source: Re/max Alliance #9967643 Report a problem
    4/4/2020Listed for sale$294,000+78.2%$263/sqft
    Source: Re/max Alliance #9967643 Report a problem
    10/23/2002Sold$164,950+29.9%$147/sqft
    Source: Public Record Report a problem
    7/6/1999Sold$127,000+34.4%$113/sqft
    Source: Public Record Report a problem
    3/9/1994Sold$94,500$84/sqft
    Source: Public Record Report a problem

    Public tax history

    YearProperty taxesTax assessment
    2025$1,711 0%$24,146 +7.4%
    2024$1,712 +11.2%$22,477
    2023$1,539 -1.4%$22,477 +13.6%
    2022$1,562 +77.1%$19,791 -2.8%
    2021$882 $20,360 +8.8%
    2020$882 +1.6%$18,713
    2019$868 +24.7%$18,713 +15.7%
    2018$696 $16,169
    2017$696 +42.9%$16,169 +26%
    2016$487 $12,832
    2015$487 -41.4%$12,832 +23.9%
    2014$832 -5.3%$10,356
    2013$879 +2.5%$10,356 -6.6%
    2012$858 +0%$11,088
    2011$858 +0.1%$11,088 -0.7%
    2010$857 -11.4%$11,170
    2009$967 +0.2%$11,170 -11.2%
    2008$965 -0.6%$12,580
    2007$970 0%$12,580 +0.6%
    2006$971 -3.5%$12,500 -1%
    2005$1,006 +10.7%$12,620
    2004$908 -1.5%$12,620
    2003$922 +1.8%$12,620 +0.2%
    2002$905 +5.5%$12,600 +17.3%
    2001$858 -1.1%$10,740
    2000$867 $10,740
    Find assessor info on the county website

    Neighborhood: 80021

    Nearby schools

    GreatSchools rating
    Schools provided by the listing agent
    • Elementary: Lukas
    • Middle: Wayne Carle
    • High: Standley Lake
    • District: Jefferson County R-1

    Source: REcolorado as distributed by MLS GRID. This data may not be complete. We recommend contacting the local school district to confirm school assignments for this home.

    Get a cash offer in 3 minutes
    Find out how much your home could sell for in as little as 3 minutes with a no-obligation cash offer.
    Estimated market value
    $411,700
    Get a cash offer in 3 minutes
    Find out how much your home could sell for in as little as 3 minutes with a no-obligation cash offer.
    Estimated market value
    $411,700