Skip main navigation
Sold for $405,000
  • $405,000

    8117 W Whitton Avenue, Phoenix, AZ 85033

    4beds
    1,780sqft
    Single Family Residence
    Built in 1961
    6,294 Square Feet Lot
    $405,400 Zestimate®
    $228/sqft
    $2,097 Estimated rent

    Home value

    $405,400

    $373,000 - $442,000

    $2,097/mo

    Zestimate® history
    Loading
    Loading...

    Owner options

    List your home for rent

    $2,097/mo

    Rent Zestimate®

    Find your next renter with Zillow Rental Manager. Plus, with online applications, you can quickly screen prospective tenants – for free.

    Learn more

    $2,097/mo

    Rent Zestimate®

    Refinance and save

    $2,337/mo

    Est. payment

    Refinancing to a lower rate could help reduce your monthly payments and save thousands over the life of the loan.

    See today's rates

    $2,337/mo

    Est. payment

    Explore your selling options

    Work with a Zillow partner agent

    Leverage their expertise and Zillow's premium Showcase listings to get your home seen by more buyers.

    Get started

    List with your own agent

    Get your home in front of millions of buyers by listing it on Zillow.

    Learn how to do it

    Sell it yourself

    Take full control of how buyers see your home on Zillow by listing For Sale by Owner (FSBO).

    List your home

    What's special

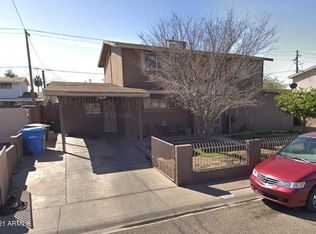
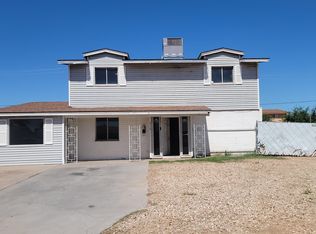
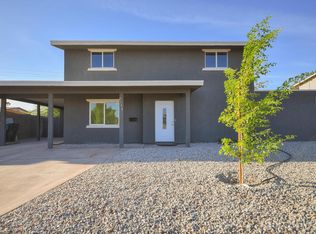
    This beautifully remodeled two-story home offers a spacious and functional floor plan featuring four bedrooms and three full bathrooms. The main level includes a bright living room, a formal dining area, a modern kitchen, one bedroom, and a full bathroom. The kitchen showcases elegant cabinetry, quartzite countertops, and brand-new stainless steel appliances—perfect for enjoying family meals and entertaining guests. Upstairs, the primary suite provides generous space with a walk-in closet, a dual-sink vanity, and an expansive double shower. Each of the three bathrooms has been tastefully updated with contemporary tile and finishes, giving the home a fresh, modern feel. The exterior offers endless potential for personalized landscaping—ideal for outdoor gatherings or relaxing evening Additional features include a one-car garage and a wrought iron RV gate. Conveniently located near Westgate, Park West, and Desert Sky Mall, this home combines comfort, style, and accessibility in one impressive package.

    Zillow last checked:

    Listing updated:

    Listed by:

    Angel Alvarado 602-487-0127,

    American Traditions Realty

    Bought with:

    Kimberly Aguilera, SA687461000

    HomeSmart

    Source: ARMLS,MLS#: 6957232MLS Logo

    Facts & features

    Interior

    Bedrooms & bathrooms
    • Bedrooms: 4
    • Bathrooms: 3
    • Full bathrooms: 3
    Heating
    • Electric
    Cooling
    • Central Air, Ceiling Fan(s)
    Appliances
    • Included: Refrigerator, Built-in Microwave, Dishwasher, Disposal, Gas Range
    • Laundry: In Garage
    Features
    • Quartz Countertops, Double Vanity, Upstairs, Eat-in Kitchen, Breakfast Bar, 3/4 Bath Master Bdrm, Laminate Counters
    • Flooring: Carpet, Laminate
    • Windows: Double Pane Windows
    • Has basement: No
    • Has fireplace: No
    Interior area
    • Total structure area: 1,780
    • Total interior livable area: 1,780 sqft

    Property

    Parking
    • Total spaces: 1
    • Parking features: RV Gate
    • Garage spaces: 1
    Features
    • Stories: 2
    • Patio & porch: Patio
    • Exterior features: Storage
    • Spa features: None
    • Fencing: Wood
    Lot
    • Size: 6,294 sqft
    • Features: North/South Exposure, Gravel/Stone Front, Gravel/Stone Back
    Details
    • Parcel number: 10268031

    Construction

    Type & style
    • Home type: SingleFamily
    • Architectural style: Ranch
    • Property subtype: Single Family Residence
    Materials
    • Wood Siding, Wood Frame, Block
    • Roof: Composition
    Condition
    • Year built: 1961

    Utilities & green energy

    • Sewer: Public Sewer
    • Water: City Water

    Community & neighborhood

    Community
    • Community features: Near Bus Stop
    Location
    • Region: Phoenix
    • Subdivision: MARYVALE TERRACE 29 LOTS 212-352 & TR A

    Other

    Other facts
    • Listing terms: Cash,Conventional,FHA,VA Loan
    • Ownership: Fee Simple

    Price history

    DateEventPrice
    4/22/2026Sold$405,000-2.4%$228/sqft
    Source: ARMLS #6957232 Report a problem
    4/20/2026Pending sale$415,000$233/sqft
    Source: ARMLS #6957232 Report a problem
    4/20/2026Listed for sale$415,000$233/sqft
    Source: ARMLS #6957232 Report a problem
    4/14/2026Pending sale$415,000$233/sqft
    Source: ARMLS #6957232 Report a problem
    4/14/2026Listed for sale$415,000$233/sqft
    Source: ARMLS #6957232 Report a problem
    3/30/2026Pending sale$415,000$233/sqft
    Source: ARMLS #6957232 Report a problem
    1/26/2026Price change$415,000-3.5%$233/sqft
    Source: ARMLS #6957232 Report a problem
    1/7/2026Price change$430,000-4.4%$242/sqft
    Source: ARMLS #6957232 Report a problem
    12/12/2025Listed for sale$450,000+80%$253/sqft
    Source: ARMLS #6957232 Report a problem
    10/15/2025Sold$250,000-28.6%$140/sqft
    Source: Public Record Report a problem
    9/23/2025Listed for sale$350,000+133.5%$197/sqft
    Source: ARMLS #6919410 Report a problem
    2/25/2005Sold$149,900+70.3%$84/sqft
    Source: Public Record Report a problem
    1/11/2005Sold$88,000$49/sqft
    Source: Public Record Report a problem

    Public tax history

    YearProperty taxesTax assessment
    2025$913 +2.8%$27,330 -5.9%
    2024$888 -2.6%$29,050 +452.7%
    2023$912 +5.4%$5,256 -69.8%
    2022$865 +3.8%$17,410 +10.1%
    2021$833 +4.8%$15,820 +8.3%
    2020$796 -4.3%$14,610 +15.9%
    2019$831 $12,610 +14.9%
    2018$831 +4.9%$10,970 +23.1%
    2017$793 +13.6%$8,910 +14.8%
    2016$698 -0.5%$7,760 +21.1%
    2015$701 $6,410 +56%
    2014-- $4,110 +33.4%
    2013-- $3,080 -5.8%
    2012-- $3,270 -5.2%
    2011-- $3,450 -40.5%
    2010-- $5,800 -61%
    2009-- $14,860 -11.5%
    2008-- $16,800 +27.3%
    2007-- $13,200 +45.1%
    2006-- $9,100
    2005-- $9,100 +18.2%
    2004-- $7,700
    2003-- $7,700 +26.2%
    2002-- $6,100

    Find assessor info on the county website

    Neighborhood: Maryvale

    Nearby schools

    GreatSchools rating
    Schools provided by the listing agent
    • Elementary: Holiday Park School
    • Middle: Estrella Middle School
    • High: Trevor Browne High School
    • District: Cartwright Elementary District

    Source: ARMLS. This data may not be complete. We recommend contacting the local school district to confirm school assignments for this home.

    Get a cash offer in 3 minutes
    Find out how much your home could sell for in as little as 3 minutes with a no-obligation cash offer.
    Estimated market value
    $405,400
    Get a cash offer in 3 minutes
    Find out how much your home could sell for in as little as 3 minutes with a no-obligation cash offer.
    Estimated market value
    $405,400