Welcome to an unparalleled showcase of modern luxury in the heart of Kentwood. This stunning 4-bedroom, 4.5-bathroom masterpiece, completed in 2019, is the epitome of Southern California elegance. Designed with impeccable attention to detail, this home blends sophisticated craftsmanship with the effortless indoor/outdoor flow that defines the region's lifestyle. Step inside to be greeted by a bright, open-concept layout, where expansive living spaces are bathed in natural light. The home is equipped with cutting-edge smart home technology, including a whole-home owned solar system, ensuring energy efficiency and sustainability. Security and peace of mind come standard with a full alarm system that covers motion sensors, windows, and doors, complemented by an impressive 8-camera perimeter surveillance setup. A Ring doorbell adds another layer of protection, and a Nest thermostat ensures your climate is always perfectly tailored to your needs. Sleek sliding glass doors invite you to transition seamlessly to the private outdoor oasis, a west-facing backyard lush with manicured greenery perfectly designed for entertaining or quiet relaxation. At the heart of this outdoor paradise lies a custom outdoor kitchen, featuring imported Italian stone and a built-in grill, offering the ideal space to elevate your culinary experiences as you savor the refreshing ocean breezes. Upstairs, the luxurious primary suite offers a true escape. Indulge in the spa-like bath, complete with a deep soaking tub, dual vanities, and a glass-enclosed shower. Two spacious, custom walk-in closets, along with a private balcony, enhance the suite's air of tranquility and sophistication.This home is filled with high-end finishes, from rich hardwood floors to designer lighting and intricate tilework, all contributing to its undeniable charm. Two additional private balconies extend the living space, while the expansive lot provides the perfect opportunity to add a custom pool, creating the ultimate outdoor retreat.With every detail thoughtfully curated and an unmatched blend of style, technology, and security, this residence is the pinnacle of contemporary luxury living. Don't miss the chance to call this Kentwood masterpiece your own.
Sold for $3,025,000
$3,025,000
8117 Westlawn Ave, Los Angeles, CA 90045
4beds
3,265sqft
Residential, Single Family Residence
Built in 2019
6,046 Square Feet Lot
$3,048,500 Zestimate®
$926/sqft
$7,791 Estimated rent
Home value
$3,048,500
$2.80M - $3.29M
$7,791/mo
Zestimate® history
Owner options
List your home for rent
$7,791/mo
Rent Zestimate®
Find your next renter with Zillow Rental Manager. Plus, with online applications, you can quickly screen prospective tenants – for free.
$7,791/mo
Rent Zestimate®
Refinance and save
$19,176/mo
Est. payment
Refinancing to a lower rate could help reduce your monthly payments and save thousands over the life of the loan.
$19,176/mo
Est. payment
Explore your selling options
Work with a Zillow partner agent
Leverage their expertise and Zillow's premium Showcase listings to get your home seen by more buyers.
Get startedList with your own agent
Get your home in front of millions of buyers by listing it on Zillow.
Learn how to do itSell it yourself
Take full control of how buyers see your home on Zillow by listing For Sale by Owner (FSBO).
List your homeWhat's special
Private balconyPrivate balconiesCustom poolSpa-like bathWest-facing backyardOpen-concept layoutLuxurious primary suite
Zillow last checked:
Listing updated:
Listed by:
Stephanie Younger DRE # 01365696 310-499-2020,
Compass 310-499-2020,
Chloe Nash DRE # 01973360,
Compass
Bought with:
Charles Simon, DRE # 01905025
Say Simon Homes
Source: CLAW,MLS#: 24-452499
Facts & features
Interior
Bedrooms & bathrooms
- Bedrooms: 4
- Bathrooms: 5
- Full bathrooms: 4
- 1/2 bathrooms: 1
Rooms
- Room types: Living Room, Family Room, Dining Room, Utility Room
Bedroom
- Features: Walk-In Closet(s)
- Level: Main
Bathroom
- Features: Shower Over Tub, Shower and Tub, Powder Room, Double Vanity(s)
Kitchen
- Features: Kitchen Island, Pantry, Remodeled, Gourmet Kitchen
Heating
- Central
Cooling
- Central Air
Appliances
- Included: Range, Range Hood, Indoor Grill, Microwave, Refrigerator, Washer, Dryer, Range/Oven, Dishwasher, Exhaust Fan, Barbeque, Disposal, Tankless Water Heater
- Laundry: Upper Level
Features
- High Ceilings, Recessed Lighting, Breakfast Counter / Bar, Dining Area
- Flooring: Hardwood
- Doors: Sliding Doors
- Windows: Double Pane Windows, Custom Window Covering
- Number of fireplaces: 2
- Fireplace features: Gas, Living Room, Family Room
Interior area
- Total structure area: 3,265
- Total interior livable area: 3,265 sqft
Property
Parking
- Total spaces: 4
- Parking features: Garage - 2 Car, Driveway
- Garage spaces: 2
- Uncovered spaces: 2
Features
- Levels: Two
- Stories: 2
- Entry location: Ground Level w/steps
- Patio & porch: Awning(s), Concrete Slab, Covered Porch, Deck, Patio, Front Porch
- Exterior features: Balcony, Rain Gutters
- Pool features: None
- Spa features: None
- Fencing: Privacy,Fenced Yard
- Has view: Yes
- View description: Tree Top, Mountain(s)
Lot
- Size: 6,046 Square Feet
- Dimensions: 50 x 121
- Features: Back Yard, Front Yard, Landscaped, Lawn, Yard
Details
- Additional structures: None
- Parcel number: 4112026002
- Zoning: LAR1
- Special conditions: Standard
Construction
Type & style
- Home type: SingleFamily
- Architectural style: Cape Cod
- Property subtype: Residential, Single Family Residence
Materials
- Foundation: Slab
- Roof: Composition,Shingle
Condition
- Updated/Remodeled
- Year built: 2019
Utilities & green energy
- Sewer: In Street
- Water: Public
Community & HOA
Community
- Security: Prewired, Alarm System
HOA
- Has HOA: Yes
- HOA fee: $15 annually
Location
- Region: Los Angeles
Financial & listing details
- Price per square foot: $926/sqft
- Tax assessed value: $3,085,500
- Date on market: 10/18/2024
Price history
| Date | Event | Price |
|---|---|---|
| 12/18/2024 | Sold | $3,025,000-2.3%$926/sqft |
Source:  CLAW #24-452499 Report a problem CLAW #24-452499 Report a problem | ||
| 11/22/2024 | Contingent | $3,095,000$948/sqft |
Source: CLAW #24-452499 Report a problem | ||
| 10/18/2024 | Listed for sale | $3,095,000+32.3%$948/sqft |
Source: CLAW #24-452499 Report a problem | ||
| 11/6/2019 | Sold | $2,340,000-1.2%$717/sqft |
Source:  CLAW #19493288 Report a problem CLAW #19493288 Report a problem | ||
| 10/14/2019 | Pending sale | $2,369,000$726/sqft |
Source: Keller Williams Silicon Beach #19-493288 Report a problem | ||
| 9/12/2019 | Price change | $2,369,000-2.5%$726/sqft |
Source: Keller Williams Silicon Beach #19-493288 Report a problem | ||
| 7/26/2019 | Price change | $2,429,000-4.6%$744/sqft |
Source: Keller Williams Silicon Beach #19493288 Report a problem | ||
| 5/17/2019 | Listed for sale | $2,545,000+131.4%$779/sqft |
Source: Keller Williams Silicon Beach #19467348 Report a problem | ||
| 3/23/2018 | Sold | $1,100,000$337/sqft |
Source: Public Record Report a problem | ||
| 3/4/2018 | Pending sale | $1,100,000$337/sqft |
Source: Garber Financial #18312450PS Report a problem | ||
| 3/4/2018 | Listed for sale | $1,100,000$337/sqft |
Source: Garber Financial #18312450PS Report a problem | ||
Public tax history
| Year | Property taxes | Tax assessment |
|---|---|---|
| 2026 | -- | $3,085,500 +2% |
| 2025 | $36,434 +19.7% | $3,025,000 +20.6% |
| 2024 | $30,446 +2% | $2,508,948 +2% |
| 2023 | $29,853 +4.9% | $2,459,754 +2% |
| 2022 | $28,457 +1.2% | $2,411,525 +2% |
| 2021 | $28,106 -1.3% | $2,364,241 +1% |
| 2020 | $28,483 | $2,340,000 +32.5% |
| 2019 | $28,483 +2461.9% | $1,766,000 +2058.2% |
| 2018 | $1,112 | $81,829 +2% |
| 2017 | $1,112 +1.9% | $80,226 +2% |
| 2016 | $1,091 +3.3% | $78,654 +1.5% |
| 2015 | $1,056 +0% | $77,473 +2% |
| 2014 | $1,056 | $75,956 +2.5% |
| 2012 | -- | $74,132 +2% |
| 2011 | -- | $72,679 +0.8% |
| 2010 | -- | $72,136 -0.2% |
| 2009 | -- | $72,308 +2% |
| 2008 | -- | $70,891 +2% |
| 2007 | -- | $69,502 +2% |
| 2006 | -- | $68,140 |
| 2005 | -- | $68,140 +4% |
| 2004 | -- | $65,496 +1.9% |
| 2003 | -- | $64,297 +2% |
| 2002 | -- | $63,037 +4% |
| 2000 | -- | $60,591 |
Find assessor info on the county website
Neighborhood: Westchester
Nearby homes
- $1,699,0003 bd2 ba1.5k sqft8111 Westlawn Ave, Los Angeles, CA 90045Off Market

- $2,579,8004 bd5 ba3.1k sqft8121 Westlawn Ave, Los Angeles, CA 90045Off Market
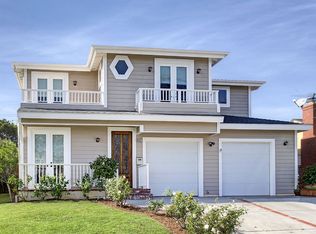
- $2,341,9004 bd3 ba2.9k sqft8105 Westlawn Ave, Los Angeles, CA 90045Off Market
- $1,871,0004 bd3 ba1.5k sqft8127 Westlawn Ave, Los Angeles, CA 90045Off Market
- $1,512,6003 bd2 ba1.3k sqft8116 Stewart Ave, Los Angeles, CA 90045Off Market
- $2,257,3005 bd1 ba1.9k sqft8110 Stewart Ave, Los Angeles, CA 90045Off Market
- $1,943,1005 bd4 ba2.5k sqft8120 Stewart Ave, Los Angeles, CA 90045Off Market
- $1,699,1005 bd2 ba1.7k sqft8104 Stewart Ave, Los Angeles, CA 90045Off Market
Nearby schools
GreatSchools rating
- 10/10Kentwood Elementary SchoolGrades: K-5Distance: 0.3 mi
- 2/10Orville Wright Engineering And Design MagnetGrades: 6-8Distance: 0.3 mi
- 5/10Westchester Enriched Sciences Magnet Health/Sports MedicineGrades: 9-12Distance: 1.3 mi
Schools provided by the listing agent
- District: Los Angeles Unified
Source: CLAW. This data may not be complete. We recommend contacting the local school district to confirm school assignments for this home.
Get a cash offer in 3 minutes
Find out how much your home could sell for in as little as 3 minutes with a no-obligation cash offer.
Estimated market value
$3,048,500
Get a cash offer in 3 minutes
Find out how much your home could sell for in as little as 3 minutes with a no-obligation cash offer.
Estimated market value
$3,048,500
- California
- Los Angeles County
- Los Angeles
- 90045
- Westchester
- 8117 Westlawn Ave
Nearby cities
Nearby neighborhoods
Nearby zip codes
Other Los Angeles Topics
