Skip main navigation
Off market
  • $907,700

    8117 Westside Blvd, Fulton, MD 20759

    5beds
    3,668sqft
    Townhouse
    Built in 2013
    3,085 Square Feet Lot
    $907,700 Zestimate®
    $247/sqft
    $4,803 Estimated rent

    Home value

    $907,700

    $862,000 - $953,000

    $4,803/mo

    Zestimate® history
    Loading
    Loading...

    Owner options

    List your home for rent

    $4,803/mo

    Rent Zestimate®

    Find your next renter with Zillow Rental Manager. Plus, with online applications, you can quickly screen prospective tenants – for free.

    Learn more

    $4,803/mo

    Rent Zestimate®

    Refinance and save

    $5,758/mo

    Est. payment

    Refinancing to a lower rate could help reduce your monthly payments and save thousands over the life of the loan.

    See today's rates

    $5,758/mo

    Est. payment

    Explore your selling options

    Work with a Zillow partner agent

    Leverage their expertise and Zillow's premium Showcase listings to get your home seen by more buyers.

    Get started

    List with your own agent

    Get your home in front of millions of buyers by listing it on Zillow.

    Learn how to do it

    Sell it yourself

    Take full control of how buyers see your home on Zillow by listing For Sale by Owner (FSBO).

    List your home

    What's special

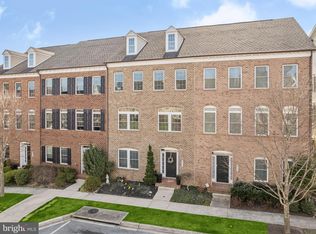
    Gorgeous new four story end unit - 5 bedroom, 4.5 bathroom NV townhome in the prestigious Maple Lawn neighborhood. Luxury upgrades include 8 inch rich Walnut plank flooring, 10 foot extension. One of few to look out onto open space and small park. Luxe contemporary kitchen features gas stove, marble countertops, two pantries, espresso cherry wood cabinets and timeless subway tile backsplash. Open, inviting loft-like floor plan. Fireplace gas ruffin in living room. Fourth floor features rooftop that allows for complete privacy. Master bedroom includes two walk-in closets, tray ceiling with beautiful ceramic bathroom tile upgrade and large, walk-in glass and luxury ceramic double steam shower. House faces east to west, allowing for maximum sun exposure throughout the day. Maple Lawn neighborhood amenities include gym, community center, pool, dog park, private garden, amazing restaurants and wonderful living and shopping area that provides all you need within immediate reach.

    This property is off market, which means it's not currently listed for sale or rent on Zillow. This may be different from what's available on other websites or public sources.

    Facts & features

    Interior

    Bedrooms & bathrooms
    • Bedrooms: 5
    • Bathrooms: 5
    • Full bathrooms: 4
    • 1/2 bathrooms: 1
    Heating
    • Heat pump, Electric
    Cooling
    • Central
    Appliances
    • Included: Dishwasher, Dryer, Freezer, Garbage disposal, Microwave, Range / Oven, Refrigerator, Washer
    Features
    • Breakfast Area, Dining Area, Entry Level Bedroom, Attic, Carpet, Family Room Off
    • Flooring: Carpet, Hardwood
    • Basement: None
    • Has fireplace: No
    Interior area
    • Total interior livable area: 3,668 sqft

    Property

    Parking
    • Total spaces: 2
    • Parking features: Garage - Attached
    Features
    • Exterior features: Vinyl, Brick, Composition
    • Has view: Yes
    • View description: Park
    Lot
    • Size: 3,085 sqft
    Details
    • Parcel number: 05594409

    Construction

    Type & style
    • Home type: Townhouse
    Materials
    • brick
    • Roof: Asphalt
    Condition
    • Year built: 2013

    Utilities & green energy

    • Sewer: Public Sewer

    Community & neighborhood

    Community
    • Community features: Fitness Center
    Location
    • Region: Fulton

    HOA & financial

    HOA
    • Has HOA: Yes
    • HOA fee: $148 monthly

    Other

    Other facts
    • Appliances: Washer, Dishwasher, Refrigerator, Disposal, Range Hood, Energy Efficient Appliances, Exhaust Fan, Icemaker, Cooktop, Built-In Microwave, Oven - Single, Oven - Wall, Oven - Self Cleaning, Dryer - Front Loading, Oven/Range - Gas, Stainless Steel Appliances
    • HasBasement: 0
    • HasBodyOfWater: 0
    • HasWaterFront: 0
    • CvrdParking2Spaces: 0
    • Cooling: Central A/C, Zoned, Programmable Thermostat
    • Flooring: Carpet, Hardwood, Ceramic Tile
    • TotalNoOfUnits: 0
    • Fireplaces: 0
    • Exterior: Brick, HardiPlank Type
    • ExteriorFeatures: Sidewalks, Street Lights, Bump-outs
    • HalfBaths: 1
    • HasPool: 0
    • Heating: Forced Air, Zoned, Programmable Thermostat
    • IsForeClosure: 0
    • IsNewConstruction: 0
    • Roofing: Shingle, Architectural Shingle
    • IsSale: 1
    • LotNumber: 16
    • NoOfLevels: 0
    • Ownership: Fee Simple
    • Sewer: Public Sewer
    • CondoFee: 0
    • CvrdParking1Spaces: 0
    • Water: Public
    • HasWaterAccess: 0
    • HasWaterView: 0
    • TotalLeasedUnits: 0
    • TotalUnfurnishedUnits: 0
    • Acreage: 0.07
    • InteriorFeatures: Breakfast Area, Dining Area, Entry Level Bedroom, Attic, Carpet, Family Room Off
    • Parking: Driveway, Attached Garage
    • LotSquareFootage: 3049
    • LotDescription: Landscaping, Backs - Open Common Area
    • HOAFee: 152
    • TaxYear: 2019
    • Directions: take 1st exit, take 2nd exit. At roundabout, Take MD-32 East toward Annapolis. Take exit 16B f, take 3rd exit onto MD-216 W / Scaggsville Rd. At roundabout
    • Style: End of Row/Townhouse
    • GarageType: Garage - Rear Entry, Garage Door Opener, Inside Access
    • ListingDate: 2020-04-14T00:00:00
    • TotalSquareFeet: 3668
    • TotalTaxes: 8773
    • Ownership: Fee Simple

    Price history

    DateEventPrice
    6/30/2020Sold$715,000$195/sqft
    Source: Public Record Report a problem
    4/16/2020Pending sale$715,000$195/sqft
    Source: Long & Foster Real Estate, Inc. #MDHW277876 Report a problem
    4/14/2020Listed for sale$715,000+11.7%$195/sqft
    Source: Northrop Realty, A Long & Foster Company #MDHW277876 Report a problem
    2/4/2015Sold$640,000-2.9%$174/sqft
    Source: Public Record Report a problem
    11/4/2014Price change$659,000-1.5%$180/sqft
    Source: Derek Eisenberg, ePro, GRI, GAA, RAA #HW8494725 Report a problem
    8/7/2014Listed for sale$668,940+8.9%$182/sqft
    Source: Owner Report a problem
    10/16/2013Sold$614,364$167/sqft
    Source: Public Record Report a problem

    Public tax history

    YearProperty taxesTax assessment
    2025-- $713,600 +4.3%
    2024$7,701 +4.5%$683,933 +4.5%
    2023$7,367 +4.7%$654,267 +4.7%
    2022$7,033 +2.1%$624,600 +2.1%
    2021$6,888 +2.2%$611,700 +2.2%
    2020$6,742 +2.2%$598,800 +2.2%
    2019$6,597 -3.2%$585,900 +4.5%
    2018$6,817 -19%$560,600 -4.3%
    2017$8,412 $585,900 +14.9%
    2016-- $510,000 +4.2%
    2015-- $489,367 +4.4%
    2014-- $468,733 +188.5%
    2013-- $162,500

    Find assessor info on the county website

    Neighborhood: 20759

    Nearby schools

    GreatSchools rating
    Schools provided by the listing agent
    • District: HOWARD COUNTY PUBLIC SCHOOL SYSTEM

    Source: The MLS. This data may not be complete. We recommend contacting the local school district to confirm school assignments for this home.

    Get a cash offer in 3 minutes
    Find out how much your home could sell for in as little as 3 minutes with a no-obligation cash offer.
    Estimated market value
    $907,700
    Get a cash offer in 3 minutes
    Find out how much your home could sell for in as little as 3 minutes with a no-obligation cash offer.
    Estimated market value
    $907,700