Skip main navigation
Closed
  • Tax assessed value
    $250,000

    8117 Wyntree Villas Dr, Newburgh, IN 47630

    2beds
    1,549sqft
    Condominium, Duplex
    Built in 2005
    -- sqft lot
    $256,300 Zestimate®
    $--/sqft
    $1,607 Estimated rent

    Home value

    $256,300

    $226,000 - $292,000

    $1,607/mo

    Zestimate® history
    Loading
    Loading...

    Owner options

    List your home for rent

    $1,607/mo

    Rent Zestimate®

    Find your next renter with Zillow Rental Manager. Plus, with online applications, you can quickly screen prospective tenants – for free.

    Learn more

    $1,607/mo

    Rent Zestimate®

    Refinance and save

    $1,927/mo

    Est. payment

    Refinancing to a lower rate could help reduce your monthly payments and save thousands over the life of the loan.

    See today's rates

    $1,927/mo

    Est. payment

    Explore your selling options

    Work with a Zillow partner agent

    Leverage their expertise and Zillow's premium Showcase listings to get your home seen by more buyers.

    Get started

    List with your own agent

    Get your home in front of millions of buyers by listing it on Zillow.

    Learn how to do it

    Sell it yourself

    Take full control of how buyers see your home on Zillow by listing For Sale by Owner (FSBO).

    List your home

    What's special

    Gas fireplaceAttached garageDouble vanityCircle top windowsPocket doorsOpen concept designIn-ground swimming pool
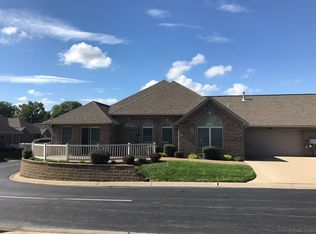
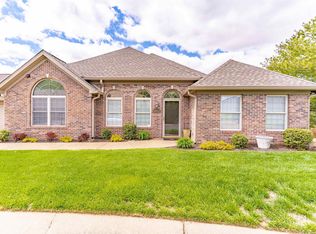
    NICE 2 BED, 2 BATH CONDOMINIUM w/ ATTACHED GARAGE; - Great Newburgh Location Only Minutes from Deaconess Gateway, Shopping, Restaurants & More! - 1,549+/- SqFt of Living Space All on One Level! - Open Concept Design with Tray & Vaulted Ceilings! - Private Patio & 2 Car Attached Garage! - Community Pool, Club House & More! - Enjoy Maintenance Free Condo Living! This charming open-concept condominium was built in 2005 and is well located in the beautiful Wyntree Villas condominium community. There is approximately 1,549 square feet of living space all on one level. This includes a fully applianced kitchen that is open to the dining area and the large living room that features a tray ceiling and a gas fireplace. The primary suite offers a cathedral ceiling, a large walk-in closet and an attached full bathroom with a double vanity. Completing the home is the second bedroom with double closets, another full bath, sunroom, and laundry. Other features and amenities of this incredible home include a private patio off the sunroom, circle top windows, pocket doors, modern HVAC, water softener, and 2 car garage with lots of storage. Finally, Wyntree Villas offers an in-ground swimming pool, lake, and a great clubhouse!

    Zillow last checked:

    Listing updated:

    Listed by:

    Trent C Sohn Office:812-467-0227,

    SOHN & ASSOCIATES, LTD.

    Bought with:

    Peggy Forbes, RB14041813

    F.C. TUCKER EMGE

    Source: IRMLS,MLS#: 202525029MLS Logo

    Facts & features

    Interior

    Bedrooms & bathrooms
    • Bedrooms: 2
    • Bathrooms: 2
    • Full bathrooms: 2
    • Main level bedrooms: 2
    Bedroom 1
    • Level: Main
    Bedroom 2
    • Level: Main
    Dining room
    • Level: Main
    • Area: 135
    • Dimensions: 15 x 9
    Kitchen
    • Level: Main
    • Area: 80
    • Dimensions: 10 x 8
    Living room
    • Level: Main
    • Area: 306
    • Dimensions: 18 x 17
    Heating
    • Natural Gas, Forced Air
    Cooling
    • Central Air
    Appliances
    • Included: Dishwasher, Microwave, Refrigerator, Washer, Dryer-Electric, Electric Range
    Features
    • 1st Bdrm En Suite, Breakfast Bar, Cathedral Ceiling(s), Tray Ceiling(s), Walk-In Closet(s)
    • Doors: Pocket Doors
    • Has basement: No
    • Attic: Pull Down Stairs
    • Number of fireplaces: 1
    • Fireplace features: Living Room
    Interior area
    • Total structure area: 1,549
    • Total interior livable area: 1,549 sqft
    • Finished area above ground: 1,549
    • Finished area below ground: 0

    Property

    Parking
    • Total spaces: 2
    • Parking features: Attached
    • Attached garage spaces: 2
    Features
    • Levels: One
    • Stories: 1
    • Patio & porch: Patio
    • Pool features: Association
    Lot
    • Features: Other
    Details
    • Parcel number: 871227216004.002019
    • Special conditions: Auction

    Construction

    Type & style
    • Home type: Condo
    • Property subtype: Condominium, Duplex
    Materials
    • Brick
    • Foundation: Slab
    • Roof: Dimensional Shingles
    Condition
    • New construction: No
    • Year built: 2005

    Utilities & green energy

    • Sewer: Public Sewer
    • Water: Public

    Community & HOA

    Community
    • Features: Clubhouse, Pool
    • Subdivision: Wyntree Villas Condos
    HOA
    • Has HOA: Yes
    • HOA fee: $350 monthly
    Location
    • Region: Newburgh

    Financial & listing details

    • Tax assessed value: $250,000
    • Annual tax amount: $1,690
    • Date on market: 6/29/2025

    Price history

    DateEventPrice
    8/26/2025Sold$250,000+25.1%
    Source: IRMLS #202525029 Report a problem
    3/26/2019Listing removed$199,900$129/sqft
    Source: ERA First Advantage Realty, Inc. #201903372 Report a problem
    1/31/2019Listed for sale$199,900+9.5%$129/sqft
    Source: ERA FIRST ADVANTAGE REALTY, INC #201903372 Report a problem
    5/25/2017Sold$182,500-3.9%$118/sqft
    Source: Agent Provided Report a problem
    3/15/2017Listed for sale$190,000+18%$123/sqft
    Source: FC TUCKER EMGE REALTORS #201710370 Report a problem
    4/10/2006Sold$160,970$104/sqft
    Source: Agent Provided Report a problem

    Public tax history

    YearProperty taxesTax assessment
    2025$1,636 +18.8%$250,000 +8.4%
    2024$1,377 -6.8%$230,600 +14%
    2023$1,477 -2.4%$202,300 -1.5%
    2022$1,513 +6.3%$205,400 +4%
    2021$1,423 +21.1%$197,500 +8%
    2020$1,175 -2.1%$182,900 +2.3%
    2019$1,201 -6.8%$178,800 +3.1%
    2018$1,288 +2.2%$173,400 +3.2%
    2017$1,260 +2.6%$168,000 +1.2%
    2016$1,228 +2.3%$166,000 -1.9%
    2014$1,201 +11.4%$169,200 +6.2%
    2013$1,078 +6.8%$159,300 +6%
    2012$1,010 -4%$150,300 -1.4%
    2011$1,051 +2%$152,500
    2010$1,031 +2%$152,500
    2009$1,011 $152,500
    Find assessor info on the county website

    Neighborhood: 47630

    Nearby schools

    GreatSchools rating
    Schools provided by the listing agent
    • Elementary: Sharon
    • Middle: Castle South
    • High: Castle
    • District: Warrick County School Corp.

    Source: IRMLS. This data may not be complete. We recommend contacting the local school district to confirm school assignments for this home.

    Get pre-qualified for a loan
    At Zillow Home Loans, we can pre-qualify you in as little as 5 minutes with no impact to your credit score.

    An equal housing lender. NMLS #10287.

    Sell for more on Zillow
    Get a Zillow Showcase℠ listing at no additional cost and you could sell for .
    $256,300
    2% more
    +$5,126
    With Zillow Showcase(estimated)
    $261,426