Gorgeous, barely lived-in townhouse built by Highland Homes ready for immediate occupancy! This stunning home features light-colored luxury vinyl plank flooring that flows throughout most of the first floor, creating a bright and modern feel. The spacious family room boasts soaring vaulted ceilings and double patio doors, making it perfect for entertaining. The kitchen is a true showstopper, offering an abundance of cabinetry with stylish two-tone finishes, a subway tile backsplash, gas cooktop, oversized island, walk-in pantry, and included refrigerator. Enjoy outdoor living with two patio options—one at the front of the home and a covered patio on the side that opens to the yard—both ideal for relaxing or entertaining. The oversized two-car garage is conveniently located at the rear. Upstairs, you’ll find a versatile loft space perfect for a home office, study, or game room, along with the primary suite and two secondary bedrooms. The luxurious primary bathroom features dual sinks, a large garden tub, an impressive walk-in shower, linen storage, and a spacious walk-in closet. Located in the highly sought-after Trinity Falls community, residents enjoy exceptional amenities including two swimming pools, clubhouses, a fitness center, dog park, pickleball and basketball courts, scenic lakes for catch-and-release fishing, multiple playgrounds, and over 450 acres of walking trails. Frazier Elementary School is conveniently located within the neighborhood. Home Warranty is also provided by the seller at closing.
Sold
Price Unknown
8117 Yellow Brick Pass, McKinney, TX 75071
3beds
1,827sqft
Townhouse
Built in 2023
2,570 Square Feet Lot
$384,900 Zestimate®
$--/sqft
$2,574 Estimated rent
Home value
$384,900
$366,000 - $404,000
$2,574/mo
Zestimate® history
Owner options
List your home for rent
$2,574/mo
Rent Zestimate®
Find your next renter with Zillow Rental Manager. Plus, with online applications, you can quickly screen prospective tenants – for free.
$2,574/mo
Rent Zestimate®
Refinance and save
$250/mo
Est. payment
Refinancing to a lower rate could help reduce your monthly payments and save thousands over the life of the loan.
$250/mo
Est. payment
Explore your selling options
Work with a Zillow partner agent
Leverage their expertise and Zillow's premium Showcase listings to get your home seen by more buyers.
Get startedList with your own agent
Get your home in front of millions of buyers by listing it on Zillow.
Learn how to do itSell it yourself
Take full control of how buyers see your home on Zillow by listing For Sale by Owner (FSBO).
List your homeWhat's special
Zillow last checked:
Listing updated:
Listed by:
Deborah Diviney 0480179 214-551-1925,
Coldwell Banker Apex, REALTORS 972-562-5400
Bought with:
Darien Hall, 0561194
eXp Realty LLC
Source: NTREIS,MLS#: 21276712
Facts & features
Interior
Bedrooms & bathrooms
- Bedrooms: 3
- Bathrooms: 3
- Full bathrooms: 2
- 1/2 bathrooms: 1
Primary bedroom
- Features: Garden Tub/Roman Tub, Linen Closet, Walk-In Closet(s)
- Level: Second
- Dimensions: 14 x 13
Bedroom
- Level: Second
- Dimensions: 10 x 11
Bedroom
- Level: Second
- Dimensions: 10 x 11
Dining room
- Level: First
- Dimensions: 11 x 10
Kitchen
- Features: Kitchen Island, Pantry, Solid Surface Counters, Walk-In Pantry
- Level: First
- Dimensions: 13 x 10
Living room
- Level: First
- Dimensions: 15 x 14
Loft
- Level: Second
- Dimensions: 10 x 10
Heating
- Central, Natural Gas
Cooling
- Central Air, Ceiling Fan(s), Electric
Appliances
- Included: Some Gas Appliances, Dishwasher, Gas Cooktop, Disposal, Microwave, Plumbed For Gas, Refrigerator, Tankless Water Heater
Features
- Double Vanity, High Speed Internet, Kitchen Island, Open Floorplan, Pantry, Vaulted Ceiling(s), Walk-In Closet(s)
- Flooring: Carpet, Ceramic Tile, Luxury Vinyl Plank
- Has basement: No
- Has fireplace: No
Interior area
- Total interior livable area: 1,827 sqft
Property
Parking
- Total spaces: 2
- Parking features: Alley Access, Door-Single, Driveway, Garage, Garage Door Opener, Oversized, Garage Faces Rear
- Attached garage spaces: 2
Features
- Levels: Two
- Stories: 2
- Patio & porch: Covered
- Exterior features: Covered Courtyard, Courtyard, Dog Run
- Pool features: None
- Fencing: Wood
Lot
- Size: 2,570 Square Feet
- Features: Landscaped
Details
- Parcel number: R1273600N02401
Construction
Type & style
- Home type: Townhouse
- Architectural style: Traditional
- Property subtype: Townhouse
- Attached to another structure: Yes
Materials
- Brick, Rock, Stone
- Foundation: Slab
- Roof: Composition
Condition
- Year built: 2023
Utilities & green energy
- Sewer: Public Sewer
- Water: Public
- Utilities for property: Cable Available, Electricity Available, Natural Gas Available, Sewer Available, Water Available
Community & HOA
Community
- Features: Community Mailbox, Curbs
- Subdivision: Trinity Falls Planning Unit 7 Ph 5
HOA
- Has HOA: Yes
- Amenities included: Maintenance Front Yard
- Services included: All Facilities, Association Management, Insurance, Maintenance Grounds
- HOA fee: $250 monthly
- HOA name: Trinity Falls Management Company
- HOA phone: 972-548-5008
Location
- Region: Mckinney
Financial & listing details
- Tax assessed value: $414,798
- Annual tax amount: $5,537
- Date on market: 5/20/2026
- Cumulative days on market: 88 days
- Listing terms: Cash,Conventional,FHA,VA Loan
Price history
| Date | Event | Price |
|---|---|---|
| 7/6/2026 | Sold | -- |
Source: NTREIS #21276712 Report a problem | ||
| 6/8/2026 | Contingent | $385,000$211/sqft |
Source: NTREIS #21276712 Report a problem | ||
| 5/20/2026 | Price change | $385,000-5.4%$211/sqft |
Source: NTREIS #21276712 Report a problem | ||
| 4/30/2026 | Price change | $407,000-4.2%$223/sqft |
Source: NTREIS #21232952 Report a problem | ||
| 4/11/2026 | Listed for sale | $425,000-9.3%$233/sqft |
Source: NTREIS #21232952 Report a problem | ||
| 1/10/2024 | Sold | -- |
Source: NTREIS #20408360 Report a problem | ||
| 11/27/2023 | Pending sale | $468,484$256/sqft |
Source: NTREIS #20408360 Report a problem | ||
| 8/11/2023 | Listed for sale | $468,484+5.3%$256/sqft |
Source:  Highland Homes Report a problem Highland Homes Report a problem | ||
| 6/9/2023 | Listing removed | -- |
Source: Highland Homes Report a problem | ||
| 6/8/2023 | Listed for sale | $444,990$244/sqft |
Source: Highland Homes Report a problem | ||
Public tax history
| Year | Property taxes | Tax assessment |
|---|---|---|
| 2025 | $3,893 +38.6% | $414,798 +41.5% |
| 2024 | $2,808 +198.4% | $293,078 +322.9% |
| 2023 | $941 | $69,300 |
Find assessor info on the county website
Neighborhood: Trinity Falls
Nearby homes
- $370,7003 bd3 ba1.8k sqft8121 Yellow Brick Pass, McKinney, TX 75071Off Market

- $--3 bd3 ba1.7k sqft8113 Yellow Brick Pass, McKinney, TX 75071Sold
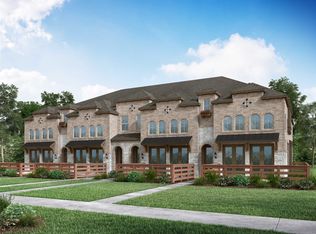
- $--3 bd3 ba1.8k sqft8109 Yellow Brick Pass, McKinney, TX 75071Sold

- $--3 bd3 ba1.8k sqft8105 Yellow Brick Pass, McKinney, TX 75071Sold
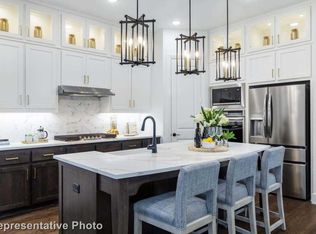
- $--3 bd3 ba1.8k sqft8125 Yellow Brick Pass, McKinney, TX 75071Sold
- $370,7003 bd3 ba1.8k sqft8129 Yellow Brick Pass, McKinney, TX 75071Off Market
- $--3 bd3 ba1.7k sqft8133 Yellow Brick Pass, McKinney, TX 75071Sold
- $--3 bd3 ba1.8k sqft8116 Legacy Oak Dr, McKinney, TX 75071Sold
Nearby schools
GreatSchools rating
- 8/10Ruth and Harold Frazier Elementary SchoolGrades: K-5Distance: 0.6 mi
- 8/10Scott Morgan Johnson Middle SchoolGrades: 6-8Distance: 3.6 mi
- 8/10McKinney North High SchoolGrades: 9-12Distance: 3.8 mi
Schools provided by the listing agent
- Elementary: Ruth and Harold Frazier
- Middle: Johnson
- High: McKinney North
- District: McKinney ISD
Source: NTREIS. This data may not be complete. We recommend contacting the local school district to confirm school assignments for this home.
Get a cash offer in 3 minutes
Find out how much your home could sell for in as little as 3 minutes with a no-obligation cash offer.
Estimated market value
$384,900
Get a cash offer in 3 minutes
Find out how much your home could sell for in as little as 3 minutes with a no-obligation cash offer.
Estimated market value
$384,900
- Texas
- Collin County
- McKinney
- 75071
- Trinity Falls
- 8117 Yellow Brick Pass
Nearby cities
Nearby neighborhoods
Nearby zip codes
Other McKinney Topics
