Skip main navigation
Closed
  • $381,500

    8118 80th St N, Stillwater, MN 55082

    3beds
    2,044sqft
    Single Family
    Built in 1948
    1.13 Acres Lot
    $381,500 Zestimate®
    $187/sqft
    $2,831 Estimated rent

    Home value

    $381,500

    $362,000 - $404,000

    $2,831/mo

    Zestimate® history
    Loading
    Loading...

    Owner options

    List your home for rent

    $2,831/mo

    Rent Zestimate®

    Find your next renter with Zillow Rental Manager. Plus, with online applications, you can quickly screen prospective tenants – for free.

    Learn more

    $2,831/mo

    Rent Zestimate®

    Refinance and save

    $2,346/mo

    Est. payment

    Refinancing to a lower rate could help reduce your monthly payments and save thousands over the life of the loan.

    See today's rates

    $2,346/mo

    Est. payment

    Explore your selling options

    Work with a Zillow partner agent

    Leverage their expertise and Zillow's premium Showcase listings to get your home seen by more buyers.

    Get started

    List with your own agent

    Get your home in front of millions of buyers by listing it on Zillow.

    Learn how to do it

    Sell it yourself

    Take full control of how buyers see your home on Zillow by listing For Sale by Owner (FSBO).

    List your home

    What's special

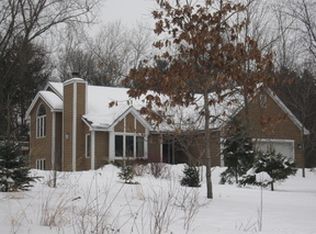
    Set on a 1.13-acre lot surrounded by towering pines, this Stillwater home (bordering Mahtomedi) offers a great blend of privacy, charm, and opportunity. Built in the 1940s, it showcases timeless character with original woodwork, single panel doors, arched openings, and a classic brick fireplace anchoring the living room. The 1.5-story layout features hardwood floors on the main level, along with both a living room and a cozy family room with vaulted ceiling and window seat. The spacious 4-season porch is filled with natural light, complete with paneled walls, a gas fireplace, and access to the wraparound deck—perfect for enjoying the peaceful, tree-lined setting. Three bedrooms include two on the main level and a large upperlevel with angled ceilings, skylight, built-ins, two closets, and a versatile sitting area - perfect for a nursery or home office. The unfinished basement offers storage or future expansion and includes a 1/2 bath. Additional features include a tuck-under 2-car garage, water softener, 98% efficient furnace, and newer water heater (2021). This is a unique property with incredible potential in a beautiful setting!

    Zillow last checked:

    Listing updated:

    Listed by:

    Bill Gilmore 651-247-3726,

    Keller Williams Premier Realty

    Bought with:

    Joshua Isabell

    Rize Realty

    Source: NorthstarMLS as distributed by MLS GRID,MLS#: 7060345MLS Logo

    Facts & features

    Interior

    Bedrooms & bathrooms
    • Bedrooms: 3
    • Bathrooms: 2
    • Full bathrooms: 1
    • 1/2 bathrooms: 1
    Bedroom
    • Level: Main
    • Area: 154 Square Feet
    • Dimensions: 11 x 14
    Bedroom 2
    • Level: Main
    • Area: 121 Square Feet
    • Dimensions: 11 x 11
    Bedroom 3
    • Level: Upper
    • Area: 204 Square Feet
    • Dimensions: 12 x 17
    Family room
    • Level: Main
    • Area: 247 Square Feet
    • Dimensions: 13 x 19
    Other
    • Level: Main
    • Area: 247 Square Feet
    • Dimensions: 13 x 19
    Kitchen
    • Level: Main
    • Area: 170 Square Feet
    • Dimensions: 10 x 17
    Living room
    • Level: Main
    • Area: 220 Square Feet
    • Dimensions: 11 x 20
    Sitting room
    • Level: Upper
    • Area: 120 Square Feet
    • Dimensions: 10 x 12
    Heating
    • Forced Air
    Cooling
    • Central Air
    Appliances
    • Included: Dryer, Gas Water Heater, Range, Refrigerator, Washer, Water Softener Owned
    • Laundry: In Basement, Electric Dryer Hookup, Sink, Washer Hookup
    Features
    • Basement: Block,Full,Unfinished
    • Number of fireplaces: 2
    • Fireplace features: Brick, Gas, Living Room, Other, Wood Burning
    Interior area
    • Total structure area: 2,943
    • Total interior livable area: 2,044 sqft
    • Finished area above ground: 2,044
    • Finished area below ground: 0

    Property

    Parking
    • Total spaces: 2
    • Parking features: Attached, Asphalt, Tuckunder Garage
    • Attached garage spaces: 2
    • Details: Garage Dimensions (28 x 21)
    Accessibility
    • Accessibility features: Grab Bars In Bathroom
    Features
    • Levels: One and One Half
    • Stories: 1.5
    • Patio & porch: Deck
    • Pool features: None
    Lot
    • Size: 1.13 Acres
    • Dimensions: 124 x 225 x 125 x 225
    • Features: Tree Coverage - Medium
    Details
    • Additional structures: Storage Shed
    • Foundation area: 1488
    • Additional parcels included: 2103021330021
    • Parcel number: 2103021330001
    • Zoning description: Residential-Single Family

    Construction

    Type & style
    • Home type: SingleFamily
    • Property subtype: Single Family
    Materials
    • Roof: Age 8 Years or Less,Asphalt,Pitched
    Condition
    • New construction: No
    • Year built: 1948

    Utilities & green energy

    • Electric: Circuit Breakers
    • Gas: Natural Gas
    • Sewer: Septic System Compliant - Yes
    • Water: Well

    Community & HOA

    HOA
    • Has HOA: No
    Location
    • Region: Stillwater

    Financial & listing details

    • Price per square foot: $187/sqft
    • Tax assessed value: $438,700
    • Annual tax amount: $4,364
    • Date on market: 5/14/2026
    • Cumulative days on market: 22 days
    • Road surface type: Unimproved

    Price history

    DateEventPrice
    6/30/2026Sold$381,500-10.2%$187/sqft
    Source: NorthstarMLS as distributed by MLS GRID #7060345 Report a problem
    6/6/2026Pending sale$425,000$208/sqft
    Source: NorthstarMLS as distributed by MLS GRID #7060345 Report a problem
    5/15/2026Listed for sale$425,000$208/sqft
    Source: NorthstarMLS as distributed by MLS GRID #7060345 Report a problem

    Public tax history

    YearProperty taxesTax assessment
    2025$3,734 -0.3%$432,300 -7.2%
    2024$3,746 +6.7%$465,800 +11.7%
    2023$3,512 -0.2%$416,900 +22.4%
    2022$3,518 +8.7%$340,600
    2021$3,236 -3.3%$340,600 +2.9%
    2020$3,348 $331,100
    2019$3,348 $331,100 +18.2%
    2018$3,348 +14.2%$280,100 +4.4%
    2017$2,932 +7.5%$268,400 +12.9%
    2016$2,728 -1%$237,800 +3.4%
    2015$2,756 $229,900 +24.5%
    2013$2,756 +20.7%$184,700 +1.8%
    2012$2,284 $181,400 -13.2%
    2011$2,284 +3.3%$209,000 -22.6%
    2010$2,210 -4.7%$270,100
    2009$2,320 +4%--
    2008$2,230 +13.8%--
    2007$1,960 +5.2%--
    2006$1,864 +8.2%--
    2005$1,723 +21.6%--
    2004$1,417 +5%--
    2003$1,349 --
    Find assessor info on the county website

    Neighborhood: 55082

    Nearby schools

    GreatSchools rating
    Get a cash offer in 3 minutes
    Find out how much your home could sell for in as little as 3 minutes with a no-obligation cash offer.
    Estimated market value
    $381,500
    Get a cash offer in 3 minutes
    Find out how much your home could sell for in as little as 3 minutes with a no-obligation cash offer.
    Estimated market value
    $381,500