Skip main navigation
Sold for $595,000
  • $595,000

    8118 Benton Way, Arvada, CO 80003

    5beds
    2,368sqft
    Single Family Residence
    Built in 1966
    8,390 Square Feet Lot
    $588,900 Zestimate®
    $251/sqft
    $3,245 Estimated rent

    Home value

    $588,900

    $554,000 - $624,000

    $3,245/mo

    Zestimate® history
    Loading
    Loading...

    Owner options

    List your home for rent

    $3,245/mo

    Rent Zestimate®

    Find your next renter with Zillow Rental Manager. Plus, with online applications, you can quickly screen prospective tenants – for free.

    Learn more

    $3,245/mo

    Rent Zestimate®

    Refinance and save

    $3,406/mo

    Est. payment

    Refinancing to a lower rate could help reduce your monthly payments and save thousands over the life of the loan.

    See today's rates

    $3,406/mo

    Est. payment

    Explore your selling options

    Work with a Zillow partner agent

    Leverage their expertise and Zillow's premium Showcase listings to get your home seen by more buyers.

    Get started

    List with your own agent

    Get your home in front of millions of buyers by listing it on Zillow.

    Learn how to do it

    Sell it yourself

    Take full control of how buyers see your home on Zillow by listing For Sale by Owner (FSBO).

    List your home

    What's special

    Basement egress windowAdditional side rv parkingTwo storage shedsSprinkler systemExpansive flat backyardCovered patioStriking slate tile floors
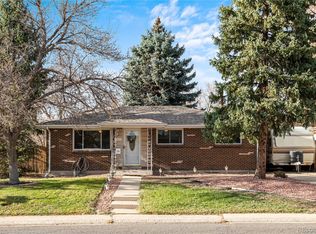
    Welcome to this beautifully maintained ranch-style home nestled in the highly sought-after Far Horizons neighborhood in Arvada -with no HOA! The main level showcases original refinished hardwood floors in the front living room, three comfortable bedrooms, and a full tiled bathroom. The updated kitchen flows seamlessly into the dining space and a spacious family room featuring vaulted ceilings and striking slate tile floors—creating an open, inviting setting perfect for both everyday living and entertaining. With a freshly painted interior, the layout is both functional and flexible, designed for everyday ease and ideal for a variety of lifestyles. Downstairs, the finished basement with commercial-grade LVP flooring expands your living space with a generous family room, two additional bedrooms, an updated full bathroom with soaking tub, and a dedicated laundry area with abundant storage. Expansive, flat backyard with a covered patio and extended new concrete pad provide the ideal backdrop for outdoor dining, gatherings, or peaceful evenings. Fully fenced with mature landscaping, two storage sheds and ample room for gardening, recreation, or future enhancements. A standout bonus is the detached outbuilding/workshop complete with electricity, heat, and air conditioning. An attached one-car garage plus additional side RV parking adds everyday convenience. This charming home is brimming with meaningful updates, including a new furnace and hot water heater (2025), central air conditioning, storm windows, radon mitigation system, sprinkler system, and a basement egress window for added comfort and peace of mind. Enjoy being just minutes from parks, shopping, dining, and major commuter routes, all within the Jefferson County R-1 School District. With classic curb appeal, generous square footage, and a desirable neighborhood setting, this home offers the perfect blend of comfort, flexibility, and location.

    Zillow last checked:

    Listing updated:

    Listed by:

    Wylia Sims 917-626-7187 wylia.sims@compass.com,

    Compass - Denver,

    Regina Jackson 720-327-9050,

    Compass - Denver

    Bought with:

    Candace Glass, 00945985

    HomeSmart

    Source: REcolorado as distributed by MLS GRID,MLS#: 4394606MLS Logo

    Facts & features

    Interior

    Bedrooms & bathrooms
    • Bedrooms: 5
    • Bathrooms: 2
    • Full bathrooms: 2
    • Main level bathrooms: 1
    • Main level bedrooms: 3
    Bedroom
    • Description: Hardwood Floors
    • Features: Primary Suite
    • Level: Main
    Bedroom
    • Description: Hardwood Floors
    • Level: Main
    Bedroom
    • Description: Hardwood Floors
    • Level: Main
    Bedroom
    • Description: Egress Window; Closet
    • Level: Basement
    Bedroom
    • Description: No Egress Window; Closet
    • Level: Basement
    Bathroom
    • Level: Main
    Bathroom
    • Level: Basement
    Bonus room
    • Description: Commercial-Grade Lvp Flooring
    • Level: Basement
    Dining room
    • Description: Open To Kitchen; Hardwood Floors
    • Level: Main
    Family room
    • Description: Open With Vault Ceilings And Slate Floors
    • Level: Main
    Kitchen
    • Description: Open With Slate Floors
    • Level: Main
    Laundry
    • Description: With Storage
    • Level: Basement
    Living room
    • Description: Hardwood Floors
    • Level: Main
    Heating
    • Forced Air, Natural Gas
    Cooling
    • Central Air
    Appliances
    • Included: Dishwasher, Disposal, Dryer, Microwave, Oven, Range, Refrigerator, Washer
    Features
    • Ceiling Fan(s), Radon Mitigation System, Vaulted Ceiling(s)
    • Flooring: Stone, Vinyl, Wood
    • Windows: Storm Window(s)
    • Basement: Cellar,Finished,Partial
    Interior area
    • Total structure area: 2,368
    • Total interior livable area: 2,368 sqft
    • Finished area above ground: 1,328
    • Finished area below ground: 935

    Property

    Parking
    • Total spaces: 2
    • Parking features: Concrete
    • Attached garage spaces: 1
    • Details: RV Spaces: 1
    Features
    • Levels: One
    • Stories: 1
    • Patio & porch: Covered, Patio
    • Fencing: Partial
    Lot
    • Size: 8,390 sqft
    • Features: Level
    Details
    • Parcel number: 037642
    • Zoning: RES
    • Special conditions: Standard

    Construction

    Type & style
    • Home type: SingleFamily
    • Architectural style: Traditional
    • Property subtype: Single Family Residence
    Materials
    • Brick, Frame, Wood Siding
    • Foundation: Slab
    • Roof: Composition
    Condition
    • Updated/Remodeled
    • Year built: 1966

    Utilities & green energy

    • Sewer: Public Sewer
    • Water: Public

    Community & neighborhood

    Security
    • Security features: Carbon Monoxide Detector(s), Smoke Detector(s)
    Location
    • Region: Arvada
    • Subdivision: Far Horizons Flg #1

    Other

    Other facts
    • Listing terms: Cash,Conventional,FHA,VA Loan
    • Ownership: Individual
    • Road surface type: Paved

    Price history

    DateEventPrice
    4/22/2026Sold$595,000$251/sqft
    Source: REcolorado as distributed by MLS GRID #4394606 Report a problem
    3/23/2026Pending sale$595,000$251/sqft
    Source: REcolorado as distributed by MLS GRID #4394606 Report a problem
    3/20/2026Listed for sale$595,000+97.7%$251/sqft
    Source: REcolorado as distributed by MLS GRID #4394606 Report a problem
    6/20/2016Sold$301,001+19.4%$127/sqft
    Source: Public Record Report a problem
    4/20/2016Listed for sale$252,000-3.6%$106/sqft
    Source: Sellstate ACE Realty Report a problem
    12/22/2015Sold$261,315+21.6%$110/sqft
    Source: Public Record Report a problem
    6/2/2006Sold$214,950$91/sqft
    Source: Public Record Report a problem

    Public tax history

    YearProperty taxesTax assessment
    2025$3,283 -0.1%$35,630 +5.1%
    2024$3,287 +18.7%$33,887
    2023$2,768 -1.6%$33,887 +19.9%
    2022$2,814 +6.8%$28,267 -2.8%
    2021$2,634 $29,080 +6.5%
    2020$2,634 +1.4%$27,294
    2019$2,598 +17.9%$27,294 +21.3%
    2018$2,204 $22,509
    2017$2,204 +18.6%$22,509 +16.6%
    2016$1,858 +100%$19,303
    2015$929 -39.6%$19,303 +27%
    2014$1,539 -5.4%$15,196
    2013$1,626 +2.1%$15,196 -6.2%
    2012$1,592 +2.3%$16,206
    2011$1,555 +5.8%$16,206 +1.7%
    2010$1,470 -10.2%$15,930
    2009$1,637 +0%$15,930 -10.1%
    2008$1,637 +1.1%$17,710
    2007$1,619 +1%$17,710 +2.1%
    2006$1,603 -0.3%$17,350 -0.4%
    2005$1,608 +9.3%$17,420
    2004$1,472 +2.4%$17,420
    2003$1,437 +1.7%$17,420 +4.1%
    2002$1,413 +8.6%$16,740 +21.4%
    2001$1,302 -1%$13,790
    2000$1,315 $13,790

    Find assessor info on the county website

    Neighborhood: Far Horizions

    Nearby schools

    GreatSchools rating
    Schools provided by the listing agent
    • Elementary: Little
    • Middle: North Arvada
    • High: Pomona
    • District: Jefferson County R-1

    Source: REcolorado as distributed by MLS GRID. This data may not be complete. We recommend contacting the local school district to confirm school assignments for this home.

    Get a cash offer in 3 minutes
    Find out how much your home could sell for in as little as 3 minutes with a no-obligation cash offer.
    Estimated market value
    $588,900
    Get a cash offer in 3 minutes
    Find out how much your home could sell for in as little as 3 minutes with a no-obligation cash offer.
    Estimated market value
    $588,900