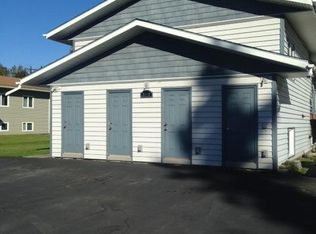
Lovely Anchorage home with a large backyard and entertainer's deck.Welcome to this inviting Anchorage single-family home featuring 4 bedrooms, 2 bathrooms, and a 2 car garage. With plenty of space inside and out, this home is designed for comfortable everyday living and easy entertaining.The standout outdoor space offers a great backyard with a spacious deck that's perfect for summer gatherings, barbecues, relaxing, or enjoying Alaska's long summer evenings. The generous yard provides plenty of room for recreation, gardening, pets, and outdoor activities. Inside, four bedrooms provide flexibility for family, guests, a home office, or hobby space, while two bathrooms add convenience. The attached 2 car garage offers secure parking and additional storage for vehicles and Alaska gear. Highlights: 4 bedrooms 2 bathrooms 2 car garage Large backyard Large deck ideal for entertaining Great indoor/outdoor living Park Across the Street New Downstairs Carpet A great opportunity for anyone looking for a comfortable home with space, privacy, and an exceptional home for entertaining.
For sale
$450,000
8118 Blackberry St, Anchorage, AK 99502
4beds
1,728sqft
Single Family Residence
Built in 1969
10,018 Square Feet Lot
$448,800 Zestimate®
$260/sqft
$-- HOA
What's special
Two bathrooms add convenienceLarge backyardNew downstairs carpet
- 5 days
- 1,475
- 145
Likely to sell faster than
Zillow last checked:
Listing updated:
Listed by:
Savannah Counts,
Real Broker Alaska
Source: AKMLS,MLS#: 26-11058
Facts & features
Interior
Bedrooms & bathrooms
- Bedrooms: 4
- Bathrooms: 2
- Full bathrooms: 2
Heating
- Fireplace(s), Baseboard, Wood
Features
- Ceiling Fan(s)
- Has basement: No
- Has fireplace: Yes
- Common walls with other units/homes: No Common Walls
Interior area
- Total structure area: 1,728
- Total interior livable area: 1,728 sqft
Property
Parking
- Total spaces: 2
- Parking features: Attached, No Carport
- Attached garage spaces: 2
Features
- Patio & porch: Deck/Patio
- Exterior features: Private Yard
- Fencing: Fenced
- Waterfront features: None, No Access
Lot
- Size: 10,018 Square Feet
- Features: Fire Service Area, City Lot, Road Service Area
Details
- Additional structures: Shed(s)
- Parcel number: 0122540600001
- Zoning: R1
- Zoning description: Single Family Residential
Construction
Type & style
- Home type: SingleFamily
- Property subtype: Single Family Residence
Materials
- Frame
- Foundation: Block
- Roof: Shingle
Condition
- New construction: No
- Year built: 1969
Utilities & green energy
- Sewer: Public Sewer
- Water: Public
Community & HOA
Location
- Region: Anchorage
Financial & listing details
- Price per square foot: $260/sqft
- Tax assessed value: $383,200
- Annual tax amount: $6,051
- Date on market: 8/28/2026
Estimated market value
$448,800
$426,000 - $471,000
$3,539/mo
Price history
| Date | Event | Price |
|---|---|---|
| 8/28/2026 | Listed for sale | $450,000+55.2%$260/sqft |
Source: | ||
| 6/29/2015 | Sold | -- |
Source: Agent Provided Report a problem | ||
| 9/27/2012 | Sold | -- |
Source: Agent Provided Report a problem | ||
| 6/13/2012 | Listed for sale | $289,900$168/sqft |
Source: RE/MAX PROPERTIES INC #12-7994 Report a problem | ||
| 8/21/2009 | Sold | -- |
Source: | ||
Public tax history
| Year | Property taxes | Tax assessment |
|---|---|---|
| 2025 | $6,051 +3.4% | $383,200 +5.7% |
| 2024 | $5,853 +4.4% | $362,500 +10.1% |
| 2023 | $5,605 +3.9% | $329,100 +2.7% |
| 2022 | $5,394 | $320,300 +7.1% |
| 2021 | -- | $299,000 +1.9% |
| 2020 | -- | $293,300 -0.8% |
| 2019 | -- | $295,700 |
| 2018 | -- | $295,700 +1.5% |
| 2017 | $3,472 | $291,400 +0.3% |
| 2016 | $3,472 | $290,400 +5.1% |
| 2015 | $3,472 | $276,200 +13.2% |
| 2014 | $3,472 | $244,100 +2% |
| 2013 | -- | $239,400 -1.5% |
| 2012 | -- | $243,000 +0.7% |
| 2011 | -- | $241,400 +1.3% |
| 2010 | -- | $238,200 |
| 2009 | -- | -- |
| 2008 | -- | -- |
| 2007 | -- | -- |
| 2006 | -- | -- |
| 2005 | -- | -- |
| 2004 | -- | -- |
| 2003 | -- | -- |
| 2002 | -- | -- |
| 2001 | -- | -- |
Find assessor info on the county website
Monthly payment
Est. payment
Payment breakdown
Explore the cost of this home by adjusting the details. Changes won't be saved.Climate risks
Neighborhood: Sand Lake
Nearby schools
Schools provided by the listing agent
- Elementary: Sand Lake
- Middle: Mears
- High: Dimond
Source: AKMLS. This data may not be complete. We recommend contacting the local school district to confirm school assignments for this home.