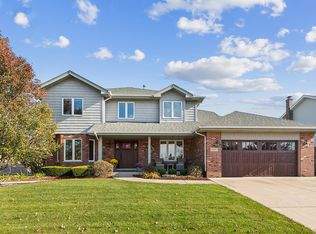
Move in and start making memories in this meticulously maintained Brookside Glen home, located in the highly sought after Lincoln Way East school district! The welcoming entry opens to a bright formal living room offering vaulted ceilings with an exposed wood beam and abundant natural light, creating an inviting first impression. Entertain effortlessly in the adjacent dining room, perfect for special meals and holiday gatherings. The chef's kitchen is a true highlight, featuring white cabinetry, granite countertops, spacious center island, pantry closet, built-in desk and a spacious dinette area. Unwind in the cozy family room anchored by a timeless brick fireplace, ideal for relaxing evenings. The main level also includes a guest bedroom, laundry room, and half bath for added convenience. Upstairs, retreat to the elegant primary suite offering vaulted ceilings, a walk-in closet, and a spa inspired private ensuite bath. Two additional generously-sized bedrooms and a full bath complete the upper level. The finished basement provides even more exceptional living space and storage, featuring a recreation room, second full kitchen, custom bar, powder room, and another bedroom and workshop, making it perfect for related living, entertaining or hosting overnight guests. Step outside to enjoy the hot tub year-round on the screen-in porch, overlooking the large yard. An attached 3.5 car garage provides generous parking and storage. Recent updates include a new furnace 2025, AC 2020, roof 2022, water heater 2019, appliances 2022-25, hot tub 2021, hot tub cover 2025, solar panels 2022, providing peace of mind and efficiency for years to come! This home is conveniently located near shopping, dining, parks, district 161/210 schools, Metra station and major expressways. With top rated schools and everyday conveniences just minutes away, this exceptional property truly has it all. Schedule your private showing today and make this beautiful home yours!
Closed
$580,000
8118 Brookside Glen Dr, Tinley Park, IL 60487
5beds
2,674sqft
Single Family Residence
Built in 2000
0.27 Acres Lot
$586,100 Zestimate®
$217/sqft
$3,561 Estimated rent
Home value
$586,100
$539,000 - $633,000
$3,561/mo
Zestimate® history
Owner options
List your home for rent
$3,561/mo
Rent Zestimate®
Find your next renter with Zillow Rental Manager. Plus, with online applications, you can quickly screen prospective tenants – for free.
$3,561/mo
Rent Zestimate®
Refinance and save
$3,551/mo
Est. payment
Refinancing to a lower rate could help reduce your monthly payments and save thousands over the life of the loan.
$3,551/mo
Est. payment
Explore your selling options
Work with a Zillow partner agent
Leverage their expertise and Zillow's premium Showcase listings to get your home seen by more buyers.
Get startedList with your own agent
Get your home in front of millions of buyers by listing it on Zillow.
Learn how to do itSell it yourself
Take full control of how buyers see your home on Zillow by listing For Sale by Owner (FSBO).
List your homeWhat's special
Large yardAbundant natural lightSpacious dinette areaBuilt-in deskInviting first impressionSpacious center islandWelcoming entry
Zillow last checked:
Listing updated:
Listed by:
Melissa Kingsbury (224)699-5002,
Redfin Corporation
Bought with:
Keith Tarasiewicz
Redfin Corporation
Source: MRED as distributed by MLS GRID,MLS#: 12553900
Facts & features
Interior
Bedrooms & bathrooms
- Bedrooms: 5
- Bathrooms: 4
- Full bathrooms: 2
- 1/2 bathrooms: 2
Rooms
- Room types: Bedroom 5, Recreation Room, Game Room
Primary bedroom
- Features: Flooring (Carpet), Bathroom (Full)
- Level: Second
- Area: 270 Square Feet
- Dimensions: 18X15
Bedroom 2
- Features: Flooring (Carpet)
- Level: Second
- Area: 176 Square Feet
- Dimensions: 16X11
Bedroom 3
- Features: Flooring (Carpet)
- Level: Second
- Area: 156 Square Feet
- Dimensions: 13X12
Bedroom 4
- Features: Flooring (Hardwood)
- Level: Main
- Area: 154 Square Feet
- Dimensions: 14X11
Bedroom 5
- Features: Flooring (Carpet)
- Level: Basement
- Area: 160 Square Feet
- Dimensions: 16X10
Dining room
- Features: Flooring (Carpet)
- Level: Main
- Area: 156 Square Feet
- Dimensions: 13X12
Family room
- Features: Flooring (Hardwood)
- Level: Main
- Area: 345 Square Feet
- Dimensions: 23X15
Game room
- Features: Flooring (Wood Laminate)
- Level: Basement
- Area: 390 Square Feet
- Dimensions: 26X15
Kitchen
- Features: Kitchen (Island, Pantry-Closet, Custom Cabinetry, Granite Counters), Flooring (Wood Laminate)
- Level: Main
- Area: 260 Square Feet
- Dimensions: 20X13
Laundry
- Features: Flooring (Wood Laminate)
- Level: Main
- Area: 64 Square Feet
- Dimensions: 8X8
Living room
- Features: Flooring (Carpet)
- Level: Main
- Area: 322 Square Feet
- Dimensions: 23X14
Recreation room
- Features: Flooring (Carpet)
- Level: Basement
- Area: 375 Square Feet
- Dimensions: 25X15
Heating
- Natural Gas, Forced Air
Cooling
- Central Air
Appliances
- Included: Range, Microwave, Dishwasher, Refrigerator, Washer, Dryer, Stainless Steel Appliance(s), Range Hood
- Laundry: Main Level, Gas Dryer Hookup, Sink
Features
- Vaulted Ceiling(s), 1st Floor Bedroom
- Flooring: Hardwood, Laminate
- Doors: French Doors, Sliding Doors
- Windows: Skylight(s), Bay Window(s), Blinds, Drapes, Screens, Shades, Wood Frames
- Basement: Finished,Full
- Attic: Unfinished
- Number of fireplaces: 1
- Fireplace features: Gas Starter, Family Room
Interior area
- Total structure area: 0
- Total interior livable area: 2,674 sqft
Property
Parking
- Total spaces: 3.5
- Parking features: Concrete, Garage Door Opener, Garage, Yes, Garage Owned, Attached
- Attached garage spaces: 3.5
- Has uncovered spaces: Yes
Accessibility
- Accessibility features: No Disability Access
Features
- Stories: 2
- Patio & porch: Patio
- Has spa: Yes
- Spa features: Outdoor Hot Tub
Lot
- Size: 0.27 Acres
Details
- Additional structures: None
- Parcel number: 1909112030140000
- Special conditions: None
- Other equipment: Ceiling Fan(s), Fan-Attic Exhaust, Sump Pump, Sprinkler-Lawn, Backup Sump Pump;
Construction
Type & style
- Home type: SingleFamily
- Property subtype: Single Family Residence
Materials
- Brick, Cedar
- Roof: Asphalt
Condition
- New construction: No
- Year built: 2000
Utilities & green energy
- Electric: 200+ Amp Service
- Sewer: Public Sewer
- Water: Lake Michigan
Community & HOA
Community
- Features: Curbs, Sidewalks, Street Lights, Street Paved
- Subdivision: Brookside Glen
HOA
- Has HOA: Yes
- Services included: Insurance
- HOA fee: $50 annually
Location
- Region: Tinley Park
Financial & listing details
- Price per square foot: $217/sqft
- Tax assessed value: $465,870
- Annual tax amount: $12,651
- Date on market: 1/29/2026
- Listing terms: Cash
- Ownership: Fee Simple
Price history
| Date | Event | Price |
|---|---|---|
| 3/17/2026 | Sold | $580,000+0.9%$217/sqft |
Source:  MRED as distributed by MLS GRID #12553900 Report a problem MRED as distributed by MLS GRID #12553900 Report a problem | ||
| 2/2/2026 | Contingent | $575,000$215/sqft |
Source: MRED as distributed by MLS GRID #12553900 Report a problem | ||
| 1/29/2026 | Listed for sale | $575,000+22.6%$215/sqft |
Source: MRED as distributed by MLS GRID #12553900 Report a problem | ||
| 7/1/2022 | Sold | $469,000+101.3%$175/sqft |
Source: Public Record Report a problem | ||
| 2/5/2001 | Sold | $233,000$87/sqft |
Source: Public Record Report a problem | ||
Public tax history
| Year | Property taxes | Tax assessment |
|---|---|---|
| 2024 | $12,651 -4.9% | $155,290 +12% |
| 2023 | $13,305 +9.1% | $138,689 +9.8% |
| 2022 | $12,201 +10.2% | $126,322 +6.9% |
| 2021 | $11,070 +0.7% | $118,179 +2.9% |
| 2020 | $10,997 +2.7% | $114,848 +2.8% |
| 2019 | $10,711 +6.5% | $111,774 +3% |
| 2018 | $10,053 +0.1% | $108,560 +2.4% |
| 2017 | $10,047 +1.2% | $106,026 +3.6% |
| 2016 | $9,932 +4.4% | $102,391 +3.7% |
| 2015 | $9,515 | $98,785 +0.7% |
| 2014 | $9,515 +3.5% | $98,098 -1.3% |
| 2013 | $9,193 -0.8% | $99,370 -6.2% |
| 2012 | $9,263 +4.9% | $105,971 -5% |
| 2011 | $8,827 +2.5% | $111,548 -3.5% |
| 2010 | $8,609 +3.8% | $115,594 -2.4% |
| 2009 | $8,290 -0.5% | $118,376 -3.4% |
| 2008 | $8,333 | $122,531 +2.5% |
| 2007 | -- | $119,543 +17.5% |
| 2006 | $7,006 +4.9% | $101,699 +8.4% |
| 2005 | $6,679 +8.7% | $93,801 +8% |
| 2004 | $6,143 +5.6% | $86,852 +5.1% |
| 2003 | $5,819 +2.9% | $82,622 +7.7% |
| 2002 | $5,656 +33% | $76,713 +33.7% |
| 2001 | $4,252 +3755.5% | $57,373 +3724.9% |
| 2000 | $110 | $1,500 |
Find assessor info on the county website
Neighborhood: Brookside Glen
Nearby homes
- $547,4004 bd4 ba2.8k sqft8112 Brookside Glen Dr, Tinley Park, IL 60487Off Market

- $539,9004 bd3 ba2.6k sqft8124 Brookside Glen Dr, Tinley Park, IL 60487Off Market

- $515,0005 bd3 ba2.7k sqft19437 Glenbrook Ln, Tinley Park, IL 60487Sold
- $525,5007 bd2 ba2k sqft19443 Glenbrook Ln, Tinley Park, IL 60487Off Market
- $504,6003 bd2 ba2.5k sqft19431 Glenbrook Ln, Tinley Park, IL 60487Off Market
- $502,3004 bd1 ba2.9k sqft8130 Brookside Glen Dr, Tinley Park, IL 60487Off Market
- $500,7004 bd3 ba2.8k sqft8106 Brookside Glen Dr, Tinley Park, IL 60487Off Market
- $494,0004 bd2 ba2.4k sqft19501 Glenbrook Ln, Tinley Park, IL 60487Off Market
Nearby schools
GreatSchools rating
- 6/10Walker Intermediate SchoolGrades: 5-6Distance: 0.5 mi
- 9/10Summit Hill Junior High SchoolGrades: 7-8Distance: 1.9 mi
- 8/10Lincoln-Way East High SchoolGrades: 9-12Distance: 2.6 mi
Schools provided by the listing agent
- Elementary: Dr Julian Rogus School
- Middle: Summit Hill Junior High School
- High: Lincoln-Way East High School
- District: 161
Source: MRED as distributed by MLS GRID. This data may not be complete. We recommend contacting the local school district to confirm school assignments for this home.
Get a cash offer in 3 minutes
Find out how much your home could sell for in as little as 3 minutes with a no-obligation cash offer.
Estimated market value
$586,100
Get a cash offer in 3 minutes
Find out how much your home could sell for in as little as 3 minutes with a no-obligation cash offer.
Estimated market value
$586,100
- Illinois
- Will County
- Tinley Park
- 60487
- Brookside Glen
- 8118 Brookside Glen Dr
Nearby cities
Nearby neighborhoods
Nearby zip codes
Other Tinley Park Topics
