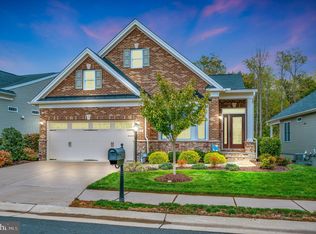
Slow your car down! Or pull it into the garage and plug in your EV! House has solar panels offering substantial utility savings and system is paid for and transferable. Upon entering the winding road into beautiful and sought after Regency at Chancellorsville, and knowing you are in a secure gated active senior community, arrive at this beautiful show-stopping home at the end of Burbank in a cul-de-sac. Pull into your two-car garage and let the day settle behind you. Inside you will find your main bedroom and an additional bedroom on the first floor. Sit in the front of your home in the light filled breakfast nook and enjoy talking to family members as they prepare meals in the open gourmet kitchen. Beautiful light bright kitchen with quartz countertops, stainless appliances, and gas burner stove. On the other side of the island find your dining area flanked by a warm cozy family room with fireplace. Plantation shutters adorn all windows and allow for incredible natural light to enter the rooms. Step outside on your TREX deck and oversee lush green grass and trees. This premium lot affords all the privacy and beauty while enjoying morning coffees or evening cookouts! Your main level bedroom boasts a nice sized walk-in closet and a main bath with dual vanity, shower with seat and private water closet. Guests will enjoy their own space in the second bedroom with private full bath located in the front of the house. If all this living space wasn’t enough, head downstairs where you will find an additional half bath and large rec room perfect for a pool table, theater space or simply additional living. A large storage area is left unfinished for future rooms, workshop, craft space or storage. Also, the attic which can be accessed in the garage has pull down steps and flooring! Wonderful extra upgrades about this house include: electronic air filter, furnace humidifier, lawn irrigation system and an additional refrigerator in the garage and washer/dryer (all of which convey). The flooring is gorgeous, the walls are neutral, and this house is move-in ready! The solar system will make writing your check to Dominion Power a breeze with bills as low as $8 per month! Regency is a spectacular sought-after community with a fantastic location and convenient to shopping, medical, winery, Battlefield Country Store, Spotsylvania Towne Center, Central park, I-95 and more! Also enjoy the seasonal close-by farmer’s market! The community itself is active with walking trails, a clubhouse, indoor/outdoor pool, exercise room, bocce ball, outdoor grilling and gathering spot and plenty of activities to keep you busy! Hurry and schedule your private tour today! This beauty wont last long!
Sold for $630,000
$630,000
8118 Burbank Ave, Fredericksburg, VA 22407
2beds
2,415sqft
Single Family Residence
Built in 2018
5,656 Square Feet Lot
$618,000 Zestimate®
$261/sqft
$2,500 Estimated rent
Home value
$618,000
$587,000 - $649,000
$2,500/mo
Zestimate® history
Owner options
List your home for rent
$2,500/mo
Rent Zestimate®
Find your next renter with Zillow Rental Manager. Plus, with online applications, you can quickly screen prospective tenants – for free.
$2,500/mo
Rent Zestimate®
Refinance and save
$4,014/mo
Est. payment
Refinancing to a lower rate could help reduce your monthly payments and save thousands over the life of the loan.
$4,014/mo
Est. payment
Explore your selling options
Work with a Zillow partner agent
Leverage their expertise and Zillow's premium Showcase listings to get your home seen by more buyers.
Get startedList with your own agent
Get your home in front of millions of buyers by listing it on Zillow.
Learn how to do itSell it yourself
Take full control of how buyers see your home on Zillow by listing For Sale by Owner (FSBO).
List your homeWhat's special
Zillow last checked:
Listing updated:
Listed by:
Lisa Wright 540-847-3319,
Samson Properties
Bought with:
Ashley Nicole Brooks, 0225195581
Berkshire Hathaway HomeServices PenFed Realty
Source: Bright MLS,MLS#: VASP2024008
Facts & features
Interior
Bedrooms & bathrooms
- Bedrooms: 2
- Bathrooms: 3
- Full bathrooms: 2
- 1/2 bathrooms: 1
- Main level bathrooms: 2
- Main level bedrooms: 2
Rooms
- Room types: Dining Room, Primary Bedroom, Bedroom 2, Kitchen, Family Room, Breakfast Room, Laundry, Storage Room, Bathroom 2, Bathroom 3
Basement
- Area: 1725
Heating
- Heat Pump, Natural Gas
Cooling
- Central Air, Electric
Appliances
- Included: Microwave, Cooktop, Dishwasher, Disposal, Dryer, Extra Refrigerator/Freezer, Humidifier, Ice Maker, Self Cleaning Oven, Oven, Refrigerator, Stainless Steel Appliance(s), Washer, Gas Water Heater
- Laundry: Main Level, Laundry Room
Features
- Attic, Breakfast Area, Ceiling Fan(s), Combination Kitchen/Dining, Combination Kitchen/Living, Dining Area, Entry Level Bedroom, Family Room Off Kitchen, Open Floorplan, Kitchen - Gourmet, Kitchen Island, Pantry, Primary Bath(s), Upgraded Countertops
- Basement: Partial,Connecting Stairway,Heated,Improved,Interior Entry,Exterior Entry,Partially Finished,Rear Entrance,Shelving,Space For Rooms,Sump Pump,Walk-Out Access
- Number of fireplaces: 1
- Fireplace features: Gas/Propane
Interior area
- Total structure area: 3,450
- Total interior livable area: 2,415 sqft
- Finished area above ground: 1,725
- Finished area below ground: 690
Property
Parking
- Total spaces: 2
- Parking features: Garage Faces Front, Garage Door Opener, Inside Entrance, Attached
- Attached garage spaces: 2
Accessibility
- Accessibility features: Accessible Doors
Features
- Levels: Two
- Stories: 2
- Patio & porch: Deck, Porch
- Exterior features: Street Lights, Sidewalks
- Pool features: Community
- Has view: Yes
- View description: Trees/Woods
Lot
- Size: 5,656 Square Feet
- Features: Backs to Trees, Landscaped, No Thru Street, Private, Rear Yard
Details
- Additional structures: Above Grade, Below Grade
- Parcel number: 11L6250
- Zoning: P8
- Special conditions: Standard
Construction
Type & style
- Home type: SingleFamily
- Architectural style: Raised Ranch/Rambler
- Property subtype: Single Family Residence
Materials
- Vinyl Siding
- Foundation: Block
Condition
- Excellent
- New construction: No
- Year built: 2018
Utilities & green energy
- Sewer: Public Sewer
- Water: Public
- Utilities for property: Cable Available, Electricity Available, Natural Gas Available, Phone Available
Community & HOA
Community
- Senior community: Yes
- Subdivision: Retreat At Chancellorsville
HOA
- Has HOA: Yes
- Amenities included: Bike Trail, Billiard Room, Clubhouse, Common Grounds, Fitness Center, Game Room, Gated, Jogging Path, Meeting Room, Party Room, Picnic Area, Indoor Pool, Pool, Retirement Community
- Services included: Common Area Maintenance, Lawn Care Front, Lawn Care Rear, Lawn Care Side, Maintenance Grounds, Management, Pool(s), Reserve Funds, Road Maintenance, Snow Removal, Trash
- HOA fee: $296 monthly
- HOA name: REGENCY OF CHANCELLORSVILLE HOA
Location
- Region: Fredericksburg
Financial & listing details
- Price per square foot: $261/sqft
- Tax assessed value: $412,400
- Annual tax amount: $3,042
- Date on market: 5/16/2024
- Listing agreement: Exclusive Agency
- Inclusions: Plantation Shutters, Garage Refrigerator, Basement Shelving
- Ownership: Fee Simple
Price history
| Date | Event | Price |
|---|---|---|
| 7/23/2024 | Sold | $630,000+0.8%$261/sqft |
Source:  Bright MLS #VASP2024008 Report a problem Bright MLS #VASP2024008 Report a problem | ||
| 5/20/2024 | Pending sale | $625,000$259/sqft |
Source: Bright MLS #VASP2024008 Report a problem | ||
| 5/16/2024 | Listed for sale | $625,000+22.4%$259/sqft |
Source: Bright MLS #VASP2024008 Report a problem | ||
| 11/29/2018 | Sold | $510,475$211/sqft |
Source: Public Record Report a problem | ||
Public tax history
| Year | Property taxes | Tax assessment |
|---|---|---|
| 2025 | $3,663 | $498,800 |
| 2024 | $3,663 +15.1% | $498,800 +21% |
| 2023 | $3,182 +4.6% | $412,400 |
| 2022 | $3,042 -8.3% | $412,400 +0.6% |
| 2021 | $3,319 | $410,100 |
| 2020 | $3,319 +11.6% | $410,100 +16.9% |
| 2019 | $2,974 +296.6% | $350,900 +289.9% |
| 2018 | $750 | $90,000 |
Find assessor info on the county website
Neighborhood: 22407
Nearby homes
- $650,0003 bd3 ba3.9k sqft8019 Burbank Ave, Fredericksburg, VA 22407Sold
- $526,5002 bd2 ba1.9k sqft7901 Burbank Ave, Fredericksburg, VA 22407Off Market
- $629,3003 bd3 ba2.7k sqft7712 General Wright Dr, Fredericksburg, VA 22407Off Market
- $648,6003 bd3 ba2k sqft7710 General Wright Dr, Fredericksburg, VA 22407Off Market
- $575,3003 bd3 ba1.6k sqft7714 General Wright Dr, Fredericksburg, VA 22407Off Market
- $578,0003 bd3 ba1.6k sqft7900 Burbank Ave, Fredericksburg, VA 22407Off Market
- $484,8002 bd2 ba1.6k sqft7903 Burbank Ave, Fredericksburg, VA 22407Off Market
- $553,3002 bd2 ba2.2k sqft7708 General Wright Dr, Fredericksburg, VA 22407Off Market
Nearby schools
GreatSchools rating
- 8/10Chancellor Elementary SchoolGrades: PK-5Distance: 0.7 mi
- 3/10Chancellor Middle SchoolGrades: 6-8Distance: 2.7 mi
- 6/10Riverbend High SchoolGrades: 9-12Distance: 1 mi
Schools provided by the listing agent
- District: Spotsylvania County Public Schools
Source: Bright MLS. This data may not be complete. We recommend contacting the local school district to confirm school assignments for this home.
Get a cash offer in 3 minutes
Find out how much your home could sell for in as little as 3 minutes with a no-obligation cash offer.
Estimated market value
$618,000
Get a cash offer in 3 minutes
Find out how much your home could sell for in as little as 3 minutes with a no-obligation cash offer.
Estimated market value
$618,000
- Virginia
- Spotsylvania County
- Fredericksburg
- 22407
- 8118 Burbank Ave
Nearby cities
Nearby neighborhoods
Nearby zip codes
Other Fredericksburg Topics
