Skip main navigation
Off market
  • $330,800

    8118 Cha Ca Peta Pass, Fort Wayne, IN 46825

    4beds
    2,457sqft
    SingleFamily
    Built in 1981
    0.48 Acres Lot
    $330,800 Zestimate®
    $135/sqft
    $2,448 Estimated rent

    Home value

    $330,800

    $314,000 - $347,000

    $2,448/mo

    Zestimate® history
    Loading
    Loading...

    Owner options

    List your home for rent

    $2,448/mo

    Rent Zestimate®

    Find your next renter with Zillow Rental Manager. Plus, with online applications, you can quickly screen prospective tenants – for free.

    Learn more

    $2,448/mo

    Rent Zestimate®

    Refinance and save

    $2,023/mo

    Est. payment

    Refinancing to a lower rate could help reduce your monthly payments and save thousands over the life of the loan.

    See today's rates

    $2,023/mo

    Est. payment

    Explore your selling options

    Work with a Zillow partner agent

    Leverage their expertise and Zillow's premium Showcase listings to get your home seen by more buyers.

    Get started

    List with your own agent

    Get your home in front of millions of buyers by listing it on Zillow.

    Learn how to do it

    Sell it yourself

    Take full control of how buyers see your home on Zillow by listing For Sale by Owner (FSBO).

    List your home

    What's special

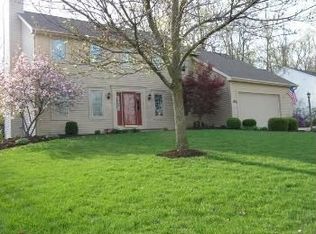
    Come admire this rare find! A beautiful 2 story home, on a finished basement, sitting comfortably on a 1/2 acre wooded lot! With 2,457 finished sq ft and many upgrades, this property does not disappoint! The main living space is complete with a wood-burning fireplace, floor to ceiling stone, a handcrafted wooden mantel, custom bookshelves, chair-railing and large windows with gorgeous views! The main level also includes a second living space, open kitchen, an eat-in dining space, formal dining room, full bathroom, mudroom/laundry and 3 seasons room! Upstairs you'll find 4 bedrooms, all generous in size with spacious closets! The finished basement is that extra bonus space, ideal for a man-cave or playroom! The 3 seasons room, large deck and fire pit are great for relaxing or entertaining! The peaceful wooded surroundings create a private retreat! Storage space is plentiful with an over-sized garage (work bench included), a floored attic and a 8x10 shed in the backyard! The long driveway provides ample parking, has 2 additional parking spaces near the house and a basketball hoop (which stays)! Recent upgrades include, fresh interior paint from top to bottom, new waterproof luxury planking through most of the home, subway back-splash in the kitchen and a newly painted deck! The roof is 10 years young, the sump pump, furnace & Honeywell smart thermostat are all BRAND NEW! All appliances, washer and dryer, hoses and sprinklers stay! This home is one of the few in Manor Park with FW City water! This one will not last long! Schedule a private tour today!

    This property is off market, which means it's not currently listed for sale or rent on Zillow. This may be different from what's available on other websites or public sources.

    Facts & features

    Interior

    Bedrooms & bathrooms
    • Bedrooms: 4
    • Bathrooms: 3
    • Full bathrooms: 3
    • Main level bathrooms: 1
    Heating
    • Forced air, Electric, Gas
    Cooling
    • Central
    Appliances
    • Included: Dishwasher, Dryer, Microwave, Range / Oven, Refrigerator, Washer
    • Laundry: Main, Main Level
    Features
    • Ceiling Fan(s), Great Room, Laminate Counters, Eat-in Kitchen, Formal Dining Room, Bookcases, Tub/Shower Combination, Chair Rail
    • Flooring: Tile, Laminate, Linoleum / Vinyl
    • Windows: Window Treatments
    • Basement: Unfinished
    • Attic: Pull Down Stairs, Storage
    • Has fireplace: Yes
    • Fireplace features: Electric
    Interior area
    • Total interior livable area: 2,457 sqft
    • Finished area below ground: 432

    Property

    Parking
    • Total spaces: 2
    • Parking features: Garage - Attached
    Features
    • Patio & porch: Deck, Porch Florida
    • Exterior features: Wood
    • Waterfront features: No Water Features
    Lot
    • Size: 0.48 Acres
    • Features: 0 to 2.9999 Acres, City/Town/Suburb
    • Residential vegetation: Partially Wooded
    Details
    • Additional structures: Workshop, Shed(s)
    • Parcel number: 020712404001000073

    Construction

    Type & style
    • Home type: SingleFamily
    • Architectural style: Traditional
    Materials
    • masonry
    • Roof: Asphalt
    Condition
    • Year built: 1981

    Utilities & green energy

    • Gas: NIPSCO
    • Sewer: City
    • Water: City, Fort Wayne City Utilities
    • Utilities for property: Cable Connected

    Community & neighborhood

    Security
    • Security features: Smoke Detector(s)
    Location
    • Region: Fort Wayne

    HOA & financial

    HOA
    • Has HOA: Yes
    • HOA fee: $6 monthly

    Other

    Other facts
    • Flooring: Tile, Laminate, Vinyl
    • Heating: Forced Air, Natural Gas
    • Appliances: Dishwasher, Refrigerator, Exhaust Fan, Electric Oven, Dryer, Microwave, Washer, Electric Range, Gas Water Heater, Range/Oven Hook Up Elec
    • AssociationYN: true
    • FireplaceYN: true
    • InteriorFeatures: Ceiling Fan(s), Great Room, Laminate Counters, Eat-in Kitchen, Formal Dining Room, Bookcases, Tub/Shower Combination, Chair Rail
    • Basement: Finished, Partial, Concrete, Daylight, Sump Pump
    • GarageYN: true
    • AttachedGarageYN: true
    • HeatingYN: true
    • PatioAndPorchFeatures: Deck, Porch Florida
    • CoolingYN: true
    • RoomsTotal: 9
    • FireplacesTotal: 1
    • CommunityFeatures: Playground, Sidewalks
    • ConstructionMaterials: Wood Siding
    • ArchitecturalStyle: Traditional
    • Utilities: Cable Connected
    • MainLevelBathrooms: 1
    • OtherStructures: Workshop, Shed(s)
    • FarmLandAreaUnits: Square Feet
    • ParkingFeatures: Attached, Garage Door Opener, Concrete
    • CoveredSpaces: 2
    • LaundryFeatures: Main, Main Level
    • Vegetation: Partially Wooded
    • Cooling: Central Air
    • OpenParkingYN: true
    • SecurityFeatures: Smoke Detector(s)
    • WindowFeatures: Window Treatments
    • ExteriorFeatures: Fire Pit, Basketball Goal
    • Attic: Pull Down Stairs, Storage
    • FireplaceFeatures: Wood Burning Stove, Living/Great Rm
    • BelowGradeFinishedArea: 432
    • RoomDiningRoomLevel: Main
    • RoomFamilyRoomLevel: Main
    • RoomKitchenLevel: Main
    • RoomLivingRoomLevel: Main
    • RoomBedroom2Level: Upper
    • RoomBedroom1Level: Upper
    • RoomBedroom3Level: Upper
    • RoomBedroom4Level: Upper
    • WaterSource: City, Fort Wayne City Utilities
    • Roof: Dimensional Shingles
    • Sewer: City
    • MlsStatus: Pending
    • LotFeatures: 0 to 2.9999 Acres, City/Town/Suburb
    • WaterfrontFeatures: No Water Features
    • Gas: NIPSCO

    Price history

    DateEventPrice
    8/28/2020Sold$223,000+1.4%$91/sqft
    Source: Agent Provided Report a problem
    7/20/2020Pending sale$219,900$89/sqft
    Source: CENTURY 21 Bradley Realty, Inc #202027768 Report a problem
    7/18/2020Listed for sale$219,900+46.6%$89/sqft
    Source: CENTURY 21 Bradley Realty, Inc #202027768 Report a problem
    11/21/2018Sold$150,000-3.2%$61/sqft
    Source: Agent Provided Report a problem
    10/15/2018Price change$155,000-3.1%$63/sqft
    Source: Sterling Associates #201832999 Report a problem
    9/10/2018Price change$159,900-3%$65/sqft
    Source: Sterling Associates #201832999 Report a problem
    8/14/2018Price change$164,900-2.9%$67/sqft
    Source: Sterling Associates #201832999 Report a problem
    8/1/2018Price change$169,900-2.9%$69/sqft
    Source: Sterling Associates #201832999 Report a problem
    7/25/2018Listed for sale$174,900$71/sqft
    Source: Sterling Associates #201832999 Report a problem

    Public tax history

    YearProperty taxesTax assessment
    2025$3,367 +4.1%$301,000 +2.8%
    2024$3,234 +27.7%$292,900 +3.5%
    2023$2,532 +6.6%$283,000 +25.8%
    2022$2,376 +4%$225,000 +6%
    2021$2,286 +21.7%$212,300 +1.5%
    2020$1,878 -52.4%$209,100 +20.5%
    2019$3,943 +119.1%$173,500 -3.7%
    2018$1,799 +2.4%$180,100 +10%
    2017$1,757 +15.5%$163,700 +1.3%
    2016$1,522 +2%$161,600 +11.7%
    2014$1,492 -4.1%$144,700 -4.1%
    2013$1,555 +12%$150,900 +8.7%
    2011$1,388 $138,800 -13.3%
    2010-- $160,100 +9.7%
    2007-- $145,900 +14.8%
    2005-- $127,100
    2004-- $127,100 +53.7%
    2001-- $82,700 +200%
    1999-- $27,570

    Find assessor info on the county website

    Neighborhood: Manor Park

    Nearby schools

    GreatSchools rating
    Schools provided by the listing agent
    • Elementary: Lincoln
    • Middle: Shawnee
    • High: Northrop
    • District: Fort Wayne Community

    Source: The MLS. This data may not be complete. We recommend contacting the local school district to confirm school assignments for this home.

    Get pre-qualified for a loan
    At Zillow Home Loans, we can pre-qualify you in as little as 5 minutes with no impact to your credit score.

    An equal housing lender. NMLS #10287.

    Sell for more on Zillow
    Get a Zillow Showcase℠ listing at no additional cost and you could sell for .
    $330,800
    2% more
    +$6,616
    With Zillow Showcase(estimated)
    $337,416