Ideally located in the desirable Laurel Lakes community, this beautifully updated townhome offers the perfect blend of comfort, style, and convenience. Just minutes from Fort Meade, NSA, and BWI Airport — and with easy access to major routes like I-95, highway 197, I-495, I-295, and Route 1 — commuting is a breeze. You're also just blocks away from shops, restaurants, movie theaters, Granville Gude Park, and scenic lakeside trails. Laurel high school is only 1/2 mile away! Step inside to a bright, open interior featuring natural maple hardwood flooring, brand-new appliances, elegant quartz countertops, and thoughtful upgrades throughout. The main level boasts a spacious kitchen and dining area, ideal for entertaining or everyday living. The second level welcomes you with a cozy living area or lounge/TV room, framed by oversized windows that showcase stunning water views. Also on this floor is the serene primary suite, complete with an en suite bathroom and custom closet organizers installed by California Closets (2022). Additional updates include new windows (2023), a new roof (2022), water heater (2022), improved attic insulation (2022), and a new garage door opener (2024). The private garage features an automatic door and provides direct access to the second level for added convenience. The top floor offers two more bedrooms and a fully renovated full bath, making this home ideal for families, guests, or flexible work-from-home needs. With incredible views, high-quality upgrades, and a prime location, this Laurel Lakes townhome truly has it all.
Sold for $457,500
$457,500
8118 Chapel Cove Dr, Laurel, MD 20707
3beds
1,908sqft
Townhouse
Built in 1986
1,104 Square Feet Lot
$453,000 Zestimate®
$240/sqft
$2,725 Estimated rent
Home value
$453,000
$403,000 - $512,000
$2,725/mo
Zestimate® history
Owner options
List your home for rent
$2,725/mo
Rent Zestimate®
Find your next renter with Zillow Rental Manager. Plus, with online applications, you can quickly screen prospective tenants – for free.
$2,725/mo
Rent Zestimate®
Refinance and save
$3,111/mo
Est. payment
Refinancing to a lower rate could help reduce your monthly payments and save thousands over the life of the loan.
$3,111/mo
Est. payment
Explore your selling options
Work with a Zillow partner agent
Leverage their expertise and Zillow's premium Showcase listings to get your home seen by more buyers.
Get startedList with your own agent
Get your home in front of millions of buyers by listing it on Zillow.
Learn how to do itSell it yourself
Take full control of how buyers see your home on Zillow by listing For Sale by Owner (FSBO).
List your homeWhat's special
Incredible viewsBrand-new appliancesCustom closet organizersElegant quartz countertopsNatural maple hardwood flooringSerene primary suiteEn suite bathroom
Zillow last checked:
Listing updated:
Listed by:
Jeremy Rosenthal 301-461-5630,
Long & Foster Real Estate, Inc.
Bought with:
Kahali Yilma, 5020039
Long & Foster Real Estate, Inc.
Source: Bright MLS,MLS#: MDPG2153142
Facts & features
Interior
Bedrooms & bathrooms
- Bedrooms: 3
- Bathrooms: 2
- Full bathrooms: 2
- Main level bathrooms: 1
- Main level bedrooms: 1
Basement
- Area: 0
Heating
- Heat Pump, Natural Gas
Cooling
- Central Air, Electric, Natural Gas
Appliances
- Included: Water Heater
Features
- Combination Dining/Living, Combination Kitchen/Dining, Dining Area, Family Room Off Kitchen, Open Floorplan
- Has basement: No
- Has fireplace: No
Interior area
- Total structure area: 1,908
- Total interior livable area: 1,908 sqft
- Finished area above ground: 1,908
- Finished area below ground: 0
Property
Parking
- Total spaces: 2
- Parking features: Garage Door Opener, Oversized, Built In, Storage, Attached, Driveway
- Attached garage spaces: 1
- Uncovered spaces: 1
Accessibility
- Accessibility features: 2+ Access Exits
Features
- Levels: Three
- Stories: 3
- Pool features: None
- Waterfront features: Lake
Lot
- Size: 1,104 Square Feet
Details
- Additional structures: Above Grade, Below Grade
- Parcel number: 17101016393
- Zoning: LAUR
- Special conditions: Standard
Construction
Type & style
- Home type: Townhouse
- Architectural style: Traditional
- Property subtype: Townhouse
Materials
- Frame
- Foundation: Slab
Condition
- New construction: No
- Year built: 1986
Utilities & green energy
- Sewer: Public Sewer
- Water: Public
Community & HOA
Community
- Subdivision: Laurel Lakes
HOA
- Has HOA: Yes
- HOA fee: $189 quarterly
Location
- Region: Laurel
- Municipality: Laurel
Financial & listing details
- Price per square foot: $240/sqft
- Tax assessed value: $376,500
- Annual tax amount: $6,247
- Date on market: 5/22/2025
- Listing agreement: Exclusive Right To Sell
- Ownership: Fee Simple
Price history
| Date | Event | Price |
|---|---|---|
| 6/27/2025 | Sold | $457,500+1.7%$240/sqft |
Source:  Bright MLS #MDPG2153142 Report a problem Bright MLS #MDPG2153142 Report a problem | ||
| 5/30/2025 | Contingent | $450,000$236/sqft |
Source: Bright MLS #MDPG2153142 Report a problem | ||
| 5/22/2025 | Listed for sale | $450,000+8.4%$236/sqft |
Source: Bright MLS #MDPG2153142 Report a problem | ||
| 6/23/2023 | Listing removed | -- |
Source: Zillow Rentals Report a problem | ||
| 6/7/2023 | Listed for rent | $2,800$1/sqft |
Source: Zillow Rentals Report a problem | ||
| 2/17/2022 | Sold | $415,000+5.1%$218/sqft |
Source: Bright MLS #MDPG2027714 Report a problem | ||
| 1/28/2022 | Contingent | $395,000$207/sqft |
Source: Bright MLS #MDPG2027714 Report a problem | ||
| 1/22/2022 | Listed for sale | $395,000+125.7%$207/sqft |
Source: Bright MLS #MDPG2027714 Report a problem | ||
| 12/3/2021 | Sold | $175,000$92/sqft |
Source: Bright MLS #MDPG2023876 Report a problem | ||
Public tax history
| Year | Property taxes | Tax assessment |
|---|---|---|
| 2025 | $7,005 +22.7% | $376,500 +10.6% |
| 2024 | $5,710 +12.6% | $340,500 +11.8% |
| 2023 | $5,073 +14.6% | $304,500 +13.4% |
| 2022 | $4,428 +5.6% | $268,500 +4.8% |
| 2021 | $4,192 +5.2% | $256,100 +5.1% |
| 2020 | $3,987 +39.3% | $243,700 +8.1% |
| 2019 | $2,863 | $225,433 |
| 2018 | -- | $225,433 +2.7% |
| 2017 | $3,263 +10% | $219,567 +2.7% |
| 2016 | $2,967 | $213,700 +4% |
| 2015 | $2,967 | $205,433 +4.2% |
| 2014 | $2,967 | $197,167 +4.4% |
| 2013 | -- | $188,900 |
| 2012 | -- | $188,900 |
| 2011 | -- | $188,900 -33.6% |
| 2010 | -- | $284,470 +13% |
| 2009 | -- | $251,816 +14.9% |
| 2008 | -- | $219,163 +17.5% |
| 2007 | -- | $186,510 +11.1% |
| 2006 | -- | $167,836 +12.5% |
| 2005 | -- | $149,163 +14.3% |
| 2004 | -- | $130,490 |
| 2003 | -- | $130,490 +4.1% |
| 2002 | -- | $125,342 +8.9% |
| 2001 | -- | $115,050 |
Find assessor info on the county website
Neighborhood: 20707
Nearby homes
- $397,1002 bd2 ba1.9k sqft8116 Chapel Cove Dr, Laurel, MD 20707Off Market

- $355,6002 bd2 ba1.9k sqft8120 Chapel Cove Dr, Laurel, MD 20707Off Market
- $348,600-- bd2 ba1.3k sqft8108 Chapel Cove Dr, Laurel, MD 20707Off Market
- $360,7002 bd2 ba1.9k sqft8122 Chapel Cove Dr, Laurel, MD 20707Off Market
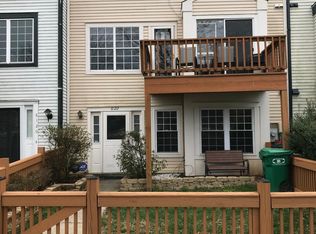
- $353,6002 bd2 ba1.9k sqft8114 Chapel Cove Dr, Laurel, MD 20707Off Market
- $373,5003 bd2 ba1.3k sqft8106 Chapel Cove Dr, Laurel, MD 20707Off Market
- $354,2002 bd3 ba1.3k sqft8110 Chapel Cove Dr, Laurel, MD 20707Off Market
- $351,800-- bd2 ba1.3k sqft8104 Chapel Cove Dr, Laurel, MD 20707Off Market
Nearby schools
GreatSchools rating
- 3/10Vansville Elementary SchoolGrades: PK-5Distance: 3.2 mi
- 3/10Martin Luther King Jr. Middle SchoolGrades: 6-8Distance: 3.3 mi
- 2/10Laurel High SchoolGrades: 9-12Distance: 0.4 mi
Schools provided by the listing agent
- District: Prince George's County Public Schools
Source: Bright MLS. This data may not be complete. We recommend contacting the local school district to confirm school assignments for this home.
Get a cash offer in 3 minutes
Find out how much your home could sell for in as little as 3 minutes with a no-obligation cash offer.
Estimated market value
$453,000
Get a cash offer in 3 minutes
Find out how much your home could sell for in as little as 3 minutes with a no-obligation cash offer.
Estimated market value
$453,000
- Maryland
- Prince Georges County
- Laurel
- 20707
- 8118 Chapel Cove Dr
Nearby cities
Nearby zip codes
Other Laurel Topics
