Welcome to this exceptional Dr. Phillips home, where elegance and functionality intertwine to create the ultimate living experience. Nestled in a prime location, just moments away from restaurants, shops, and major roads, this home offers unparalleled convenience and luxury living. Upon entry, you're welcomed by a dramatic two-story foyer, setting the stage for the grandeur that awaits within. The fresh exterior paint, meticulously applied in 2023, enhances the curb appeal, giving a glimpse of the impeccable craftsmanship and attention to detail found throughout the property. Inside, an open floor plan seamlessly connects the main living areas, providing a sense of spaciousness and flow ideal for both daily living and entertaining. The gourmet kitchen stands as the heart of the home, featuring not one, but two expansive islands that offer ample space for meal preparation and casual dining. A chic butler's pantry adds both style and functionality, ensuring effortless hosting and organization. This residence boasts not just one, but two primary suites, each offering a luxurious retreat complete with ensuite bathrooms and generous closet space. With two laundry rooms conveniently located on different floors, household chores become a breeze, adding to the home's practical appeal. Embrace sustainable living with owned solar panels that offer energy efficiency and cost savings while reducing your environmental footprint. Outside, the well-manicured grounds provide a serene backdrop for outdoor enjoyment and relaxation. Experience the epitome of luxury living in this exceptional Dr. Phillips residence. Schedule your showing today and discover the unparalleled comfort and sophistication that awaits within. Bedroom Closet Type: Walk-in Closet (Primary Bedroom).
Sold for $1,400,000
$1,400,000
8118 CHILTON DRIVE, ORLANDO, FL 32836
6beds
5,165sqft
Single Family Residence
Built in 2016
8,749 Square Feet Lot
$1,511,000 Zestimate®
$271/sqft
$5,587 Estimated rent
Home value
$1,511,000
$1.42M - $1.62M
$5,587/mo
Zestimate® history
Owner options
List your home for rent
$5,587/mo
Rent Zestimate®
Find your next renter with Zillow Rental Manager. Plus, with online applications, you can quickly screen prospective tenants – for free.
$5,587/mo
Rent Zestimate®
Refinance and save
$10,281/mo
Est. payment
Refinancing to a lower rate could help reduce your monthly payments and save thousands over the life of the loan.
$10,281/mo
Est. payment
Explore your selling options
Work with a Zillow partner agent
Leverage their expertise and Zillow's premium Showcase listings to get your home seen by more buyers.
Get startedList with your own agent
Get your home in front of millions of buyers by listing it on Zillow.
Learn how to do itSell it yourself
Take full control of how buyers see your home on Zillow by listing For Sale by Owner (FSBO).
List your homeWhat's special
Zillow last checked:
Listing updated:
Listed by:
Kyle Li 407-808-9080,
UNIONE REALTY INC 407-808-9080
Bought with:
Sam Fernandes, 3136666
FLORIDA CONNEXION PROPERTIES
Source: Stellar MLS,MLS#: O6184172 Originating MLS: Orlando Regional
Originating MLS: Orlando Regional
Facts & features
Interior
Bedrooms & bathrooms
- Bedrooms: 6
- Bathrooms: 8
- Full bathrooms: 7
- 1/2 bathrooms: 1
Rooms
- Room types: Bonus Room, Den/Library/Office
Other
- Features: Water Closet/Priv Toilet, Walk-In Closet(s)
- Level: Second
- Dimensions: 18x17
Primary bedroom
- Features: Tub with Separate Shower Stall, Water Closet/Priv Toilet, Walk-In Closet(s)
- Level: First
- Dimensions: 18x15
Other
- Features: Walk-In Closet(s)
- Level: Second
- Dimensions: 13x13
Bedroom 3
- Features: En Suite Bathroom, Walk-In Closet(s)
- Level: Second
- Dimensions: 17x14
Bedroom 4
- Features: En Suite Bathroom, Walk-In Closet(s)
- Level: Second
- Dimensions: 14x12
Bedroom 5
- Features: Walk-In Closet(s)
- Level: Second
- Dimensions: 13x13
Bonus room
- Features: No Closet
- Level: Second
- Dimensions: 41x25
Dinette
- Level: First
- Dimensions: 17x9
Dining room
- Level: First
- Dimensions: 17x11
Kitchen
- Features: Kitchen Island, Granite Counters, Pantry
- Level: First
- Dimensions: 16x15
Living room
- Level: First
- Dimensions: 25x22
Office
- Level: First
- Dimensions: 13x11
Heating
- Central, Electric
Cooling
- Central Air, Zoned
Appliances
- Included: Cooktop, Dishwasher, Disposal, Dryer, Microwave, Range Hood, Refrigerator, Washer
- Laundry: Laundry Room
Features
- Built-in Features, Cathedral Ceiling(s), High Ceilings, Kitchen/Family Room Combo, Open Floorplan, Split Bedroom, Thermostat, Walk-In Closet(s)
- Flooring: Carpet, Engineered Hardwood, Tile
- Doors: Sliding Doors
- Windows: Blinds, Drapes
- Has fireplace: No
Interior area
- Total structure area: 6,914
- Total interior livable area: 5,165 sqft
Property
Parking
- Total spaces: 3
- Parking features: Driveway, Garage Door Opener
- Attached garage spaces: 3
- Has uncovered spaces: Yes
Features
- Levels: One
- Stories: 1
- Exterior features: Irrigation System, Sidewalk
Lot
- Size: 8,749 Square Feet
Details
- Parcel number: 102428665401750
- Zoning: P-D
- Special conditions: None
Construction
Type & style
- Home type: SingleFamily
- Property subtype: Single Family Residence
Materials
- Stucco
- Foundation: Slab
- Roof: Tile
Condition
- New construction: No
- Year built: 2016
Utilities & green energy
- Electric: Photovoltaics Seller Owned
- Sewer: Public Sewer
- Water: Public
- Utilities for property: Public
Community & HOA
Community
- Security: Security System, Smoke Detector(s)
- Pet fee: $0 monthly
- Subdivision: PARKSIDE PH 2
HOA
- Has HOA: Yes
- HOA fee: $140 monthly
- HOA name: Southwest Property Management
- HOA phone: 407-626-1081
Location
- Region: Orlando
Financial & listing details
- Price per square foot: $271/sqft
- Tax assessed value: $1,092,988
- Annual tax amount: $11,693
- Date on market: 3/5/2024
- Cumulative days on market: 117 days
- Listing terms: Cash,Conventional
- Ownership: Fee Simple
- Total actual rent: 0
- Road surface type: Asphalt
Price history
| Date | Event | Price |
|---|---|---|
| 8/30/2024 | Sold | $1,400,000-6.6%$271/sqft |
Source:  Stellar MLS #O6184172 Report a problem Stellar MLS #O6184172 Report a problem | ||
| 7/3/2024 | Pending sale | $1,499,000$290/sqft |
Source: Stellar MLS #O6184172 Report a problem | ||
| 3/5/2024 | Listed for sale | $1,499,000+10.2%$290/sqft |
Source: Stellar MLS #O6184172 Report a problem | ||
| 8/18/2022 | Listing removed | -- |
Source: Stellar MLS #O6016955 Report a problem | ||
| 4/24/2022 | Price change | $1,360,000-2.7%$263/sqft |
Source: Stellar MLS #O6016955 Report a problem | ||
| 4/13/2022 | Listed for sale | $1,398,000+95.7%$271/sqft |
Source: Stellar MLS #O6016955 Report a problem | ||
| 1/4/2017 | Sold | $714,200$138/sqft |
Source: Public Record Report a problem | ||
Public tax history
| Year | Property taxes | Tax assessment |
|---|---|---|
| 2024 | $12,557 +7.4% | $782,436 +3% |
| 2023 | $11,693 +3.3% | $759,647 +3% |
| 2022 | $11,323 +1.2% | $737,521 +3% |
| 2021 | $11,187 +0.6% | $716,040 +7.3% |
| 2020 | $11,121 -2.7% | $667,073 -1.3% |
| 2019 | $11,425 +1% | $675,985 +2.2% |
| 2018 | $11,315 | $661,132 -5.2% |
| 2017 | $11,315 -5.9% | $697,382 +720.4% |
| 2016 | $12,029 +627.9% | $85,000 |
| 2015 | $1,653 +210.9% | $85,000 +183.3% |
| 2014 | $531 | $30,000 |
Find assessor info on the county website
Neighborhood: 32836
Nearby homes
- $1,544,8005 bd6 ba4.9k sqft8112 Chilton Dr, Orlando, FL 32836Off Market
- $1,255,1005 bd3 ba3.8k sqft8124 Chilton Dr, Orlando, FL 32836Off Market
- $1,236,9005 bd4 ba3.8k sqft8448 Karwick St, Orlando, FL 32836Off Market
- $1,593,5007 bd8 ba5.5k sqft8130 Chilton Dr, Orlando, FL 32836Off Market
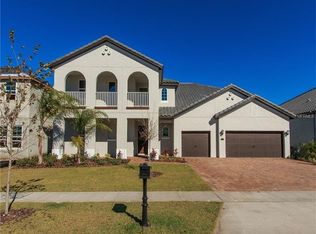
- $1,180,0004 bd4 ba3.3k sqft8442 Karwick St, Orlando, FL 32836Sold
- $1,119,6004 bd4 ba3.3k sqft8106 Chilton Dr, Orlando, FL 32836Off Market
- $1,583,3007 bd8 ba5.3k sqft8454 Karwick St, Orlando, FL 32836Off Market
- $1,453,9006 bd4 ba4.5k sqft8119 Chilton Dr, Orlando, FL 32836Off Market
Nearby schools
GreatSchools rating
- 7/10Sand Lake Elementary SchoolGrades: PK-5Distance: 0.3 mi
- 7/10Southwest Middle SchoolGrades: 6-8Distance: 4 mi
- 5/10LAKE BUENA VISTA HIGH SCHOOL-0932Grades: 9-12Distance: 0.6 mi
Schools provided by the listing agent
- Elementary: Sand Lake Elem
- Middle: Southwest Middle
- High: Lake Buena Vista High School
Source: Stellar MLS. This data may not be complete. We recommend contacting the local school district to confirm school assignments for this home.
Get a cash offer in 3 minutes
Find out how much your home could sell for in as little as 3 minutes with a no-obligation cash offer.
Estimated market value
$1,511,000
Get a cash offer in 3 minutes
Find out how much your home could sell for in as little as 3 minutes with a no-obligation cash offer.
Estimated market value
$1,511,000
- Florida
- Orange County
- Orlando
- 32836
- 8118 CHILTON DRIVE
Nearby cities
Nearby neighborhoods
Nearby zip codes
Other Orlando Topics
