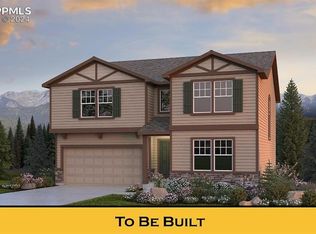
**TO BE BUILT DIRT START - WINTER COMPLETION** The Savannah floorplan is the perfectly-sized, open-concept plan has plenty of thoughtful living spaces for all. A grand two-story entry greets guests and residents, while the rest of the main floor is comprised of a family room that flows into a well-appointed kitchen and nook. Upstairs, two spacious guest bedrooms each feature large walk-in closets while a roomy master bedroom boasts a walk-in closet and bathroom with optional dual sinks, walk-in shower with seat, or lavish five-piece bath set
Sold for $516,745
$516,745
8118 Daelyn Dr, Peyton, CO 80831
3beds
1,607sqft
Single Family Residence
Built in 2024
6,299 Square Feet Lot
$493,800 Zestimate®
$322/sqft
$2,443 Estimated rent
Home value
$493,800
$469,000 - $518,000
$2,443/mo
Zestimate® history
Owner options
List your home for rent
$2,443/mo
Rent Zestimate®
Find your next renter with Zillow Rental Manager. Plus, with online applications, you can quickly screen prospective tenants – for free.
$2,443/mo
Rent Zestimate®
Refinance and save
$2,998/mo
Est. payment
Refinancing to a lower rate could help reduce your monthly payments and save thousands over the life of the loan.
$2,998/mo
Est. payment
Explore your selling options
Work with a Zillow partner agent
Leverage their expertise and Zillow's premium Showcase listings to get your home seen by more buyers.
Get startedList with your own agent
Get your home in front of millions of buyers by listing it on Zillow.
Learn how to do itSell it yourself
Take full control of how buyers see your home on Zillow by listing For Sale by Owner (FSBO).
List your homeWhat's special
Zillow last checked:
Listing updated:
Listed by:
Emily Vasaturo 719-482-4990,
New Home Star LLC
Bought with:
Darcy Ciambello AHWD ASP C2EX GRI LHC MRP REOS SFR
Pikes Peak Dream Homes Realty
Source: elevateMLS,MLS#: 8372537
Facts & features
Interior
Bedrooms & bathrooms
- Bedrooms: 3
- Bathrooms: 2
- 3/4 bathrooms: 2
Heating
- Forced Air, Natural Gas
Cooling
- See Prop Desc Remarks
Appliances
- Included: Dishwasher, Disposal, Microwave, Oven, Self Cleaning Oven
- Laundry: Electric Hook-up, Upper Level
Features
- Vaulted Ceiling(s), High Speed Internet, Pantry
- Flooring: Carpet, Vinyl/Linoleum
- Has basement: No
- Has fireplace: No
- Fireplace features: None
Interior area
- Total structure area: 1,607
- Total interior livable area: 1,607 sqft
- Finished area above ground: 1,607
- Finished area below ground: 0
Property
Parking
- Total spaces: 2
- Parking features: Attached, Garage Door Opener, Concrete Driveway
- Attached garage spaces: 2
Features
- Patio & porch: Concrete, Covered
- Exterior features: Auto Sprinkler System
- Fencing: Full
- Has view: Yes
- View description: Mountain(s), View of Pikes Peak
Lot
- Size: 6,299 Square Feet
- Features: Landscaped
Construction
Type & style
- Home type: SingleFamily
- Architectural style: Ranch
- Property subtype: Single Family Residence
Materials
- Wood Siding, Framed on Lot
- Foundation: Slab
- Roof: Composite Shingle
Condition
- To Be Built
- New construction: Yes
- Year built: 2024
Details
- Builder model: Savannah
- Builder name: Challenger Home
- Warranty included: Yes
Utilities & green energy
- Water: Assoc/Distr
- Utilities for property: Phone Available
Community & HOA
Community
- Features: Clubhouse, Community Center, Fitness Center, Parks or Open Space, Pool
Location
- Region: Peyton
Financial & listing details
- Price per square foot: $322/sqft
- Annual tax amount: $300
- Date on market: 11/19/2024
- Listing terms: Cash,Conventional,FHA,VA Loan
Price history
| Date | Event | Price |
|---|---|---|
| 11/12/2024 | Sold | $516,745-0.6%$322/sqft |
Source:  elevateMLS #8372537 Report a problem elevateMLS #8372537 Report a problem | ||
| 6/2/2024 | Price change | $519,950+2.1%$324/sqft |
Source: elevateMLS #8372537 Report a problem | ||
| 5/31/2024 | Listed for sale | $509,400$317/sqft |
Source: elevateMLS #8372537 Report a problem | ||
Public tax history
Tax history is unavailable.
Neighborhood: 80831
Nearby homes
- $526,615-- bd-- ba-- sqft8134 Daelyn Dr, Colorado Springs, CO 80908Sold
- $611,0304 bd3 ba2.6k sqft8126 Daelyn Dr, Peyton, CO 80831Sold
- $553,8003 bd2 ba2.6k sqft8110 Daelyn Dr, Peyton, CO 80831Off Market

- $581,110-- bd-- ba-- sqft8126 Daelyn Dr, Colorado Springs, CO 80908Sold
- $500,000-- bd-- ba-- sqft8142 Daelyn Dr, Colorado Springs, CO 80908Sold
- $545,860-- bd-- ba-- sqft8118 Daelyn Dr, Colorado Springs, CO 80908Sold
- $631,6603 bd3 ba-- sqft8125 Isabel Pl, Colorado Springs, CO 80908Sold
- $517,6853 bd3 ba2k sqft8124 Isabel Pl, Falcon, CO 80831Sold
Nearby schools
GreatSchools rating
- 6/10Bennett Ranch Elementary SchoolGrades: PK-5Distance: 1.9 mi
- 5/10Falcon Middle SchoolGrades: 6-8Distance: 1.7 mi
- 5/10Falcon High SchoolGrades: 9-12Distance: 3.5 mi
Schools provided by the listing agent
- District: Falcon-49
Source: elevateMLS. This data may not be complete. We recommend contacting the local school district to confirm school assignments for this home.
Get a cash offer in 3 minutes
Find out how much your home could sell for in as little as 3 minutes with a no-obligation cash offer.
Estimated market value
$493,800
Get a cash offer in 3 minutes
Find out how much your home could sell for in as little as 3 minutes with a no-obligation cash offer.
Estimated market value
$493,800
- Colorado
- El Paso County
- Peyton
- 80831
- 8118 Daelyn Dr
Nearby cities
Nearby zip codes
Other Peyton Topics
