Skip main navigation
Off market
  • $794,900

    8118 Eagle Peak Dr, Hudsonville, MI 49426

    5beds
    4,075sqft
    SingleFamily
    Built in 2019
    0.45 Acres Lot
    $794,900 Zestimate®
    $195/sqft
    $4,790 Estimated rent

    Home value

    $794,900

    $747,000 - $843,000

    $4,790/mo

    Zestimate® history
    Loading
    Loading...

    Owner options

    List your home for rent

    $4,790/mo

    Rent Zestimate®

    Find your next renter with Zillow Rental Manager. Plus, with online applications, you can quickly screen prospective tenants – for free.

    Learn more

    $4,790/mo

    Rent Zestimate®

    Refinance and save

    $4,944/mo

    Est. payment

    Refinancing to a lower rate could help reduce your monthly payments and save thousands over the life of the loan.

    See today's rates

    $4,944/mo

    Est. payment

    Explore your selling options

    Work with a Zillow partner agent

    Leverage their expertise and Zillow's premium Showcase listings to get your home seen by more buyers.

    Get started

    List with your own agent

    Get your home in front of millions of buyers by listing it on Zillow.

    Learn how to do it

    Sell it yourself

    Take full control of how buyers see your home on Zillow by listing For Sale by Owner (FSBO).

    List your home

    What's special

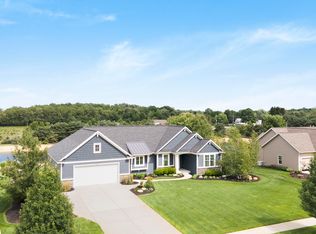
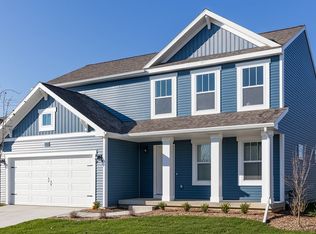
    2019 Mid Century Modern Parade Home with all the extras. Home is under construction with completion scheduled for the End of May. This home has amazing finishes from a Custom Design Exterior with Glass Garage Doors to the latest interior furnishing. Home is in the the New Eagle Ridge Development with an amazing wooded ravine view and private back yard.

    This property is not currently displayed as for sale or rent on Zillow. This may be different from what's on other websites or public sources.

    Facts & features

    Interior

    Bedrooms & bathrooms
    • Bedrooms: 5
    • Bathrooms: 4
    • Full bathrooms: 3
    • 1/2 bathrooms: 1
    • Main level bathrooms: 1
    Heating
    • Forced air, Gas
    Cooling
    • Central
    Appliances
    • Included: Dishwasher, Garbage disposal, Microwave, Range / Oven, Refrigerator
    Features
    • Low Flow Plumbing Fixtures
    • Flooring: Hardwood, Laminate
    • Windows: Insulated Windows, Screens, Low Emissivity Windows
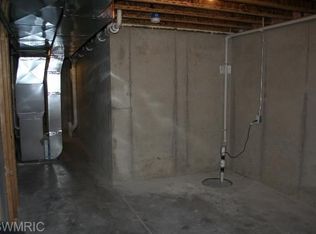
    • Basement: Walk-Out Access
    • Has fireplace: Yes
    • Fireplace features: Family Room
    Interior area
    • Total interior livable area: 4,075 sqft
    • Finished area below ground: 1193

    Property

    Parking
    • Parking features: Garage - Attached
    Features
    • Patio & porch: Deck, Patio, Porch, Scrn Porch
    • Exterior features: Stone, Vinyl, Cement / Concrete
    • Frontage length: 180.00
    Lot
    • Size: 0.45 Acres
    • Features: Wooded, Sidewalk, Ravine
    Details
    • Parcel number: 701408477018

    Construction

    Type & style
    • Home type: SingleFamily
    • Architectural style: Traditional
    Materials
    • Roof: Composition
    Condition
    • New Construction, Under Construction
    • Year built: 2019

    Utilities & green energy

    • Sewer: Public Sewer
    • Water: Public
    • Utilities for property: Natural Gas Connected, Broadband, Natural Gas
    Green energy
    • Energy efficient items: Windows, Insulation, Appliances, Thermostat
    • Construction elements: Low or No VOC Finishes,Recycled/locally Sourced Ma

    Community & HOA

    Location
    • Region: Hudsonville

    Financial & listing details

    • Price per square foot: $195/sqft

    Price history

    DateEventPrice
    2/7/2020Sold$605,000-4.8%$148/sqft
    Source: MichRIC #19005541 Report a problem
    9/13/2019Listing removed$635,172$156/sqft
    Source: Bosgraaf Properties of Michigan LLC #19005541 Report a problem
    5/20/2019Price change$635,172+0.9%$156/sqft
    Source: Bosgraaf Properties of Michigan LLC #19005541 Report a problem
    5/17/2019Listed for sale$629,206$154/sqft
    Source: Bosgraaf Properties of Michigan LLC #19005541 Report a problem

    Public tax history

    Tax history is unavailable.

    Neighborhood: 49426

    Nearby schools

    GreatSchools rating
    Schools provided by the listing agent
    • District: Hudsonville

    Source: The MLS. This data may not be complete. We recommend contacting the local school district to confirm school assignments for this home.

    Get a cash offer in 3 minutes
    Find out how much your home could sell for in as little as 3 minutes with a no-obligation cash offer.
    Estimated market value
    $794,900
    Get a cash offer in 3 minutes
    Find out how much your home could sell for in as little as 3 minutes with a no-obligation cash offer.
    Estimated market value
    $794,900