Welcome to 8118 Eastern Ave, a storybook 4-bedroom, 2-bath twin nestled on one of the most picturesque blocks in Old Wyndmoor. Built in 1926, this “European Country Home” has been lovingly maintained and thoughtfully updated by its current owner. Modern improvements blend seamlessly with original architectural charm, including hardwood floors, original doors, and vintage trim. The spacious living room features a gas-converted fireplace and flows into a beautifully updated kitchen with modern cabinetry, a breakfast bar, and an open-concept connection to the dining room. Just beyond, a sunlit sitting area with sliding glass doors leads to a private deck—perfect for al fresco dining and overlooking a lush, landscaped garden. Upstairs, the second floor offers three comfortable bedrooms and a fully renovated hall bath. The third floor boasts a bright and airy fourth bedroom with a charming en-suite bath, ideal as a guest suite, home office, or flex space. The finished basement provides ample storage and multiple functional uses—think second family room, workout area, or playroom. Recent upgrades include: mini-split air conditioning systems on all floors, replacement windows, updated wiring and lighting, renovated kitchen and bathrooms, and a French drain and sump pump in the basement. Located just steps from the heart of Wyndmoor, enjoy walkable access to local favorites including restaurants, cafés, and a neighborhood park with tennis courts and a playground just down the block. Chestnut Hill’s shops and dining are a short walk away, and several regional rail stations nearby offer an easy commute to Center City. All of this in a mature, tree-lined neighborhood within the award-winning Springfield Township School District. A rare blend of historic charm, modern comfort, and unbeatable location—this is the one you’ve been waiting for.
Sold for $750,000
$750,000
8118 Eastern Ave, Glenside, PA 19038
4beds
2,187sqft
Single Family Residence
Built in 1926
2,782 Square Feet Lot
$774,600 Zestimate®
$343/sqft
$3,036 Estimated rent
Home value
$774,600
$720,000 - $837,000
$3,036/mo
Zestimate® history
Owner options
List your home for rent
$3,036/mo
Rent Zestimate®
Find your next renter with Zillow Rental Manager. Plus, with online applications, you can quickly screen prospective tenants – for free.
$3,036/mo
Rent Zestimate®
Refinance and save
$4,854/mo
Est. payment
Refinancing to a lower rate could help reduce your monthly payments and save thousands over the life of the loan.
$4,854/mo
Est. payment
Explore your selling options
Work with a Zillow partner agent
Leverage their expertise and Zillow's premium Showcase listings to get your home seen by more buyers.
Get startedList with your own agent
Get your home in front of millions of buyers by listing it on Zillow.
Learn how to do itSell it yourself
Take full control of how buyers see your home on Zillow by listing For Sale by Owner (FSBO).
List your homeWhat's special
Gas-converted fireplacePrivate deckFinished basementPicturesque blockSunlit sitting areaRenovated kitchen and bathroomsFully renovated hall bath
Zillow last checked:
Listing updated:
Listed by:
Nancy Goldberg 215-962-3778,
BHHS Fox & Roach -Yardley/Newtown
Bought with:
Janice Manzi, RS284974
Elfant Wissahickon-Chestnut Hill
Source: Bright MLS,MLS#: PAMC2138966
Facts & features
Interior
Bedrooms & bathrooms
- Bedrooms: 4
- Bathrooms: 2
- Full bathrooms: 2
Rooms
- Room types: Living Room, Dining Room, Primary Bedroom, Bedroom 2, Bedroom 3, Bedroom 4, Kitchen, Family Room, Sun/Florida Room, Bathroom 2, Primary Bathroom
Primary bedroom
- Features: Flooring - Wood
- Level: Upper
Bedroom 2
- Features: Flooring - HardWood
- Level: Upper
Bedroom 3
- Features: Flooring - HardWood
- Level: Upper
Bedroom 4
- Features: Flooring - HardWood
- Level: Upper
Primary bathroom
- Level: Upper
Bathroom 2
- Level: Upper
Dining room
- Features: Flooring - Ceramic Tile, Flooring - HardWood
- Level: Main
Family room
- Level: Lower
Kitchen
- Features: Granite Counters, Flooring - Rough-In, Flooring - Solid Hardwood, Kitchen - Gas Cooking, Breakfast Bar
- Level: Main
Living room
- Features: Fireplace - Gas, Flooring - HardWood
- Level: Main
Other
- Level: Main
Heating
- Radiator, Natural Gas
Cooling
- Central Air, Electric
Appliances
- Included: Microwave, Cooktop, Built-In Range, Dishwasher, Dryer, Exhaust Fan, Double Oven, Self Cleaning Oven, Oven/Range - Gas, Stainless Steel Appliance(s), Gas Water Heater
Features
- Bathroom - Walk-In Shower, Breakfast Area, Floor Plan - Traditional, Primary Bath(s), Upgraded Countertops
- Flooring: Ceramic Tile, Hardwood, Wood
- Windows: Double Hung, Double Pane Windows, Replacement
- Basement: Full,Finished
- Number of fireplaces: 1
- Fireplace features: Gas/Propane
Interior area
- Total structure area: 2,187
- Total interior livable area: 2,187 sqft
- Finished area above ground: 1,637
- Finished area below ground: 550
Property
Parking
- Total spaces: 2
- Parking features: Garage Faces Front, Shared Driveway, Driveway, Detached, On Street
- Garage spaces: 1
- Uncovered spaces: 1
Accessibility
- Accessibility features: None
Features
- Levels: Two and One Half
- Stories: 2.5
- Patio & porch: Deck, Porch
- Exterior features: Lighting
- Pool features: None
Lot
- Size: 2,782 Square Feet
- Dimensions: 34.00 x 0.00
- Features: Front Yard, Rear Yard
Details
- Additional structures: Above Grade, Below Grade
- Parcel number: 520005287007
- Zoning: RESIDENTIAL
- Special conditions: Standard
Construction
Type & style
- Home type: SingleFamily
- Architectural style: Colonial
- Property subtype: Single Family Residence
- Attached to another structure: Yes
Materials
- Stucco, Stone
- Foundation: Stone
- Roof: Slate
Condition
- Excellent
- New construction: No
- Year built: 1926
Utilities & green energy
- Sewer: Public Sewer
- Water: Public
Community & HOA
Community
- Subdivision: Wyndmoor
HOA
- Has HOA: No
Location
- Region: Glenside
- Municipality: SPRINGFIELD TWP
Financial & listing details
- Price per square foot: $343/sqft
- Tax assessed value: $150,970
- Annual tax amount: $7,455
- Date on market: 5/13/2025
- Listing agreement: Exclusive Agency
- Inclusions: Washer, Dryer Refrigerator All As-is
- Ownership: Fee Simple
Price history
| Date | Event | Price |
|---|---|---|
| 7/14/2025 | Sold | $750,000+5.6%$343/sqft |
Source:  Bright MLS #PAMC2138966 Report a problem Bright MLS #PAMC2138966 Report a problem | ||
| 5/19/2025 | Pending sale | $709,900$325/sqft |
Source: Bright MLS #PAMC2138966 Report a problem | ||
| 5/13/2025 | Listed for sale | $709,900+28.7%$325/sqft |
Source: Bright MLS #PAMC2138966 Report a problem | ||
| 3/25/2022 | Sold | $551,500+12.8%$252/sqft |
Source: Bright MLS #PAMC2026178 Report a problem | ||
| 2/7/2022 | Pending sale | $489,000$224/sqft |
Source: Bright MLS #PAMC2026178 Report a problem | ||
| 2/3/2022 | Listed for sale | $489,000+43.8%$224/sqft |
Source: Bright MLS #PAMC2026178 Report a problem | ||
| 10/12/2005 | Sold | $340,000+45.6%$155/sqft |
Source: Public Record Report a problem | ||
| 6/21/2000 | Sold | $233,580+26.6%$107/sqft |
Source: Public Record Report a problem | ||
| 5/29/1996 | Sold | $184,500$84/sqft |
Source: Public Record Report a problem | ||
Public tax history
| Year | Property taxes | Tax assessment |
|---|---|---|
| 2025 | $7,365 +4.8% | $150,970 |
| 2024 | $7,029 | $150,970 |
| 2023 | $7,029 +5.4% | $150,970 |
| 2022 | $6,667 +2.9% | $150,970 |
| 2021 | $6,481 +2.2% | $150,970 |
| 2020 | $6,340 +1.6% | $150,970 |
| 2019 | $6,243 +2.9% | $150,970 |
| 2018 | $6,070 +2.9% | $150,970 |
| 2017 | $5,901 +2.3% | $150,970 |
| 2016 | $5,769 +2.9% | $150,970 |
| 2015 | $5,609 +1.2% | $150,970 |
| 2014 | $5,541 +2% | $150,970 |
| 2013 | $5,433 +2% | $150,970 |
| 2012 | $5,325 +2.5% | $150,970 |
| 2011 | $5,196 +3.3% | $150,970 |
| 2010 | $5,031 +1.6% | $150,970 |
| 2009 | $4,951 +4.6% | $150,970 |
| 2008 | $4,733 +4.6% | -- |
| 2007 | $4,524 +2.5% | -- |
| 2006 | $4,413 +4.7% | -- |
| 2005 | $4,214 +5% | -- |
| 2004 | $4,013 -0.1% | -- |
| 2003 | $4,016 +10.1% | -- |
| 2002 | $3,649 +9.6% | -- |
| 2000 | $3,329 +6.9% | -- |
| 1999 | $3,114 | -- |
Find assessor info on the county website
Neighborhood: Wyndmoor
Nearby homes
- $686,3004 bd2 ba1.6k sqft8120 Eastern Ave, Wyndmoor, PA 19038Off Market
- $709,4004 bd2 ba1.6k sqft8116 Eastern Ave, Wyndmoor, PA 19038Off Market
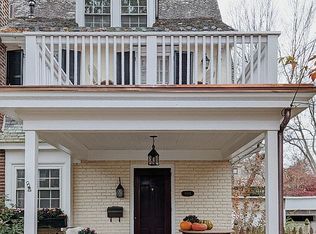
- $484,0004 bd2 ba1.3k sqft8114 Eastern Ave, Wyndmoor, PA 19038Off Market
- $678,4004 bd2 ba1.6k sqft8122 Eastern Ave, Wyndmoor, PA 19038Off Market
- $711,8004 bd2 ba2k sqft8113 Ardmore Ave, Wyndmoor, PA 19038Off Market
- $673,6004 bd2 ba1.6k sqft8112 Eastern Ave, Wyndmoor, PA 19038Off Market
- $641,7003 bd2 ba1.7k sqft8111 Ardmore Ave, Wyndmoor, PA 19038Off Market
- $543,2004 bd2 ba1.6k sqft8124 Eastern Ave, Wyndmoor, PA 19038Off Market
Nearby schools
GreatSchools rating
- NASpringfield Township Elementary School-EnfieldGrades: K-2Distance: 1.1 mi
- 9/10Springfield Twp Middle SchoolGrades: 6-8Distance: 1.6 mi
- 8/10Springfield Twp High SchoolGrades: 9-12Distance: 1.5 mi
Schools provided by the listing agent
- Elementary: Enfield
- Middle: Springfield Township
- High: Springfield Township
- District: Springfield Township
Source: Bright MLS. This data may not be complete. We recommend contacting the local school district to confirm school assignments for this home.
Get a cash offer in 3 minutes
Find out how much your home could sell for in as little as 3 minutes with a no-obligation cash offer.
Estimated market value
$774,600
Get a cash offer in 3 minutes
Find out how much your home could sell for in as little as 3 minutes with a no-obligation cash offer.
Estimated market value
$774,600
- Pennsylvania
- Montgomery County
- Glenside
- 19038
- Wyndmoor
- 8118 Eastern Ave
Nearby cities
Nearby neighborhoods
Nearby zip codes
Other Glenside Topics
