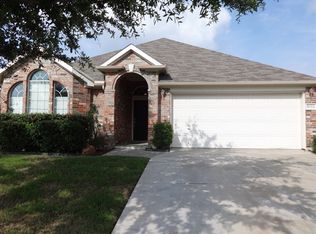
Single-story home in La Frontera offering over 2,100 sq ft with a layout that gives you space where it actually matters. Designed with separation in mind, the home includes 3 bedrooms, 2 baths, a dedicated office, and an enclosed flex room with a closet that can function as a 4th bedroom. Living and 2 dining areas are defined, not blended, allowing for quieter day-to-day living while still giving you room to host when needed. The layout works for real life. Whether that means working from home without taking over shared space, having a separate area for guests, or simply not feeling crowded in your own home, the design gives flexibility without compromise. Recent updates include laminate flooring throughout, fresh interior paint, and trim work, creating a consistent, clean interior that is ready to move into without needing immediate cosmetic updates. In an established section of La Frontera and located within Mansfield ISD, with convenient access to major roads, shopping, and daily essentials.
Sold
Price Unknown
8118 La Frontera Trl, Arlington, TX 76002
3beds
2,169sqft
Single Family Residence
Built in 2010
8,942 Square Feet Lot
$348,900 Zestimate®
$--/sqft
$2,637 Estimated rent
Home value
$348,900
$324,000 - $373,000
$2,637/mo
Zestimate® history
Owner options
List your home for rent
$2,637/mo
Rent Zestimate®
Find your next renter with Zillow Rental Manager. Plus, with online applications, you can quickly screen prospective tenants – for free.
$2,637/mo
Rent Zestimate®
Refinance and save
$439/mo
Est. payment
Refinancing to a lower rate could help reduce your monthly payments and save thousands over the life of the loan.
$439/mo
Est. payment
Explore your selling options
Work with a Zillow partner agent
Leverage their expertise and Zillow's premium Showcase listings to get your home seen by more buyers.
Get startedList with your own agent
Get your home in front of millions of buyers by listing it on Zillow.
Learn how to do itSell it yourself
Take full control of how buyers see your home on Zillow by listing For Sale by Owner (FSBO).
List your homeWhat's special
Dedicated officeFresh interior paintLaminate flooring throughoutTrim work
Zillow last checked:
Listing updated:
Listed by:
Alicia Forbes 0761012 682-704-1707,
Keller Williams Lonestar DFW 817-795-2500
Bought with:
Kameron Williams, 0734093
Keller Williams Lonestar DFW
Source: NTREIS,MLS#: 21229954
Facts & features
Interior
Bedrooms & bathrooms
- Bedrooms: 3
- Bathrooms: 2
- Full bathrooms: 2
Primary bedroom
- Features: Ceiling Fan(s), Dual Sinks, En Suite Bathroom, Garden Tub/Roman Tub, Separate Shower, Walk-In Closet(s)
- Level: First
- Dimensions: 19 x 10
Bedroom
- Features: Ceiling Fan(s), Walk-In Closet(s)
- Level: First
- Dimensions: 9 x 12
Bedroom
- Features: Ceiling Fan(s), Walk-In Closet(s)
- Level: First
- Dimensions: 11 x 9
Bedroom
- Features: Ceiling Fan(s), Walk-In Closet(s)
- Level: First
- Dimensions: 10 x 10
Bonus room
- Features: Ceiling Fan(s)
- Level: First
- Dimensions: 10 x 10
Dining room
- Level: First
- Dimensions: 12 x 9
Other
- Features: Granite Counters
- Level: First
- Dimensions: 10 x 10
Kitchen
- Features: Dual Sinks, Eat-in Kitchen, Granite Counters, Kitchen Island, Walk-In Pantry
- Level: First
- Dimensions: 22 x 12
Living room
- Features: Ceiling Fan(s), Fireplace
- Level: First
- Dimensions: 17 x 15
Office
- Level: First
- Dimensions: 13 x 12
Appliances
- Included: Dishwasher, Gas Cooktop, Disposal, Gas Oven, Gas Water Heater, Microwave, Vented Exhaust Fan
- Laundry: Washer Hookup, Dryer Hookup, Laundry in Utility Room
Features
- Chandelier, Eat-in Kitchen, Granite Counters, High Speed Internet, Kitchen Island, Open Floorplan, Paneling/Wainscoting, Smart Home
- Flooring: Carpet, Ceramic Tile, Laminate
- Has basement: No
- Number of fireplaces: 1
- Fireplace features: Gas Starter, Living Room, Wood Burning
Interior area
- Total interior livable area: 2,169 sqft
Property
Parking
- Total spaces: 2
- Parking features: Garage Faces Front
- Attached garage spaces: 2
Features
- Levels: One
- Stories: 1
- Pool features: None
Lot
- Size: 8,942 Square Feet
Details
- Parcel number: 40239284
Construction
Type & style
- Home type: SingleFamily
- Architectural style: Contemporary/Modern,Detached
- Property subtype: Single Family Residence
Materials
- Foundation: Slab
- Roof: Shingle
Condition
- Year built: 2010
Utilities & green energy
- Sewer: Public Sewer
- Water: Public
- Utilities for property: Sewer Available, Water Available
Community & HOA
Community
- Features: Playground, Sidewalks
- Security: Security System Leased, Security System, Carbon Monoxide Detector(s), Smoke Detector(s)
- Subdivision: La Frontera
HOA
- Has HOA: Yes
- Services included: Association Management
- HOA fee: $439 annually
- HOA name: Spectrum
- HOA phone: 866-925-5004
Location
- Region: Arlington
Financial & listing details
- Tax assessed value: $365,817
- Annual tax amount: $3,459
- Date on market: 5/7/2026
- Cumulative days on market: 4 days
- Listing terms: Cash,Conventional,FHA,VA Loan
Price history
| Date | Event | Price |
|---|---|---|
| 6/5/2026 | Sold | -- |
Source: NTREIS #21229954 Report a problem | ||
| 5/17/2026 | Pending sale | $344,900$159/sqft |
Source: NTREIS #21229954 Report a problem | ||
| 5/12/2026 | Contingent | $344,900$159/sqft |
Source: NTREIS #21229954 Report a problem | ||
| 5/7/2026 | Listed for sale | $344,900$159/sqft |
Source: NTREIS #21229954 Report a problem | ||
Public tax history
| Year | Property taxes | Tax assessment |
|---|---|---|
| 2025 | $3,459 -23.8% | $365,817 |
| 2024 | $4,542 -8.2% | $365,817 -4.5% |
| 2023 | $4,948 -26.4% | $383,078 +21.5% |
| 2022 | $6,720 +2.9% | $315,320 +14.4% |
| 2021 | $6,529 +6.6% | $275,576 +7.6% |
| 2020 | $6,125 +8% | $256,079 +2.8% |
| 2019 | $5,670 +6.9% | $249,052 +15.6% |
| 2018 | $5,305 +4.9% | $215,350 +5.3% |
| 2017 | $5,057 +10% | $204,549 +8% |
| 2016 | $4,596 +8.6% | $189,386 +11.1% |
| 2015 | $4,231 | $170,456 +1.2% |
| 2014 | $4,231 | $168,400 +11.6% |
| 2013 | -- | $150,900 |
| 2012 | -- | $150,900 |
| 2011 | -- | $150,900 +403% |
| 2010 | -- | $30,000 |
| 2009 | -- | $30,000 +23.5% |
| 2008 | -- | $24,300 |
| 2007 | -- | $24,300 |
| 2006 | -- | $24,300 |
| 2005 | -- | $24,300 |
| 2004 | -- | $24,300 |
Find assessor info on the county website
Neighborhood: Southeast
Nearby homes
- $358,9004 bd3 ba2.2k sqft8120 La Frontera Trl, Arlington, TX 76002Off Market
- $--4 bd2 ba1.9k sqft8116 La Frontera Trl, Arlington, TX 76002Sold

- $369,2004 bd2 ba2.4k sqft8122 La Frontera Trl, Arlington, TX 76002Off Market
- $322,7003 bd2 ba1.8k sqft8114 La Frontera Trl, Arlington, TX 76002Off Market
- $463,6004 bd4 ba3.3k sqft3306 Willow Brook Dr, Mansfield, TX 76063Off Market
- $504,300-- bd-- ba3.4k sqft3304 Willow Brook Dr, Mansfield, TX 76063Off Market
- $488,000-- bd-- ba3.2k sqft3400 Willow Brook Dr, Mansfield, TX 76063Off Market
- $375,9004 bd2 ba2.6k sqft8124 La Frontera Trl, Arlington, TX 76002Off Market
Nearby schools
GreatSchools rating
- 6/10Janet Brockett Elementary SchoolGrades: PK-4Distance: 0.3 mi
- 7/10James Coble Middle SchoolGrades: 7-8Distance: 0.9 mi
- 6/10Mansfield Timberview High SchoolGrades: 9-12Distance: 1.7 mi
Schools provided by the listing agent
- Elementary: Jbrockett
- Middle: James Coble
- High: Timberview
- District: Mansfield ISD
Source: NTREIS. This data may not be complete. We recommend contacting the local school district to confirm school assignments for this home.
Get a cash offer in 3 minutes
Find out how much your home could sell for in as little as 3 minutes with a no-obligation cash offer.
Estimated market value
$348,900
Get a cash offer in 3 minutes
Find out how much your home could sell for in as little as 3 minutes with a no-obligation cash offer.
Estimated market value
$348,900
- Texas
- Tarrant County
- Arlington
- 76002
- Southeast
- 8118 La Frontera Trl
