Skip main navigation
Sold for $520,000
Street View
  • $520,000

    8118 N 10TH Place, Phoenix, AZ 85020

    2beds
    1,465sqft
    Single Family Residence
    Built in 1996
    3,777 Square Feet Lot
    $512,000 Zestimate®
    $355/sqft
    $2,951 Estimated rent

    Home value

    $512,000

    $486,000 - $538,000

    $2,951/mo

    Zestimate® history
    Loading
    Loading...

    Owner options

    List your home for rent

    $2,951/mo

    Rent Zestimate®

    Find your next renter with Zillow Rental Manager. Plus, with online applications, you can quickly screen prospective tenants – for free.

    Learn more

    $2,951/mo

    Rent Zestimate®

    Refinance and save

    $3,188/mo

    Est. payment

    Refinancing to a lower rate could help reduce your monthly payments and save thousands over the life of the loan.

    See today's rates

    $3,188/mo

    Est. payment

    Explore your selling options

    Work with a Zillow partner agent

    Leverage their expertise and Zillow's premium Showcase listings to get your home seen by more buyers.

    Get started

    List with your own agent

    Get your home in front of millions of buyers by listing it on Zillow.

    Learn how to do it

    Sell it yourself

    Take full control of how buyers see your home on Zillow by listing For Sale by Owner (FSBO).

    List your home

    What's special

    Private poolCovered patioGas fireplaceBright functional kitchenSplit primary suiteSeparate tub and showerBreakfast bar seating
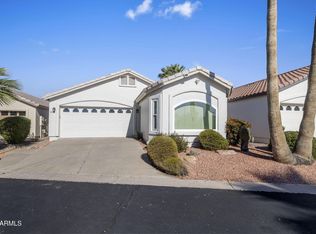
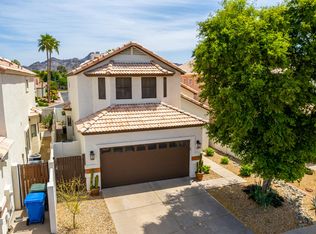
    Welcome to 8118 N 10th Place, a beautifully maintained home nestled within the Villas Norte community in North Central Phoenix. This thoughtfully designed 2-bedroom, 2-bath residence with a dedicated office/den offers 1,465 square feet of bright, open living space enhanced by soaring vaulted ceilings, skylight, luxury vinyl plank flooring throughout, and an inviting great room floor plan. The split primary suite provides comfort and privacy with a walk-in closet, dual vanities, and separate tub and shower. The bright, functional kitchen features crisp white cabinetry, generous counter space, breakfast bar seating, and a casual dining area that flows seamlessly into the great room--ideal for everyday living and effortless entertaining. Step outside to enjoy your own private pool, covered patio, and low-maintenance backyard designed for easy Arizona living year-round. Recent updates include a new roof (2023) and new AC/furnace system installed in April 2026. Additional highlights include dual-pane windows, a gas fireplace, water softener, reverse osmosis system, and a 2-car garage with built-in storage cabinets. Situated on a cul-de-sac corner lot with desirable north/south exposure, this home offers both privacy and convenience just minutes from shopping, dining, hiking trails, and major freeway access. The HOA covers water, sewer, garbage collection, and common area upkeep--making this an exceptional lock-and-leave opportunity.

    Zillow last checked:

    Listing updated:

    Listed by:

    Ty Crandall 602-738-5852,

    RETSY,

    Debbie Pontikas 480-335-8604,

    RETSY

    Bought with:

    Rebecca Durfey, SA531651000

    Keller Williams, Professional Partners

    Source: ARMLS,MLS#: 7028147MLS Logo

    Facts & features

    Interior

    Bedrooms & bathrooms
    • Bedrooms: 2
    • Bathrooms: 2
    • Full bathrooms: 2
    Heating
    • Natural Gas
    Cooling
    • Central Air
    Appliances
    • Included: Dryer, Washer, Water Softener Owned, Gas Stub for Range, Reverse Osmosis, Refrigerator, Built-in Microwave, Dishwasher, Disposal, Electric Oven, Electric Cooktop, Water Purifier
    Features
    • High Speed Internet, Double Vanity, Eat-in Kitchen, Breakfast Bar, No Interior Steps, Vaulted Ceiling(s), Separate Shwr & Tub
    • Flooring: Vinyl
    • Windows: Skylight(s), Double Pane Windows
    • Has basement: No
    • Number of fireplaces: 1
    • Fireplace features: Gas
    • Common walls with other units/homes: No Common Walls
    Interior area
    • Total structure area: 1,465
    • Total interior livable area: 1,465 sqft

    Property

    Parking
    • Total spaces: 2
    • Parking features: Attached, Garage Door Opener, Attch'd Gar Cabinets
    • Attached garage spaces: 2
    Features
    • Stories: 1
    • Patio & porch: Covered, Patio
    • Has private pool: Yes
    • Pool features: Variable Speed Pump, Outdoor Pool
    • Spa features: None
    • Fencing: Block
    Lot
    • Size: 3,777 sqft
    • Features: Sprinklers In Rear, Sprinklers In Front, Corner Lot, Cul-De-Sac, Gravel/Stone Front, Gravel/Stone Back, Synthetic Grass Back, Auto Timer H2O Front, Auto Timer H2O Back
    Details
    • Additional structures: Shed(s)
    • Parcel number: 16009138

    Construction

    Type & style
    • Home type: SingleFamily
    • Property subtype: Single Family Residence
    Materials
    • Wood Frame, Painted
    • Roof: Tile
    Condition
    • Year built: 1996

    Utilities & green energy

    • Sewer: Public Sewer
    • Water: City Water

    Community & neighborhood

    Location
    • Region: Phoenix
    • Subdivision: VILLAS NORTE

    HOA & financial

    HOA
    • Has HOA: Yes
    • HOA fee: $225 monthly
    • Services included: Insurance, Sewer, Maintenance Grounds, Street Maint, Trash, Water
    • Association name: Villas Norte
    • Association phone: 402-659-9040

    Other

    Other facts
    • Listing terms: Cash,Conventional,FHA,VA Loan
    • Ownership: Fee Simple

    Price history

    DateEventPrice
    6/25/2026Sold$520,000-1%$355/sqft
    Source: ARMLS #7028147 Report a problem
    5/14/2026Listed for sale$525,000+66.7%$358/sqft
    Source: ARMLS #7028147 Report a problem
    6/12/2019Sold$315,000-4.5%$215/sqft
    Source: ARMLS #5898600 Report a problem
    4/25/2019Price change$329,900-2.7%$225/sqft
    Source: Sharp Homes Realty Inc #5898600 Report a problem
    4/10/2019Price change$339,000-2.9%$231/sqft
    Source: Sharp Homes Realty Inc #5898600 Report a problem
    3/20/2019Listed for sale$349,000+66.2%$238/sqft
    Source: Sharp Homes Realty Inc #5898600 Report a problem
    8/30/2004Sold$210,000+58.5%$143/sqft
    Source: Public Record Report a problem
    4/11/1996Sold$132,500-26%$90/sqft
    Source: Public Record Report a problem
    8/19/1994Sold$179,000$122/sqft
    Source: Public Record Report a problem

    Public tax history

    YearProperty taxesTax assessment
    2025$2,218 +4%$41,560 +2.1%
    2024$2,132 +1.9%$40,700 +121.9%
    2023$2,092 +2%$18,345 -31.5%
    2022$2,050 +0.2%$26,780 +10.6%
    2021$2,046 +1.9%$24,220 +5.3%
    2020$2,008 +2.9%$23,000 +12.7%
    2019$1,951 $20,400 -4%
    2018$1,951 +0.3%$21,260 +10.2%
    2017$1,946 +9.8%$19,300 +7.1%
    2016$1,772 +5.9%$18,020 -7.4%
    2015$1,673 $19,450 +62.1%
    2014-- $12,000 +11.6%
    2013-- $10,750 -19.8%
    2012-- $13,410 +11.2%
    2011-- $12,060 -23.2%
    2010-- $15,700 -30%
    2009-- $22,430 -11.3%
    2008-- $25,300 +15.5%
    2007-- $21,900 +37.7%
    2006-- $15,900
    2005-- $15,900 +9.3%
    2004-- $14,550
    2003-- $14,550 +40.6%
    2002-- $10,350

    Find assessor info on the county website

    Neighborhood: North Mountain

    Nearby schools

    GreatSchools rating
    Schools provided by the listing agent
    • Elementary: Desert View Elementary School
    • Middle: Royal Palm Middle School
    • High: Sunnyslope High School
    • District: Washington Elementary School District

    Source: ARMLS. This data may not be complete. We recommend contacting the local school district to confirm school assignments for this home.

    Get a cash offer in 3 minutes
    Find out how much your home could sell for in as little as 3 minutes with a no-obligation cash offer.
    Estimated market value
    $512,000
    Get a cash offer in 3 minutes
    Find out how much your home could sell for in as little as 3 minutes with a no-obligation cash offer.
    Estimated market value
    $512,000